Save
Ask
Tour
Hide
Share
$979,900
New Listing

9432 Noble Way
Arvada, CO 80007

For Sale|Single Family Residence|Active
5
Beds
4
Total Baths
2
Full Baths
2
Partial Baths
2,780
SqFt
$352
/SqFt
2014
Built
Subdivision:
Candelas
County:
Jefferson

Due to the health concerns created by Coronavirus we are offering personal 1-1 online video walkthough tours where possible.
Call Now: 303-547-4561
Is this the listing for you? We can help make it yours.
303-547-4561
9432 Noble Way9432 Noble Way9432 Noble Way9432 Noble Way
Save
Ask
Tour
Hide
Share

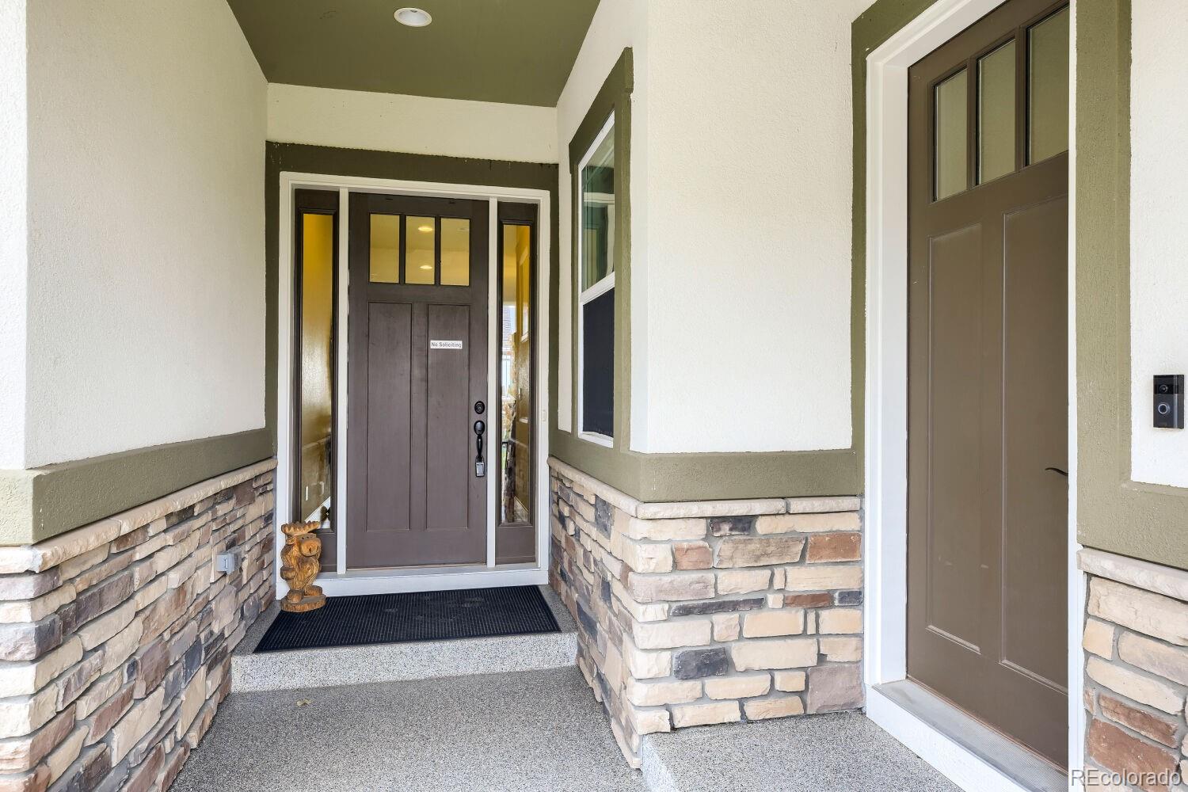
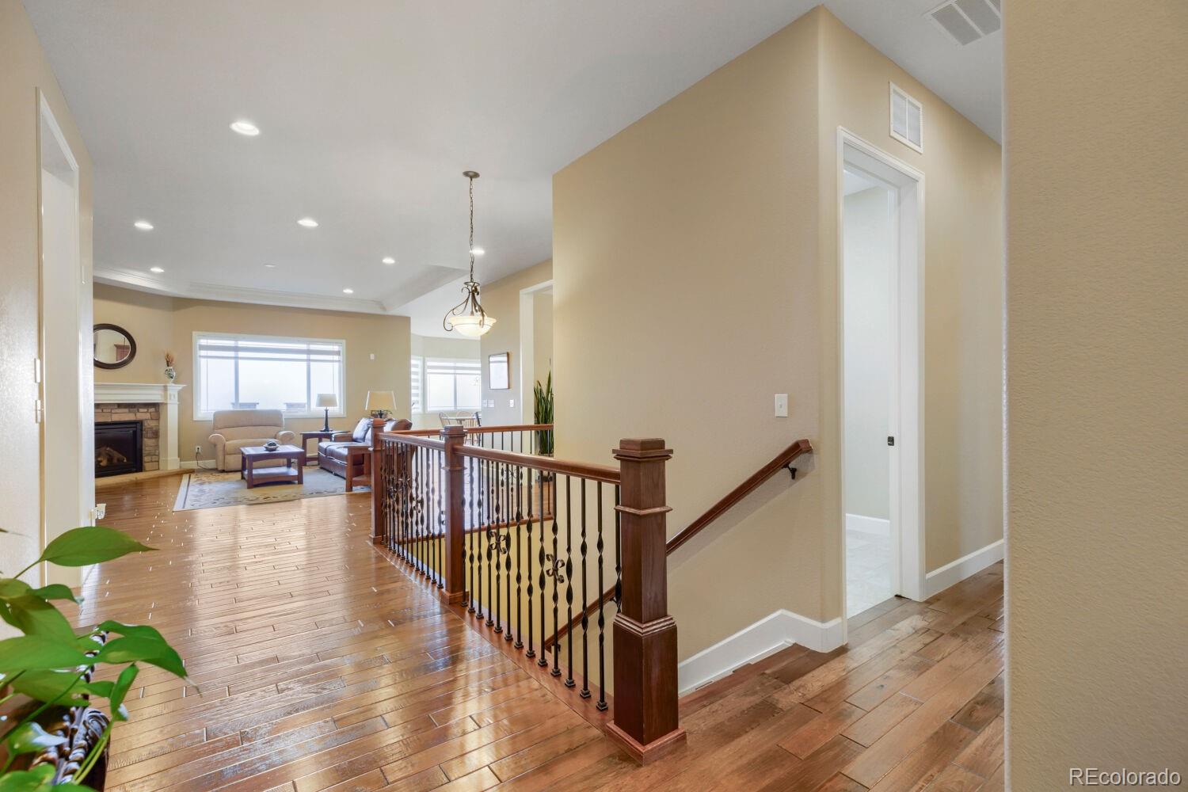
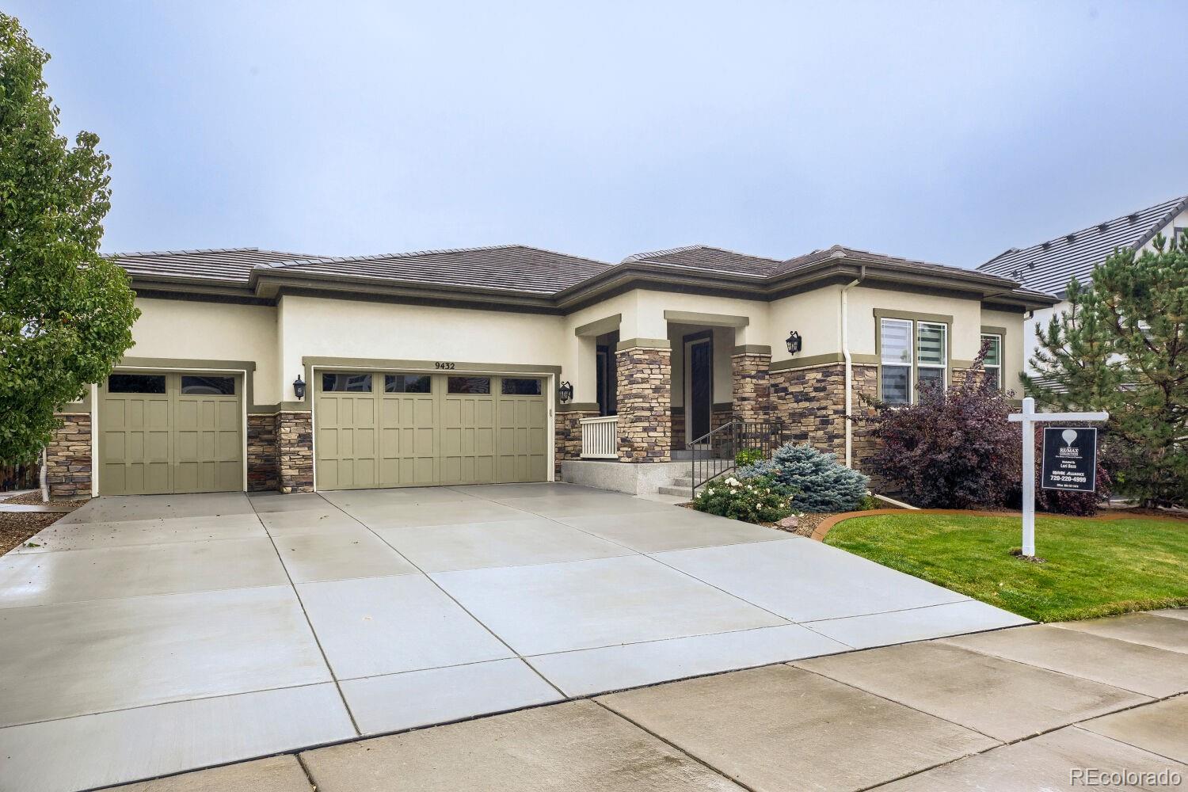
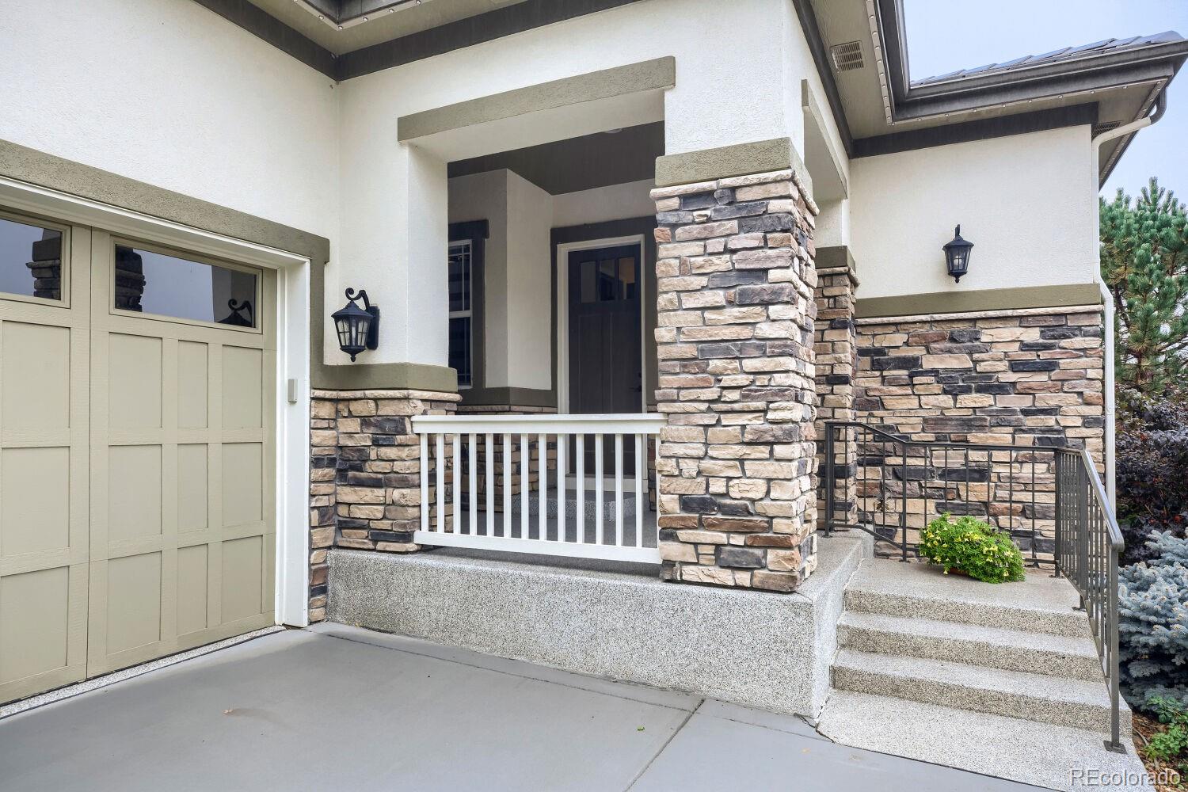
FABULOUS RANCH STYLE HOUSE FEATURING TASTEFUL DESIGNER DECOR COMPLIMENTING THE BRIGHT AND OPEN FLOORPLAN*CHOICE INTERIOR LOCATION WITH AMAZING AND UNOBSTRUCTED VIEWS OF STANDLEY LAKE AND THE DOWNTOWN DENVER SKYLINE*4 SIDED FULL WRAP STUCCO AND STONE EXTERIOR, SPANISH STYLE CONCRETE ROOF AND BOSO CUSTOM LIGHTING UNDER FRONT OVERHANG EAVES. TOP OF LINE THROUGHOUT*CUSTOM INTERIOR PAINT, EXTENSIVE USE OF HARD SCRAPED AND SOLID HICKORY FLOORS, COFFERED CEILINGS, ROUNDED CORNERS, 2 BAY WINDOWS, CUSTOM DESIGNER WINDOW COVERINGS*8 FT. HIGH DOORS THROUGHOUT MAIN FLOOR, 4 CEILING FANS*GOURMET KITCHEN WITH ALL UPGRADED STAINLESS STEEL APPLIANCES, ABUNDANCE OF MAPLE WOOD CABINETS WITH CHOCOLATE GLAZE ACCENTS, LARGE CENTER ISLAND, GRANITE SLAB COUNTERS WALK-IN PANTRY ALL OPEN TO SPACIOUS GREAT ROOM AND ENTERTAINER'S DECK OVERLOOKING LUSH LANDSCAPING AND A CUSTOM BUILT STORAGE SHED MATCHING MAIN HOME EXTERIOR*LUXURIOUS PRIMARY SUITE WITH LARGE AND ORGANIZED WALK-IN CLOSET, ELECTRIFIED WINDOW COVERINGS AND ACCESS DOOR TO ENTERTAINERS DECK*CASITA OR IN-LAW APARTMENT WITH PRIVATE OUTSIDE EXTERIOR ENTRY*CLASSY, RICH AND PROFESSIONALLY FINISHED WALK-OUT BASEMENT*ATTACHED 3 CAR OVERSIZED GARAGE FEATURES DOUBLE HIGH CEILING, EPOXY FLOOR AND ABUNDANCE OF STORAGE CABINETS*IN IMMACULATE CONDITION MAKING THIS HOUSE "SHOWHOME"PERFECT, WOW!!!

Save
Ask
Tour
Hide
Share
Listing Snapshot
Price 
$979,900
Days On Site 
0 Days
Bedrooms 
5
Inside Area (SqFt) 
2,780 sqft
Total Baths 
4
Full Baths 
2
Partial Baths 
2
Lot Size 
0.22 Acres
Year Built 
2014
MLS® Number 
5291466
Status 
Active
Property Tax 
$15,961
HOA/Condo/Coop Fees 
N/A
Sq Ft Source 
Public Records
Friends & Family
Recent Activity
5 hours agoListing updated with changes from the MLS®
6 hours agoListing first seen on site
General Features
Acres 
0.22
Attached Garage 
Yes
Foundation 
Slab
Garage 
Yes
Garage Spaces 
6
Levels 
One
Parking 
OversizedStorageAttached
Parking Spaces 
6
Property Condition 
Updated/Remodeled
Property Sub Type 
Single Family Residence
Sewer 
Public Sewer
SqFt Above 
2780
SqFt Total 
5507
Style 
Contemporary
Utilities 
Natural Gas AvailableCable AvailableElectricity AvailableElectricity ConnectedNatural Gas ConnectedPhone AvailablePhone Connected
Water Source 
Public
Zoning 
Res
Interior Features
Basement 
Exterior EntryFinishedInterior EntryPartialSump PumpWalk-Out Access
Cooling 
Central Air
Electric 
220 Volts
Heating 
Forced Air
Main Level Bedrooms 
3
Bathroom Full 
Level - MainDescription - Full guest bath with double sinks
Bathroom Three Quarter 
Level - BasementDescription - Across hallway from both guest suites
Bedroom 
Dimensions - 13.6 x 13Level - MainDescription - Lovely guest suite with walk-in closet
Bonus Room 
Dimensions - 24 x 15Level - BasementDescription - beautifully finished flex space
Dining Room 
Dimensions - 17 x 10.5Level - MainDescription - Coffered ceiling, bay window
Family Room 
Dimensions - 20 x 16Level - BasementDescription - Huge entertainment space including built-in bar bar with sink, counter
Great Room 
Dimensions - 19 x 18Level - MainDescription - Coffered ceiling, stone surround FP, open to kitchen
Kitchen 
Dimensions - 16 x 13.6Level - MainDescription - Gourmet, granite slab counters, stainless steel appl. walk-in pantry
Laundry 
Level - MainDescription - Cabinets, sink, washer and dryer
Living Room 
Dimensions - 16 x 10.5Level - MainDescription - Breakfast nook off kitchen with deck access door
Office 
Dimensions - 13 x 12Level - MainDescription - Built-in bookcase and double door entry
Save
Ask
Tour
Hide
Share
Exterior Features
Construction Details 
StoneStucco
Exterior 
LightingPrivate YardRain Gutters
Fencing 
FencedFull
Lot Features 
GreenbeltLandscapedSprinklers In FrontSprinklers In Rear
Patio And Porch 
CoveredFront PorchPatio
Roof 
ConcreteSpanish Tile
View 
CityLake
Waterview 
CityLake
Community Features
Association Amenities 
Fitness CenterPoolTrail(s)
School District 
Jefferson County R-1
Financing Terms Available 
CashConventionalFHAVA Loan
Roads 
Paved
Schools
School District
Jefferson County R-1
Elementary School
Three Creeks
Middle School
Three Creeks
High School
Ralston Valley
Listing courtesy of RE/MAX Alliance [email protected]


The content relating to real estate for sale in this Web site comes in part from the Internet Data eXchange ("IDX") program of METROLIST, INC., DBA RECOLORADO real estate listings held by brokers other than RE/MAX Alliance are marked with the IDX Logo. This information is being provided for the consumers' personal, non-commercial use and may not be used for any other purpose. All information subject to change and should be independently verified.

Neighborhood & Commute
Source: Walkscore
Save
Ask
Tour
Hide
Share