Save
Ask
Tour
Hide
Share
$715,000
New Listing

6988 Sagerock Road
Castle Pines, CO 80108

For Sale|Single Family Residence|Active
3
Beds
3
Total Baths
2
Full Baths
1
Partial Bath
2,515
SqFt
$284
/SqFt
2022
Built
Subdivision:
Canyons at Castle Pines
County:
Douglas

Due to the health concerns created by Coronavirus we are offering personal 1-1 online video walkthough tours where possible.
Call Now: 303-547-4561
Is this the listing for you? We can help make it yours.
303-547-4561
6988 Sagerock Road6988 Sagerock Road6988 Sagerock Road6988 Sagerock Road
Save
Ask
Tour
Hide
Share

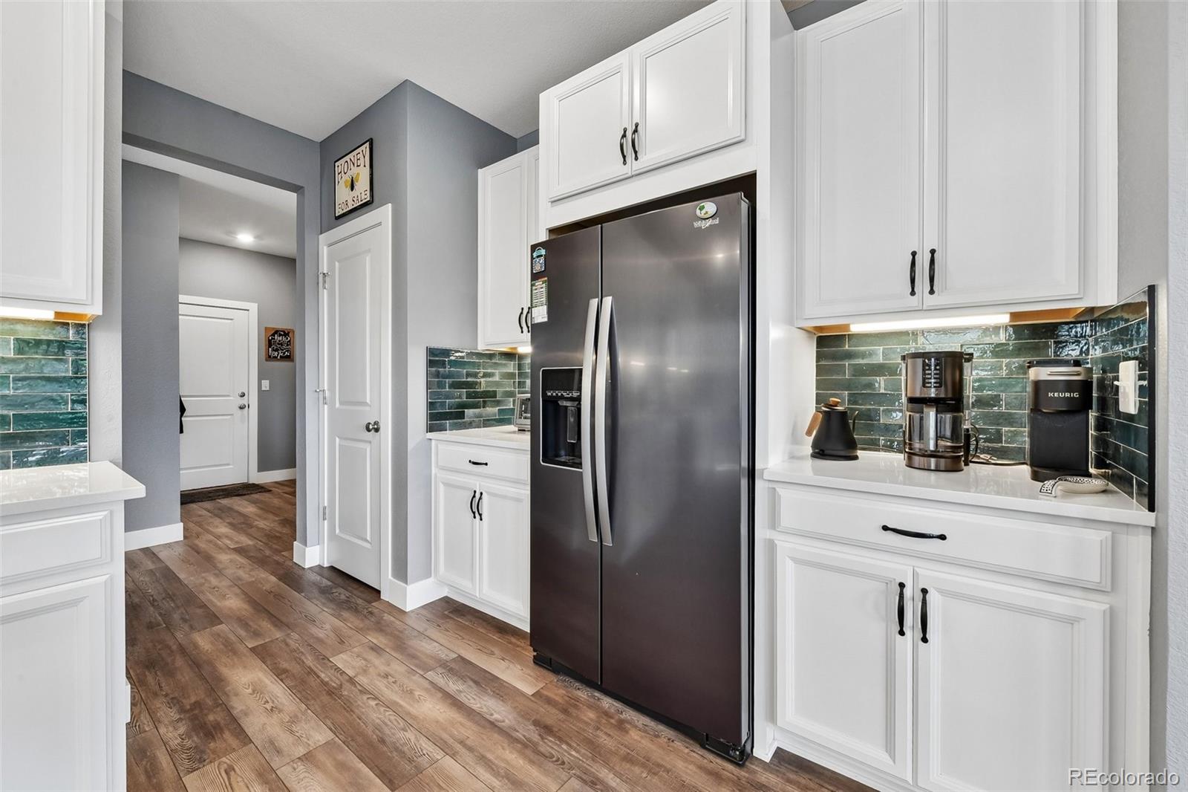
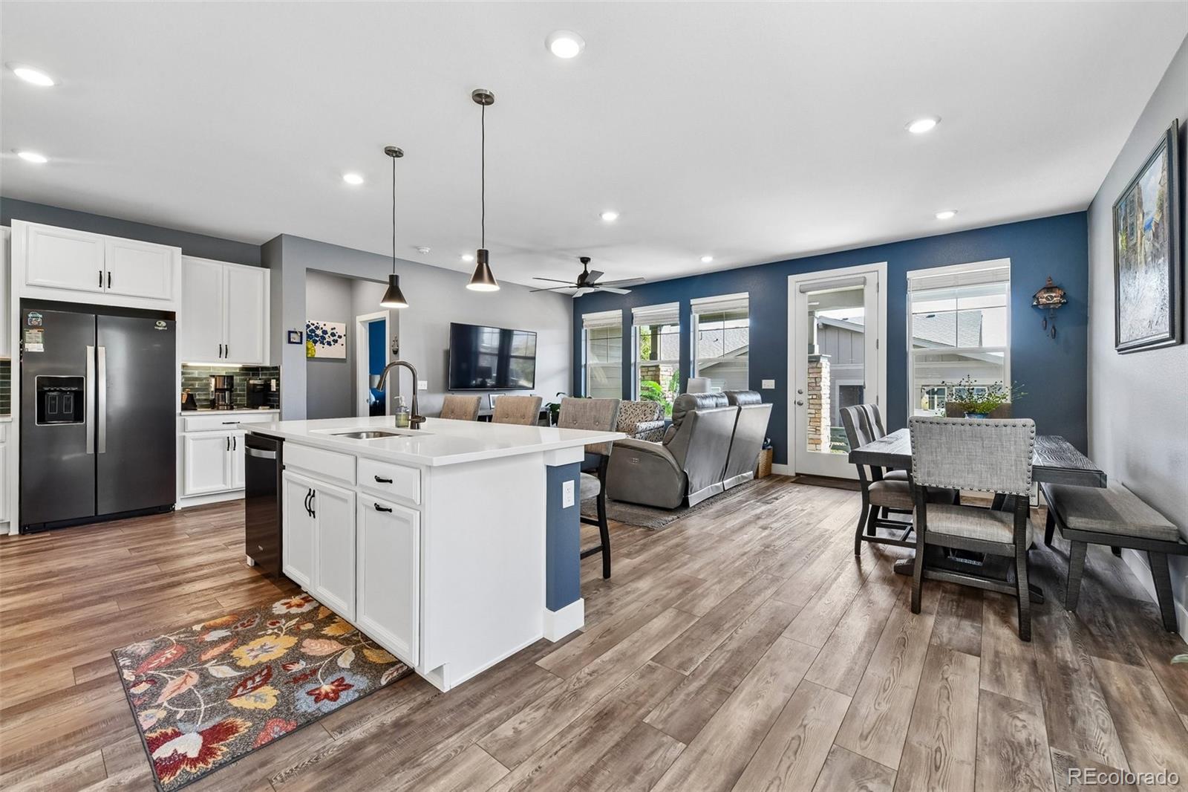
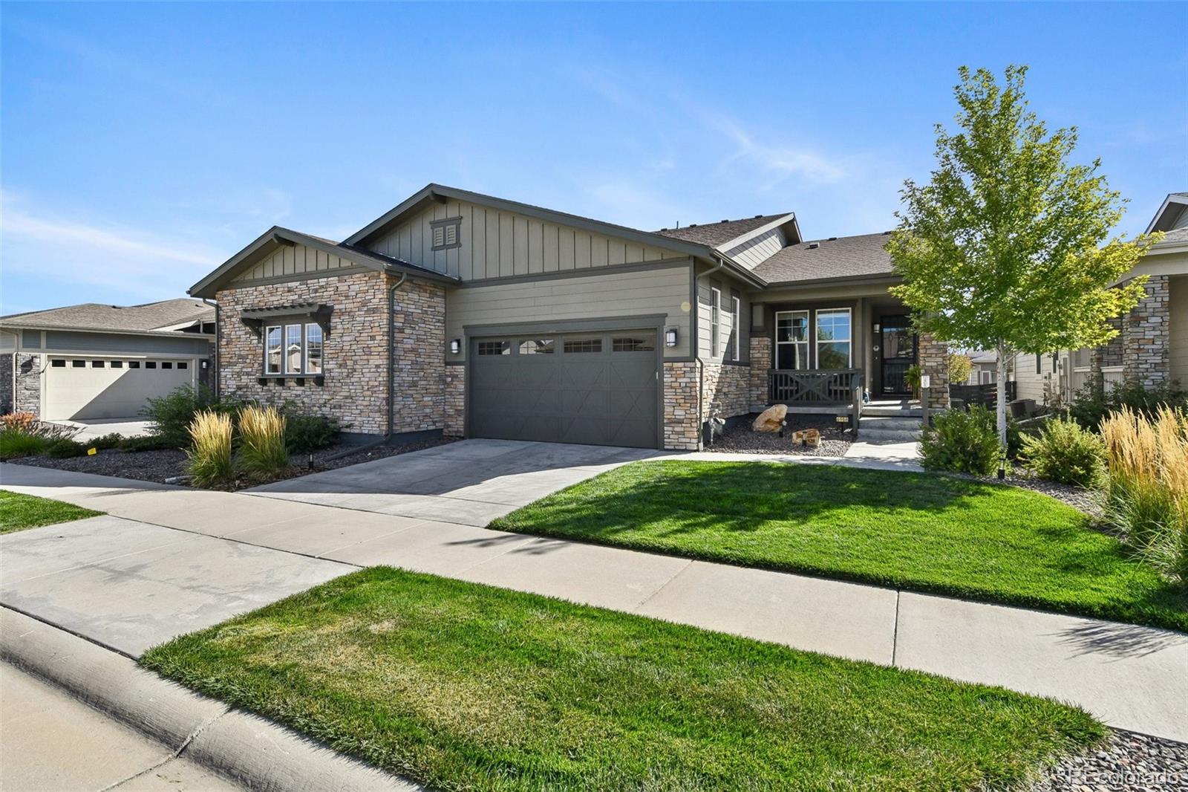
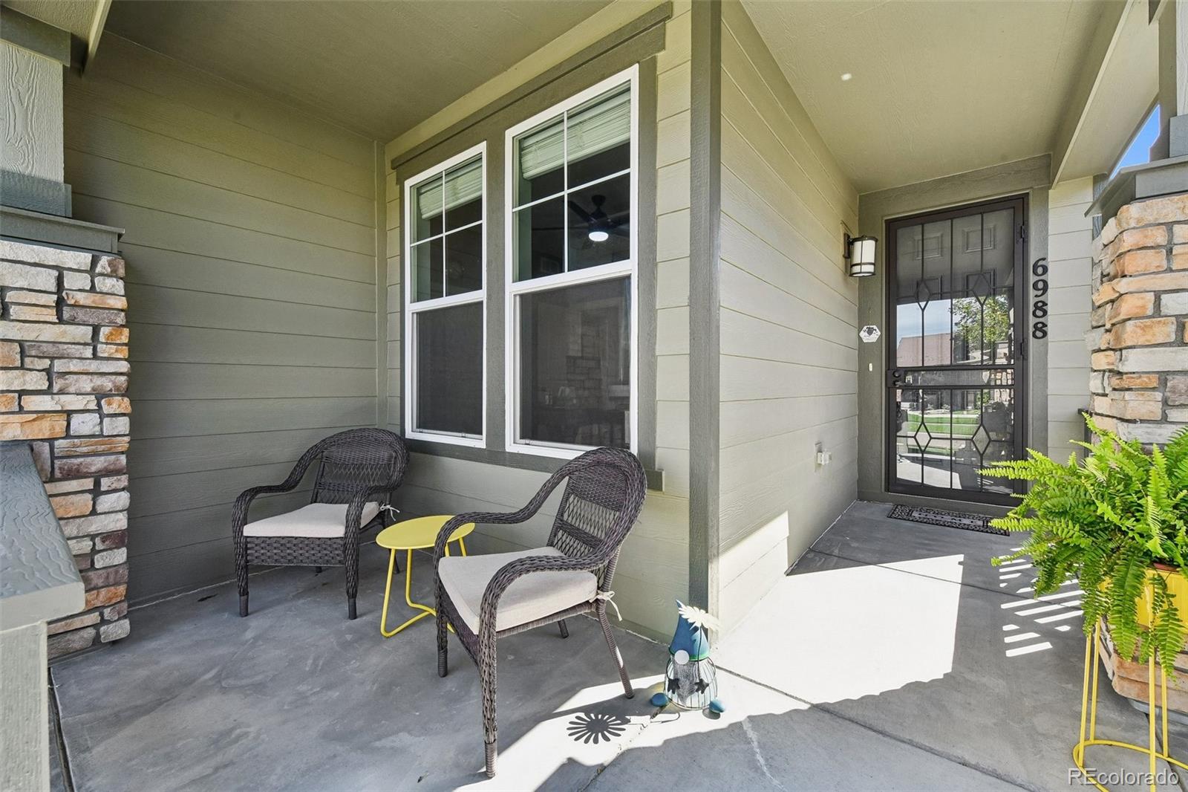
Do not miss out on this beautiful light and bright ranch style home in The Canyons. This home boasts curb appeal form the covered front porch and every other portion of this impeccably maintained home. Open floor plan with the kitchen adjoining both the dining and great room perfect for family time and entertainment. Enjoy upgraded counters, an island with pendant lights, a stainless under mount sink, stainless appliances, and 42" cabinets. lit up with natural light from the windows. The main floor primary bedroom has a large walk-in closet. There are 2 additional bedrooms and full bath with upgraded counters all on the main floor, as well as the laundry room. The finished basement has 9' ceilings, a large family/rec room, an additional bedroom and full bath. Plenty of storage in the basement. The yard is low maintenance with the front maintained by the HOA. The back yard has a covered and extended concrete patio for privacy. This home is loaded with tons of upgrades . Enjoy the amenities of The Canyons with fitness, restaurant, parks, pickleball, and clubhouse. HOA takes care of snow removal on driveway and sidewalk. come get it while you can!

Save
Ask
Tour
Hide
Share
Listing Snapshot
Price 
$715,000
Days On Site 
0 Days
Bedrooms 
3
Inside Area (SqFt) 
2,515 sqft
Total Baths 
3
Full Baths 
2
Partial Baths 
1
Lot Size 
0.1 Acres
Year Built 
2022
MLS® Number 
5294983
Status 
Active
Property Tax 
$8,253
HOA/Condo/Coop Fees 
$235 monthly
Sq Ft Source 
Public Records
Friends & Family
Recent Activity
4 hours agoListing updated with changes from the MLS®
6 hours agoListing first seen on site
General Features
Acres 
0.1
Attached Garage 
Yes
Garage 
Yes
Garage Spaces 
2
Levels 
One
Parking 
Attached
Parking Spaces 
2
Property Sub Type 
Single Family Residence
Sewer 
Public Sewer
SqFt Above 
1488
SqFt Below 
1027
SqFt Total 
2976
Style 
Traditional
Water Source 
Public
Interior Features
Basement 
FinishedPartial
Cooling 
Ceiling Fan(s)Central Air
Heating 
Forced Air
Interior 
Ceiling Fan(s)
Main Level Bedrooms 
2
Bathroom Full 
Level - Main
Bathroom Three Quarter 
Level - Main
Bedroom 
Level - Main
Save
Ask
Tour
Hide
Share
Exterior Features
Construction Details 
Frame
Exterior 
Private Yard
Fencing 
FencedFull
Lot Features 
LandscapedSprinklers In Front
Patio And Porch 
CoveredFront PorchPatio
Roof 
Composition
Community Features
Association Amenities 
ClubhouseFitness CenterParkPoolTrail(s)
Association Fee 
$150.0
Association Fee Frequency 
Monthly
Additional Association Fee 
$85.0
Additional Association Fee Frequency 
Monthly
School District 
Douglas RE-1
Financing Terms Available 
CashConventionalFHAVA Loan
Schools
School District
Douglas RE-1
Elementary School
Buffalo Ridge
Middle School
Rocky Heights
High School
Rock Canyon
Listing courtesy of You 1st Realty [email protected]


The content relating to real estate for sale in this Web site comes in part from the Internet Data eXchange ("IDX") program of METROLIST, INC., DBA RECOLORADO real estate listings held by brokers other than You 1st Realty are marked with the IDX Logo. This information is being provided for the consumers' personal, non-commercial use and may not be used for any other purpose. All information subject to change and should be independently verified.

Neighborhood & Commute
Source: Walkscore
Save
Ask
Tour
Hide
Share