Save
Ask
Tour
Hide
Share
$659,900
New Listing

3081 S Fulton Court
Denver, CO 80231

Single Family Residence|Coming Soon
4
Beds
2
Total Baths
1
Full Bath
1
Partial Bath
2,023
SqFt
$326
/SqFt
1971
Built
Subdivision:
Hampden Heights
County:
Denver

Due to the health concerns created by Coronavirus we are offering personal 1-1 online video walkthough tours where possible.
Call Now: 303-547-4561
Is this the listing for you? We can help make it yours.
303-547-4561
Upcoming Open Houses
Due to COVID-19, we recommend you verify Open Houses before attending.
Sat, Nov 14, 11:00 AM - 2:00 PM
Sun, Nov 15, 12:00 PM - 2:00 PM
3081 S Fulton Court3081 S Fulton Court3081 S Fulton Court3081 S Fulton Court
Save
Ask
Tour
Hide
Share

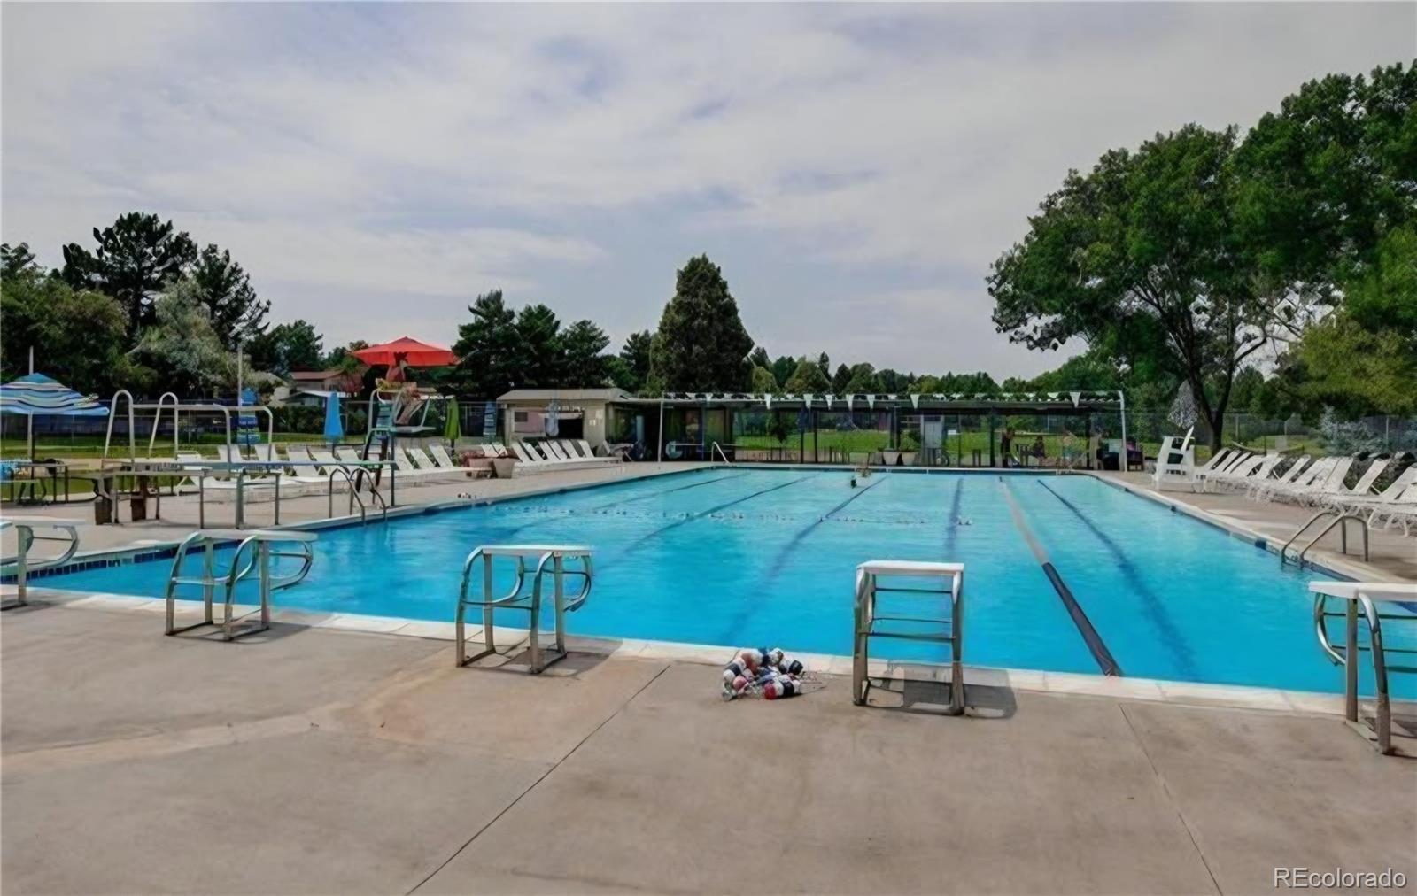
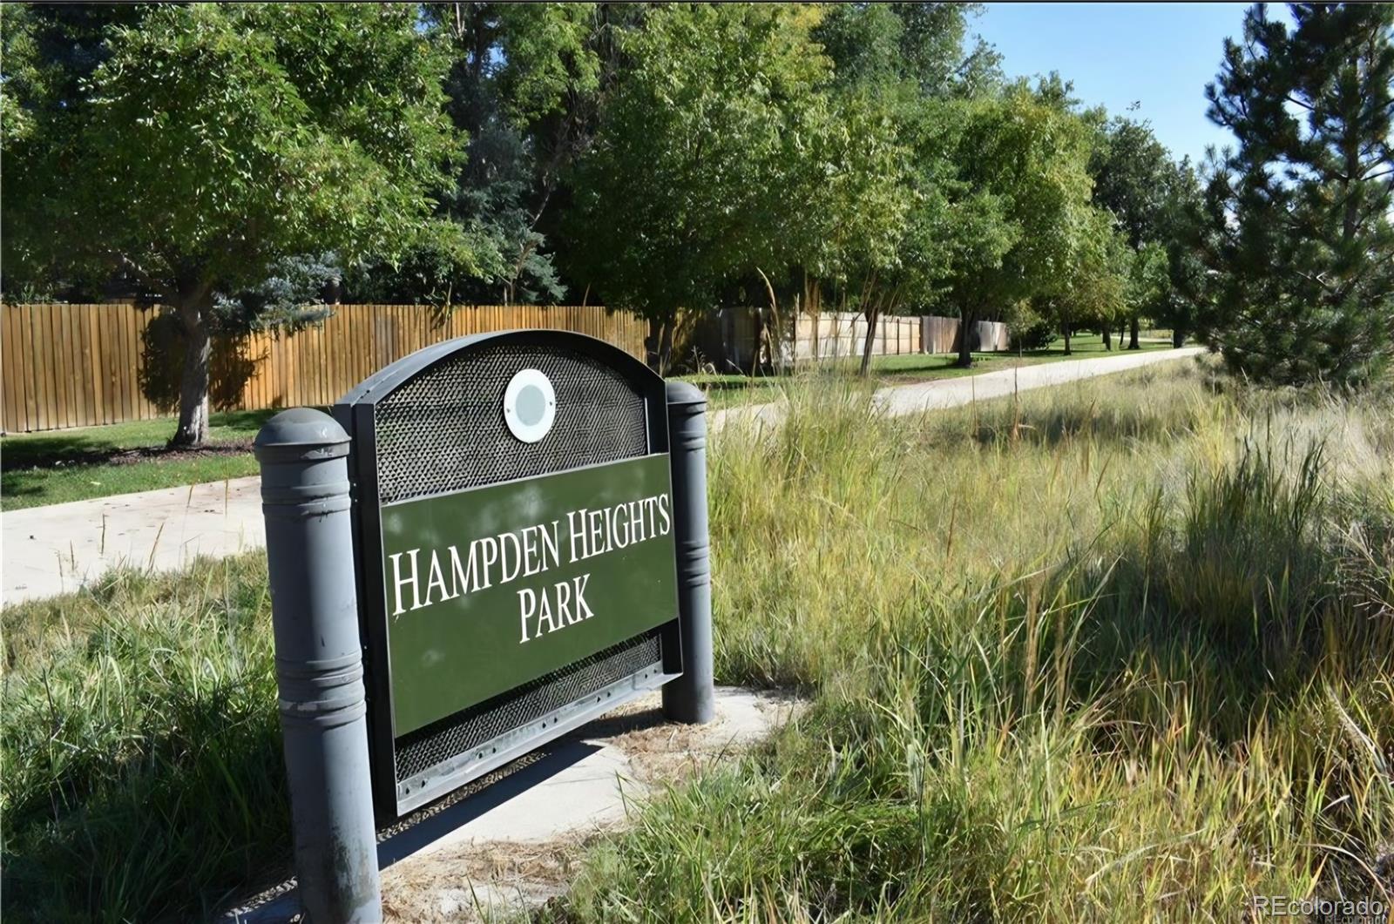
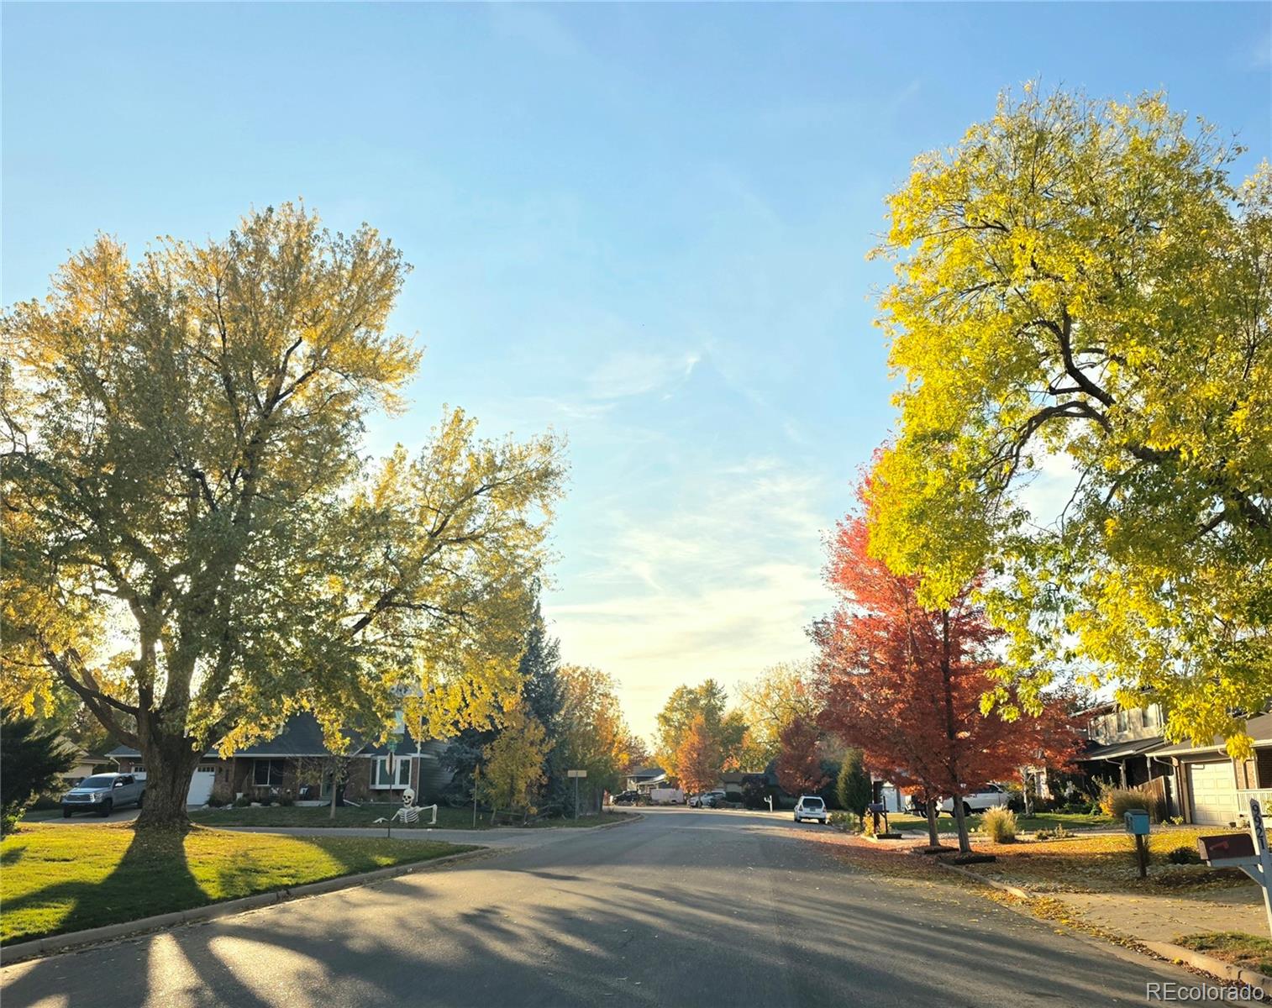
**Beautifully Updated Ranch in Desirable Hampden Heights!** Tucked away on a peaceful cul-de-sac, this thoughtfully updated 4-bedroom, 2-bath ranch combines modern comfort, functional living, and a fantastic location just steps from parks and trails! Inside, enjoy updated flooring, cabinetry, countertops, and appliances. The finished basement offers a spacious recreation room, flexible space for a home office, gym or hobbies, laundry, and ample storage. **The big-ticket improvements are a standout!** Recent upgrades include a brand-new central A/C unit, new egress windows, and an upgraded electrical panel. The furnace, roof, and other windows were replaced approximately eight years ago. With many major improvements already completed, this home is ready for you to move in and make it your own! Outside, enjoy a spacious, flat, fully fenced backyard with a covered patio, perfect for entertaining, gardening, or relaxing. An attached two-car garage adds everyday convenience. And the location? Hard to beat! Enjoy easy access to walking and biking trails connecting to the Cherry Creek Trail and High Line Canal, nearby parks, playgrounds, and open spaces, plus the neighborhood's optional swim and tennis club. Shopping, dining, and major commuter routes are all conveniently accessible. **No HOA! Beautifully maintained, comfortably updated, and ready for its next chapter. Welcome home!**

Save
Ask
Tour
Hide
Share
Listing Snapshot
Price 
$659,900
Days On Site 
0 Days
Bedrooms 
4
Inside Area (SqFt) 
2,023 sqft
Total Baths 
2
Full Baths 
1
Partial Baths 
1
Lot Size 
0.21 Acres
Year Built 
1971
MLS Number 
5313050
Status 
Coming Soon
Property Tax 
$3,609
HOA/Condo/Coop Fees 
N/A
Sq Ft Source 
Public Records
Friends & Family
Recent Activity
11 hours agoListing updated with changes from the MLS
12 hours agoListing first seen on site
General Features
Acres 
0.21
Attached Garage 
Yes
Direction Faces 
East
Foundation 
Slab
Garage 
Yes
Garage Spaces 
2
Levels 
One
Parking 
ConcreteAttached
Parking Spaces 
2
Property Condition 
Updated/Remodeled
Property Sub Type 
Single Family Residence
Security 
Security SystemSmoke Detector(s)
Sewer 
Public Sewer
SqFt Above 
1262
SqFt Below 
761
SqFt Total 
2277
Style 
Mid-Century Modern
Zoning 
S-SU-F
Interior Features
Appliances 
OvenConvection OvenCooktopDishwasherDisposalDryerElectric Water HeaterMicrowaveRangeRefrigeratorSelf Cleaning OvenWasher
Basement 
FinishedFull
Cooling 
Central AirEvaporative Cooling
Fireplace 
Yes
Fireplace Features 
Dining Room
Fireplaces 
1
Flooring 
TileVinylWood
Heating 
Forced AirNatural Gas
Main Level Bedrooms 
3
Window Features 
Window Treatments
Bathroom Full 
Level - MainDescription - Shared baths for the secondary bedrooms!
Bathroom Three Quarter 
Level - MainDescription - Private primary ensuite bath! You're going to LOVE it here!
Bedroom 
Dimensions - 12 x 10Level - MainDescription - Easily holds a queen size bed and more!
Dining Room 
Dimensions - 16 x 11Level - MainDescription - Gas fireplace with raised hearth! Sliding door to oversized backyard!
Family Room 
Dimensions - 21 x 12Level - BasementDescription - Family room in basement offers room to spread out! Plus brand new egress window for extra natural light.
Kitchen 
Dimensions - 19 x 11Level - MainDescription - Gourmet kitchen with quartz and stainless! You will love preparing meals here!
Laundry 
Level - BasementDescription - Washer & dryer are included! Combining with the unfinished room next to it to make the perfect bathroom and laundry room combo!
Living Room 
Dimensions - 18 x 12Level - MainDescription - Greets you as you walk into the home!
Utility Room 
Dimensions - 14 x 7Level - BasementDescription - Once used as a darkroom, this storage room is adjacent to the workshop and has a sink! Or use it for storage!
Wine Cellar 
Dimensions - 9 x 5Level - BasementDescription - Awesome for a pantry, wine cellar or simply storage!
Workshop 
Dimensions - 16 x 14Level - BasementDescription - Craft room, hobby room, home gyme, or woodworking room-YOU choose!
Save
Ask
Tour
Hide
Share
Exterior Features
Construction Details 
BrickFrameWood Siding
Fencing 
FencedFull
Lot Features 
Cul-De-SacLandscapedSprinklers In FrontSprinklers In Rear
Patio And Porch 
CoveredPatio
Roof 
Composition
Windows/Doors 
Window Treatments
Community Features
School District 
Denver 1
Financing Terms Available 
CashConventionalVA Loan
Schools
School District
Denver 1
Elementary School
Joe Shoemaker
Middle School
Hamilton
High School
Thomas Jefferson
Listing courtesy of Coldwell Banker Realty 18 [email protected]


The content relating to real estate for sale in this Web site comes in part from the Internet Data eXchange ("IDX") program of METROLIST, INC., DBA RECOLORADO real estate listings held by brokers other than Coldwell Banker Realty 18 are marked with the IDX Logo. This information is being provided for the consumers' personal, non-commercial use and may not be used for any other purpose. All information subject to change and should be independently verified.

Neighborhood & Commute
Source: Walkscore
Save
Ask
Tour
Hide
Share