

13256 Mirror Lake WayBroomfield, CO 80020
Due to the health concerns created by Coronavirus we are offering personal 1-1 online video walkthough tours where possible.
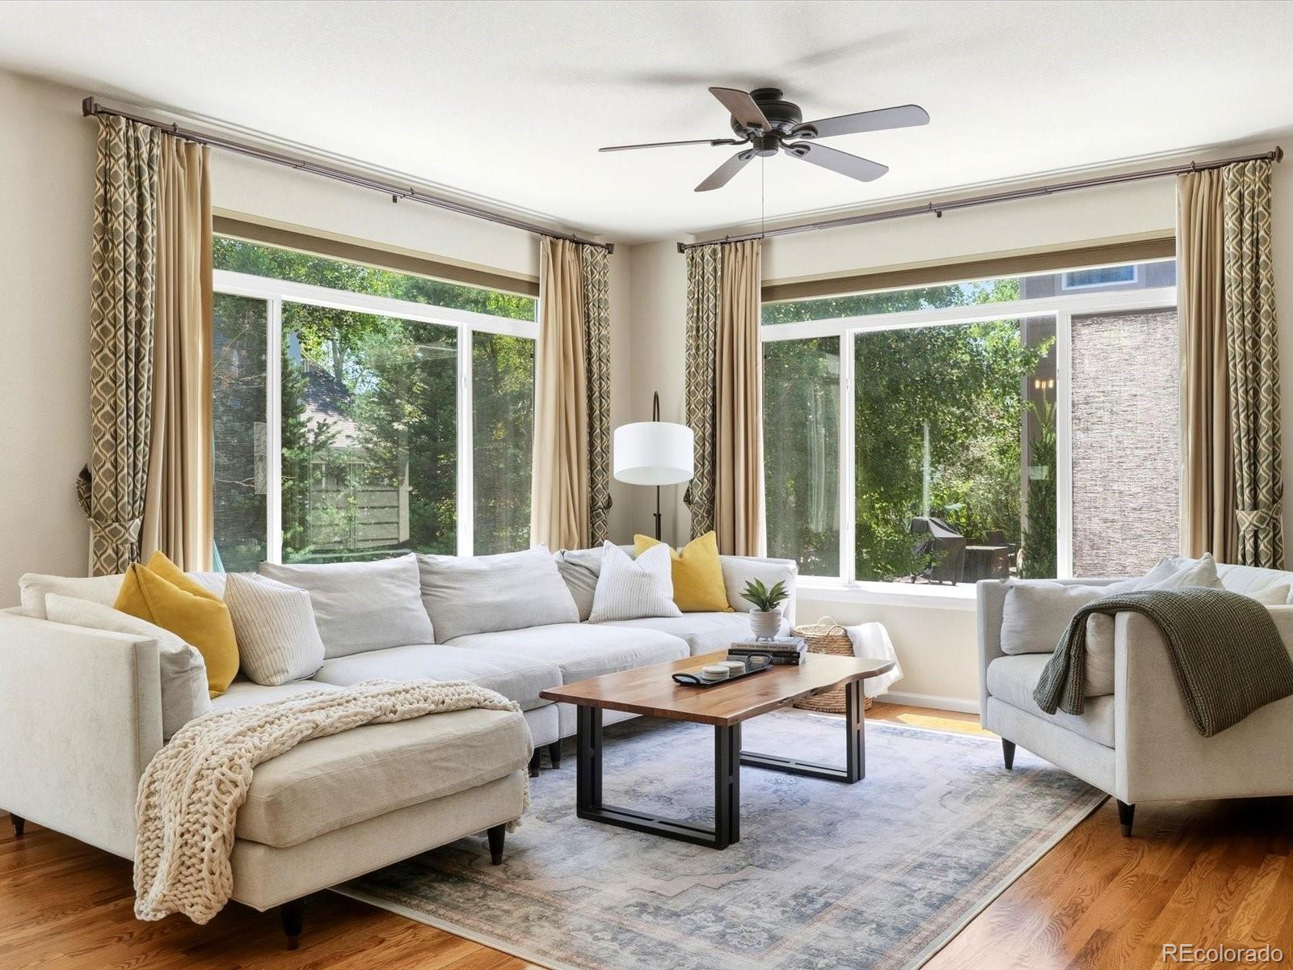

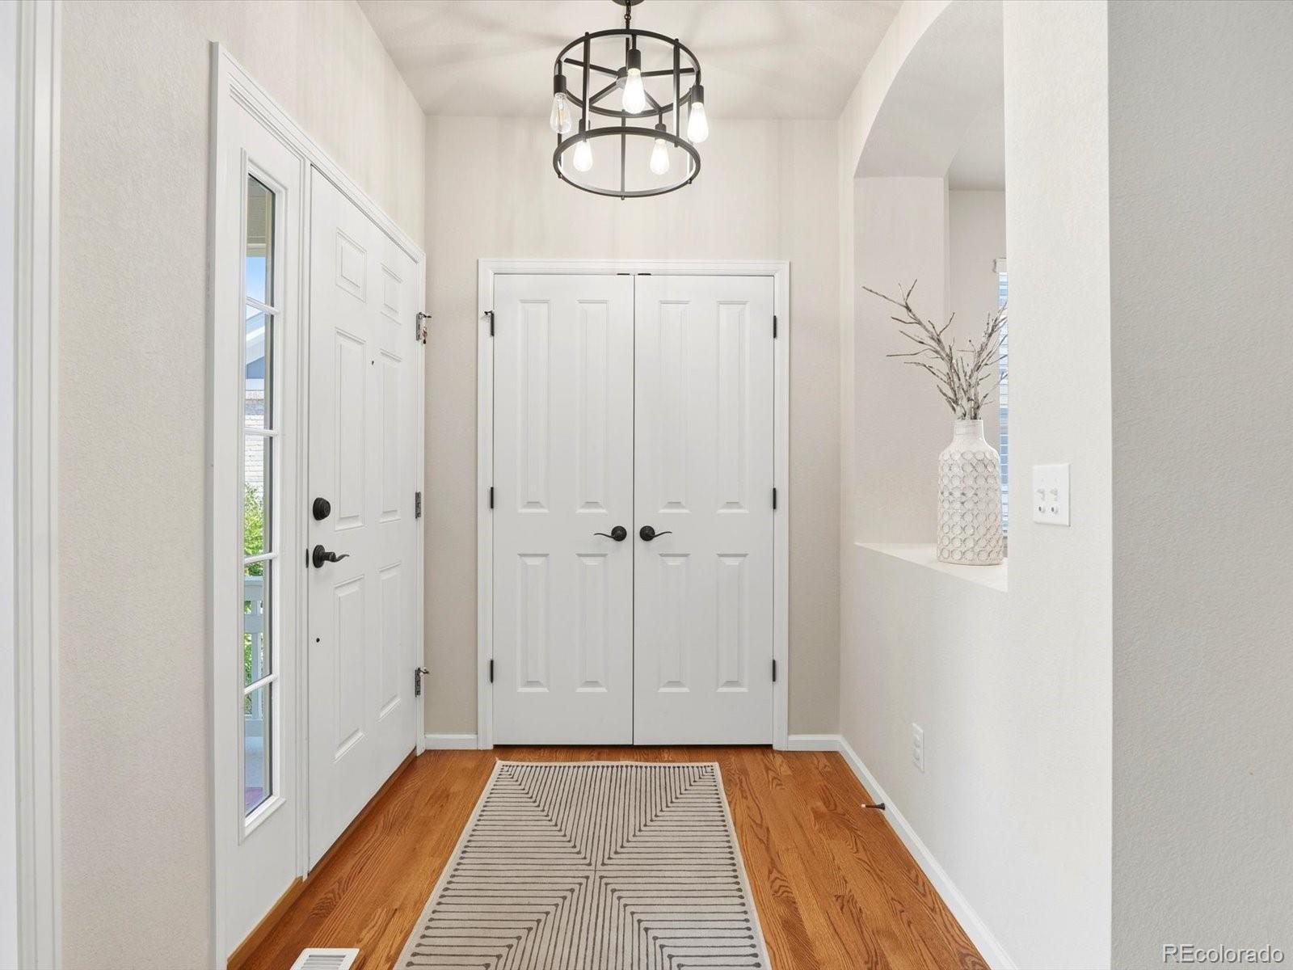
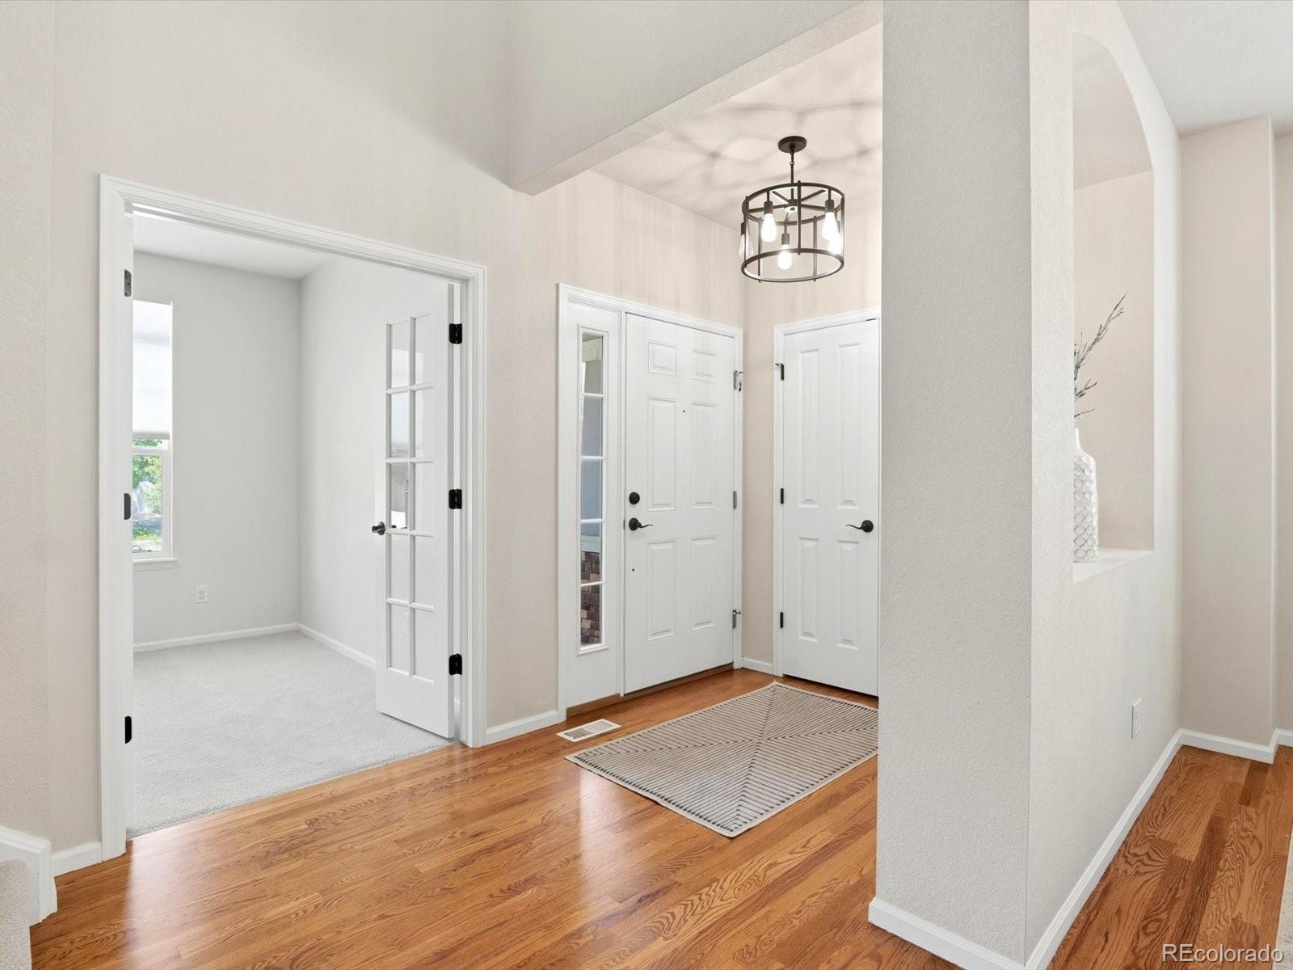
Some homes simply check the all the boxes and this one does! Pride of ownership radiates around every corner of this meticulously maintained, move-in ready home located right in the heart of Redleaf! Welcome home to one of Broomfield’s most sought-after neighborhoods where you’ll find both community and convenience. Inside, refinished wood floors flow through the main level. The kitchen is highlighted by the granite countertops and 42” cabinets along with stainless steel appliances and a butler’s pantry and pass though bar area. Other main floor amenities include a dining room and an office/den with French doors. Upstairs, the primary suite features a five-piece bath and a walk-in closet with an impressive built-in storage solution by California Closets. Three additional bedrooms, along with a full bathroom and laundry room, round out the upper level. The basement is a clean slate and ready for your finishing touch. Entertaining is made easy with the open floor plan, dining room and an oversized back patio. Move in worry free knowing the roof was replaced in 2024. A short journey by foot or bike will take you to several trails, the large playground, dog park, athletic fields and the Paul Derda Recreation Center. Close to schools, shops, entertainment venues and only 30 minutes from DIA. Don't miss your chance to call this home. Showings start 7/17! Call listing agent for more details
| an hour ago | Listing updated with changes from the MLS® | |
| an hour ago | Listing first seen on site |

The content relating to real estate for sale in this Web site comes in part from the Internet Data eXchange ("IDX") program of METROLIST, INC., DBA RECOLORADO real estate listings held by brokers other than Keller Williams DTC are marked with the IDX Logo. This information is being provided for the consumers' personal, non-commercial use and may not be used for any other purpose. All information subject to change and should be independently verified.
Did you know? You can invite friends and family to your search. They can join your search, rate and discuss listings with you.