Save
Ask
Tour
Hide
Share
$985,000
New Listing

888 S Valentia Street 19-104
Denver, CO 80247

Townhouse|Coming Soon
2
Beds
4
Total Baths
1
Full Bath
3
Partial Baths
2,071
SqFt
$476
/SqFt
2023
Built
Subdivision:
Prelude at Tava Waters
County:
Denver

Due to the health concerns created by Coronavirus we are offering personal 1-1 online video walkthough tours where possible.
Call Now: 303-547-4561
Is this the listing for you? We can help make it yours.
303-547-4561
888 S Valentia Street 19-104888 S Valentia Street 19-104888 S Valentia Street 19-104888 S Valentia Street 19-104
Save
Ask
Tour
Hide
Share

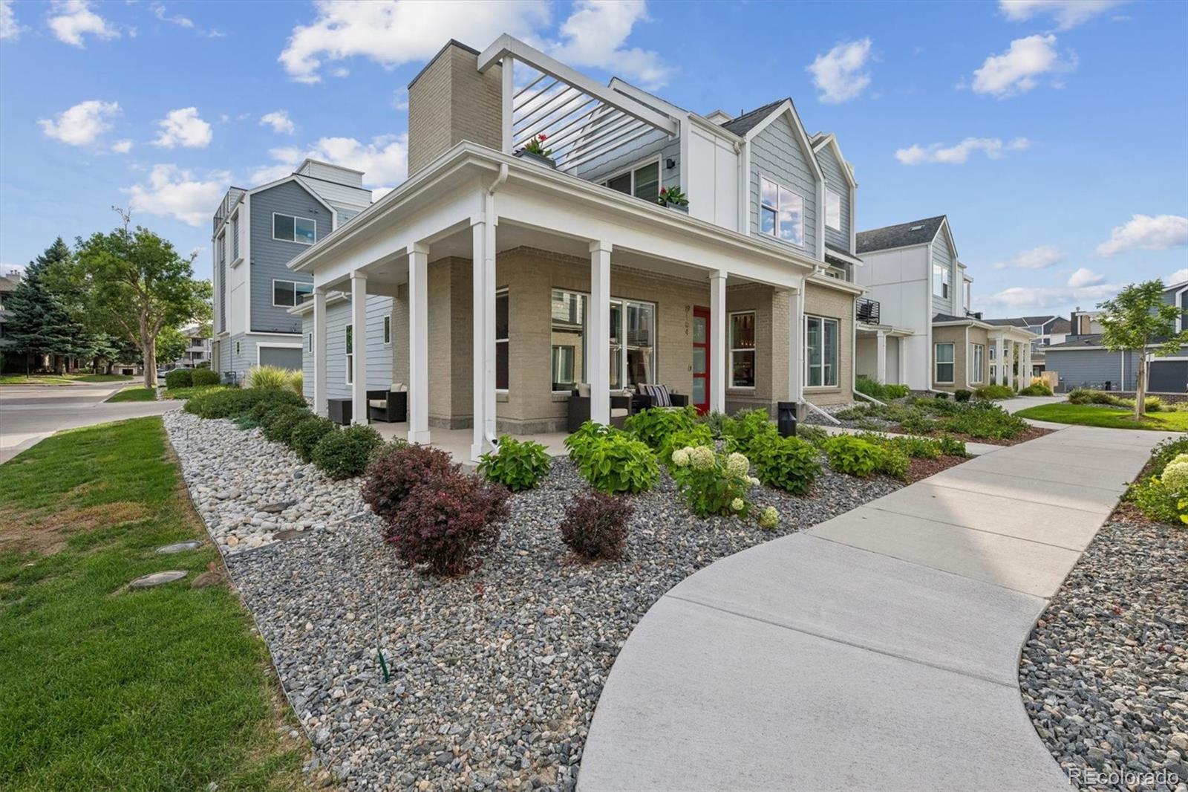
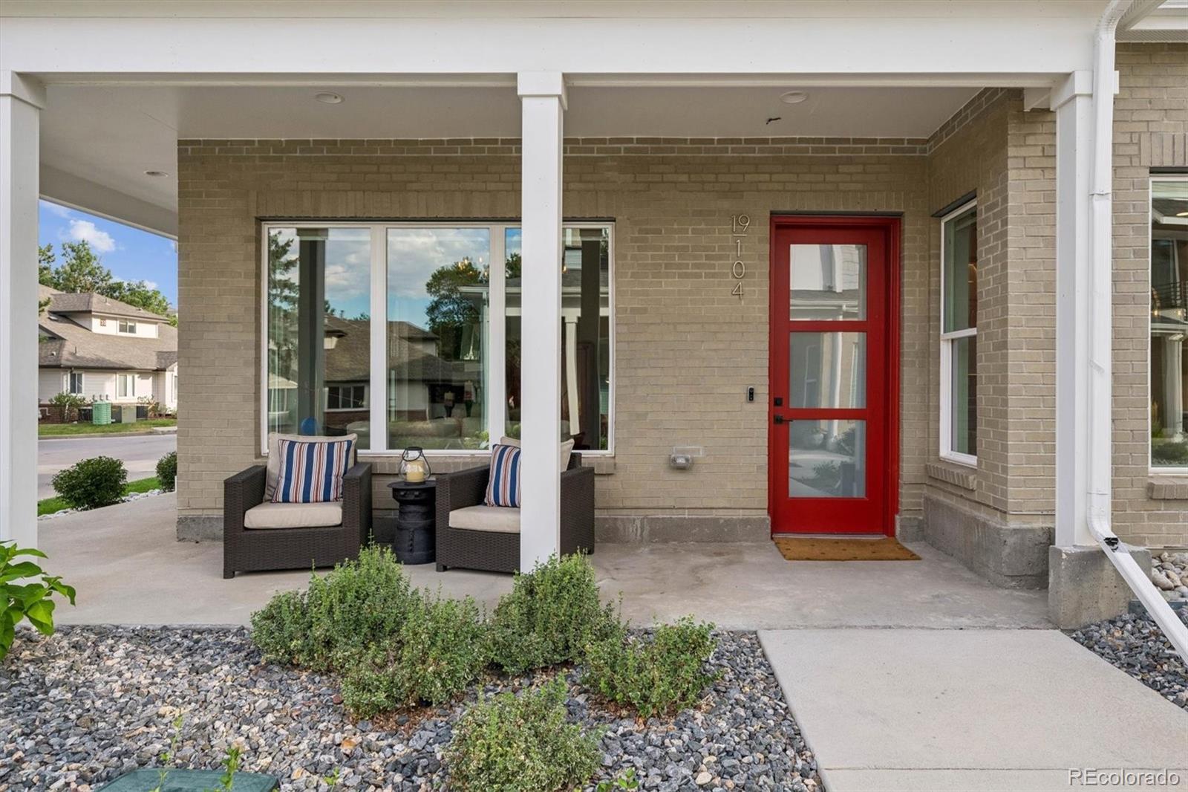
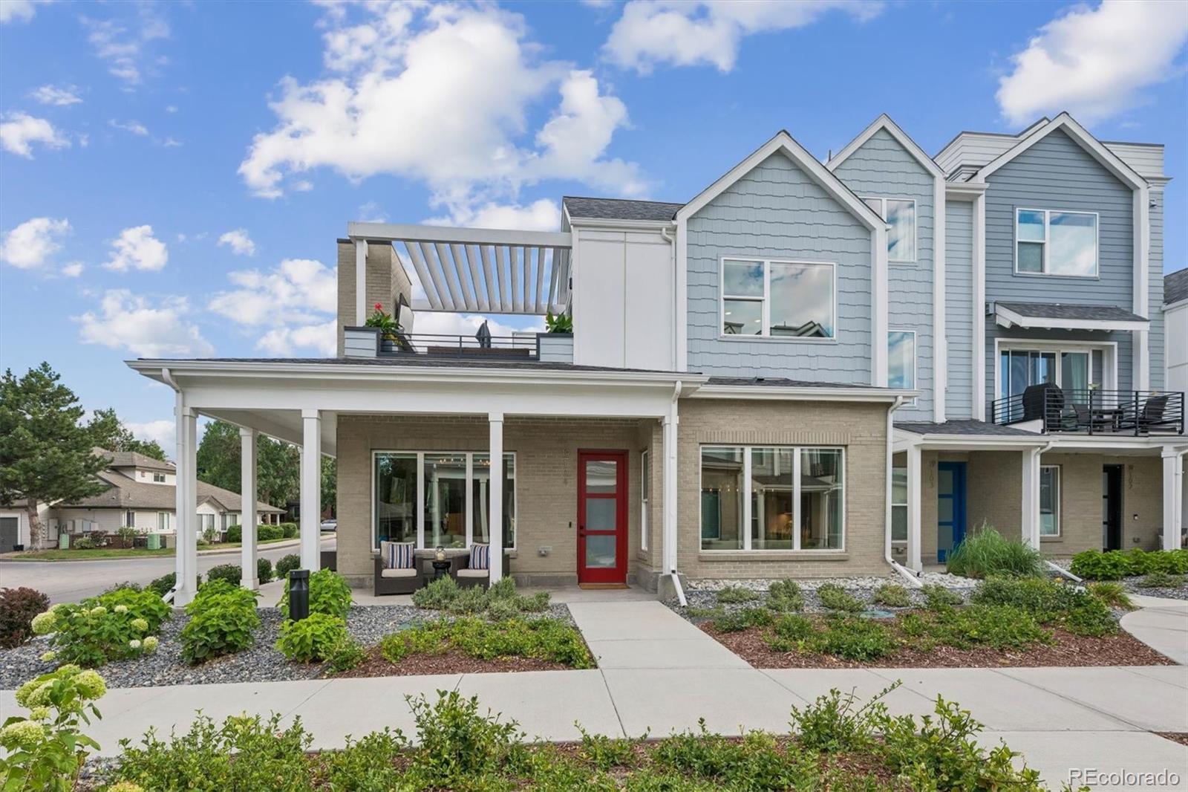
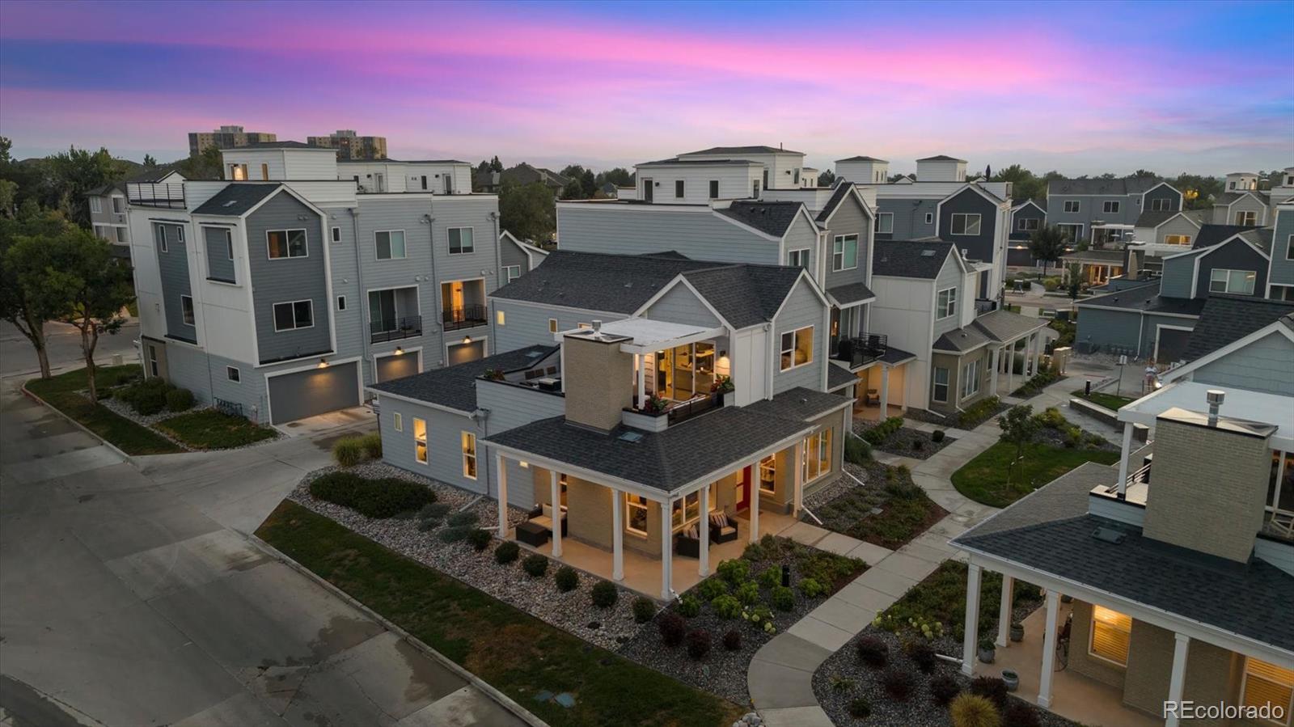
Experience luxury living in this sun-filled corner-unit townhome in the gated Prelude at TAVA Waters community. Ideally situated on a premium corner lot with southern exposure, this beautifully upgraded residence offers over $100,000 in designer enhancements and exceptional indoor-outdoor living. The open-concept great room is filled with natural light from expansive windows and features motorized smart shades, Restoration Hardware lighting, and a gas fireplace. The chef's kitchen is equipped with a Wolf six-burner gas range, custom hood, Sub-Zero refrigerator, Bosch dishwasher, Viking microwave, dramatic designer backsplash, beverage refrigerator, six-foot temperature-controlled wine cabinet, oversized island, and upgraded custom cabinetry with pull-out organizers and elegant cabinet lighting. Thoughtfully designed for both everyday living and entertainment, the kitchen offers exceptional functionality and style. The main-floor primary suite provides a spacious retreat with an oversized walk-in closet, additional storage closet, and a luxurious en-suite bath featuring dual vanities and an oversized shower with built-in bench. Upstairs, a versatile loft with wet bar opens to a spectacular outdoor terrace featuring a fireplace and TV hookups, creating the perfect setting for entertaining or relaxing. Custom upper-family-room cabinetry with integrated accent lighting adds both sophistication and storage to the space. A second primary-style suite with walk-in closet and private bath offers ideal accommodation for guests or multigenerational living. Additional highlights include a custom mudroom, enhanced laundry space, powder baths on both levels, and an attached two-car garage.

Save
Ask
Tour
Hide
Share
Listing Snapshot
Price 
$985,000
Days On Site 
0 Days
Bedrooms 
2
Inside Area (SqFt) 
2,071 sqft
Total Baths 
4
Full Baths 
1
Partial Baths 
3
Lot Size 
0.05 Acres
Year Built 
2023
MLS® Number 
5363389
Status 
Coming Soon
Property Tax 
$5,402
HOA/Condo/Coop Fees 
$290 monthly
Sq Ft Source 
Public Records
Friends & Family
Recent Activity
5 hours agoListing updated with changes from the MLS®
5 hours agoListing first seen on site
General Features
Acres 
0.05
Attached Garage 
Yes
Foundation 
Slab
Garage 
Yes
Garage Spaces 
2
Levels 
Two
Parking 
ConcreteAttached
Parking Spaces 
2
Property Condition 
New Construction
Property Sub Type 
Townhouse
Security 
Carbon Monoxide Detector(s)Key Card EntrySecurity GuardSmoke Detector(s)
Sewer 
Public Sewer
SqFt Above 
2071
SqFt Total 
2071
Style 
Urban Contemporary
Utilities 
Natural Gas AvailableCable AvailableElectricity AvailableElectricity ConnectedNatural Gas ConnectedPhone Available
Water Source 
Public
Interior Features
Appliances 
OvenDishwasherDisposalGas Water HeaterMicrowaveSelf Cleaning Oven
Cooling 
Ceiling Fan(s)Central Air
Fireplace 
Yes
Fireplace Features 
Living RoomOutside
Fireplaces 
2
Flooring 
CarpetTileWood
Heating 
Forced AirNatural Gas
Interior 
Ceiling Fan(s)Kitchen IslandOpen FloorplanPantrySmart ThermostatWalk-In Closet(s)Wet BarWired for Data
Main Level Bedrooms 
1
Window Features 
Double Pane Windows
Bathroom Full 
Level - UpperDescription - Second Primary Bath, Full bath w/ enclosed water closet
Bathroom Half 
Level - MainDescription - Main level powder bath
Bathroom Three Quarter 
Level - MainDescription - Dual Vanities, shower w bench
Bedroom 
Level - UpperDescription - Second Primary, attached en suite
Dining Room 
Dimensions - 12.5 x 10Level - MainDescription - Engineered hardwood, wood chandelier
Kitchen 
Dimensions - 13.25 x 10Level - MainDescription - Engineered hardwood, painted cabinets, stainless appliances, wood pendants
Living Room 
Dimensions - 13.5 x 14.5Level - MainDescription - Engineered hardwood, linear gas fireplace w/ floor-to-ceiling tile
Loft 
Level - UpperDescription - Engineered hardwoods, wet bar
Save
Ask
Tour
Hide
Share
Exterior Features
Construction Details 
BrickCement SidingFrameWood Siding
Exterior 
BalconyLighting
Fencing 
None
Lot Features 
LandscapedNear Public Transit
Patio And Porch 
CoveredDeckFront PorchWrap Around
Roof 
ShingleCompositionMembrane
Windows/Doors 
Double Pane Windows
Community Features
Accessibility Features 
Accessible EntranceAccessible Approach with Ramp
Association Amenities 
ClubhouseFitness CenterGatedParkParkingPlaygroundPond SeasonalPoolSpa/Hot Tub
Association Dues 
290
Building Access 
Ground
Financing Terms Available 
CashConventionalVA Loan
HOA Fee Frequency 
Monthly
Roads 
Alley PavedPaved
School District 
Denver 1
Schools
School District
Denver 1
Elementary School
Denver Green
Middle School
Denver Green
High School
George Washington
Listing courtesy of Kentwood Real Estate Cherry Creek [email protected]


The content relating to real estate for sale in this Web site comes in part from the Internet Data eXchange ("IDX") program of METROLIST, INC., DBA RECOLORADO real estate listings held by brokers other than Kentwood Real Estate Cherry Creek are marked with the IDX Logo. This information is being provided for the consumers' personal, non-commercial use and may not be used for any other purpose. All information subject to change and should be independently verified.

Neighborhood & Commute
Source: Walkscore
Save
Ask
Tour
Hide
Share