Save
Ask
Tour
Hide
Share
$850,000
New Listing

77 S Bannock Street
Denver, CO 80223

For Sale|Single Family Residence|Active
3
Beds
3
Total Baths
2
Full Baths
1
Partial Bath
1,849
SqFt
$460
/SqFt
1896
Built
Subdivision:
Baker
County:
Denver

Due to the health concerns created by Coronavirus we are offering personal 1-1 online video walkthough tours where possible.
Call Now: 303-547-4561
Is this the listing for you? We can help make it yours.
303-547-4561
77 S Bannock Street77 S Bannock Street77 S Bannock Street77 S Bannock Street
Save
Ask
Tour
Hide
Share

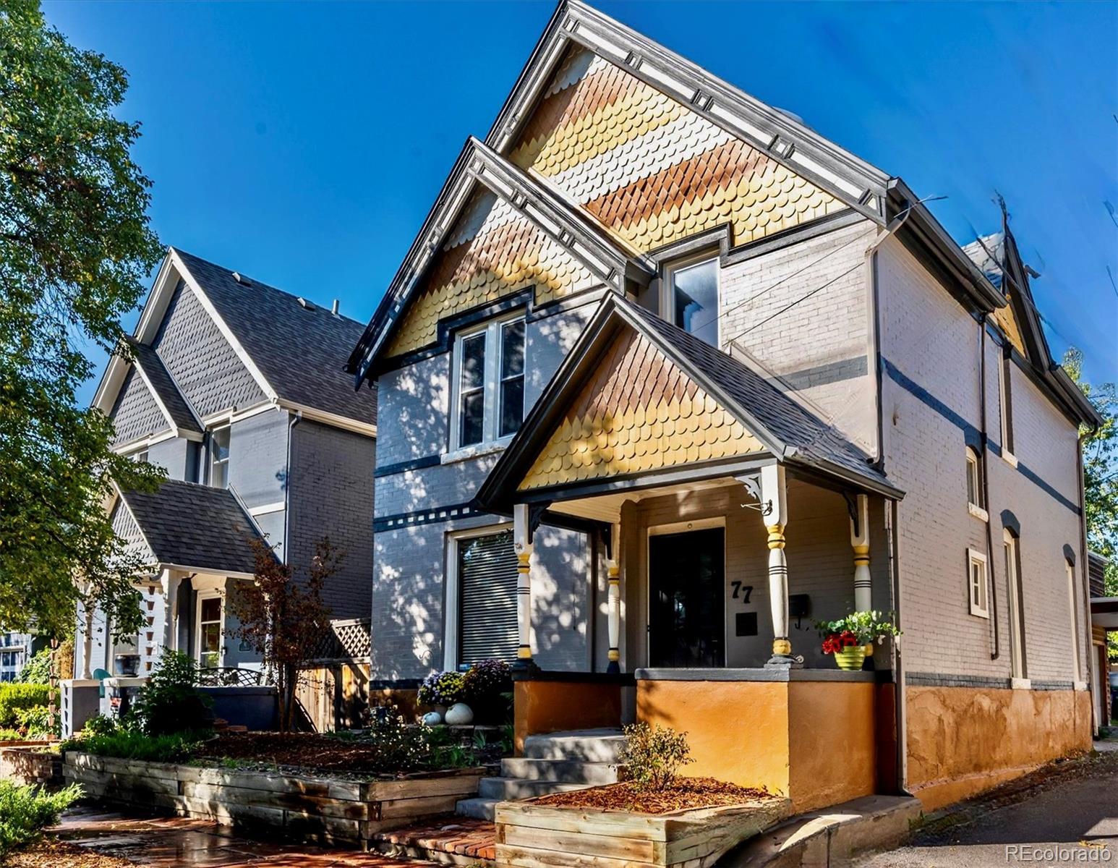
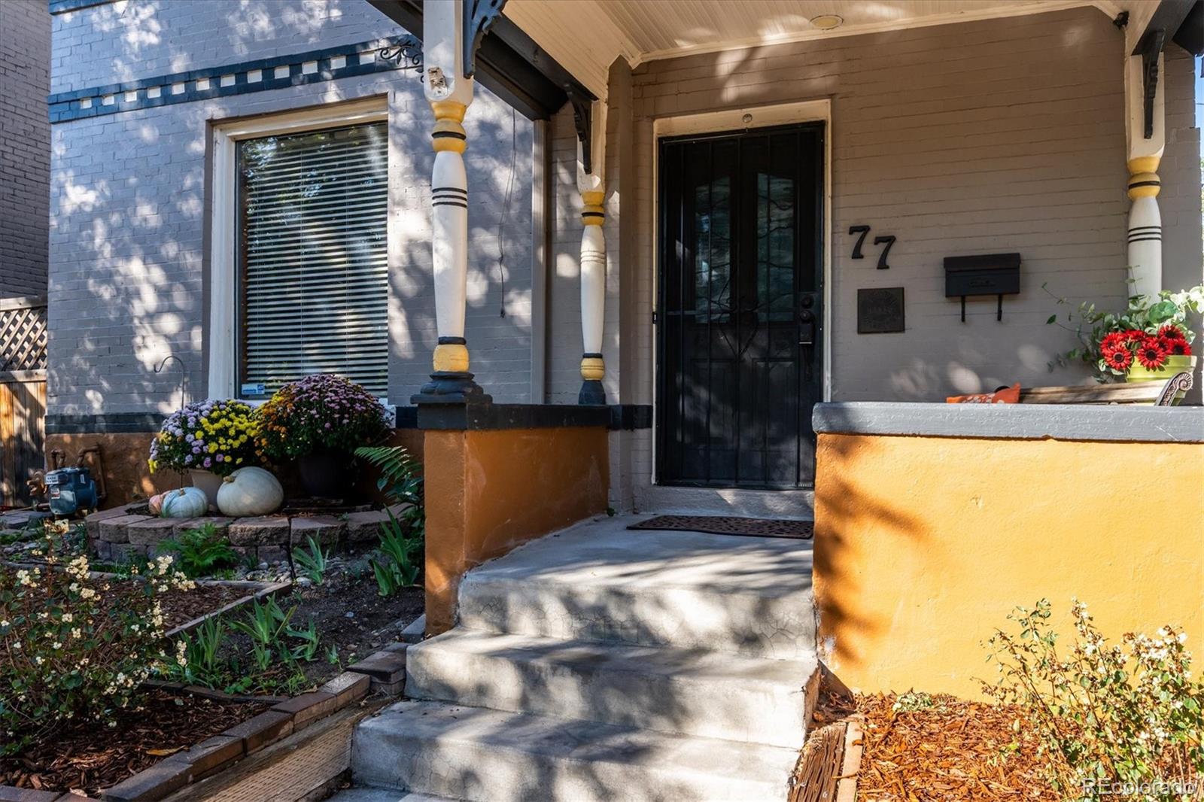
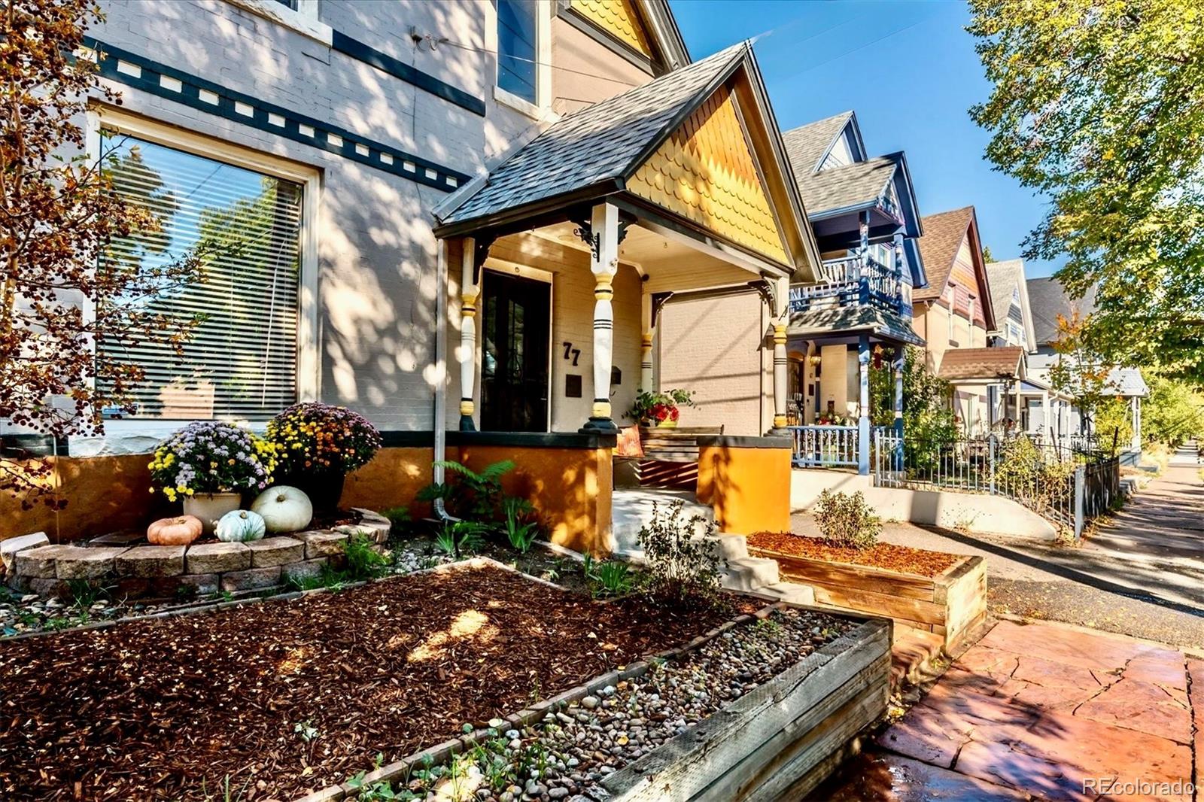
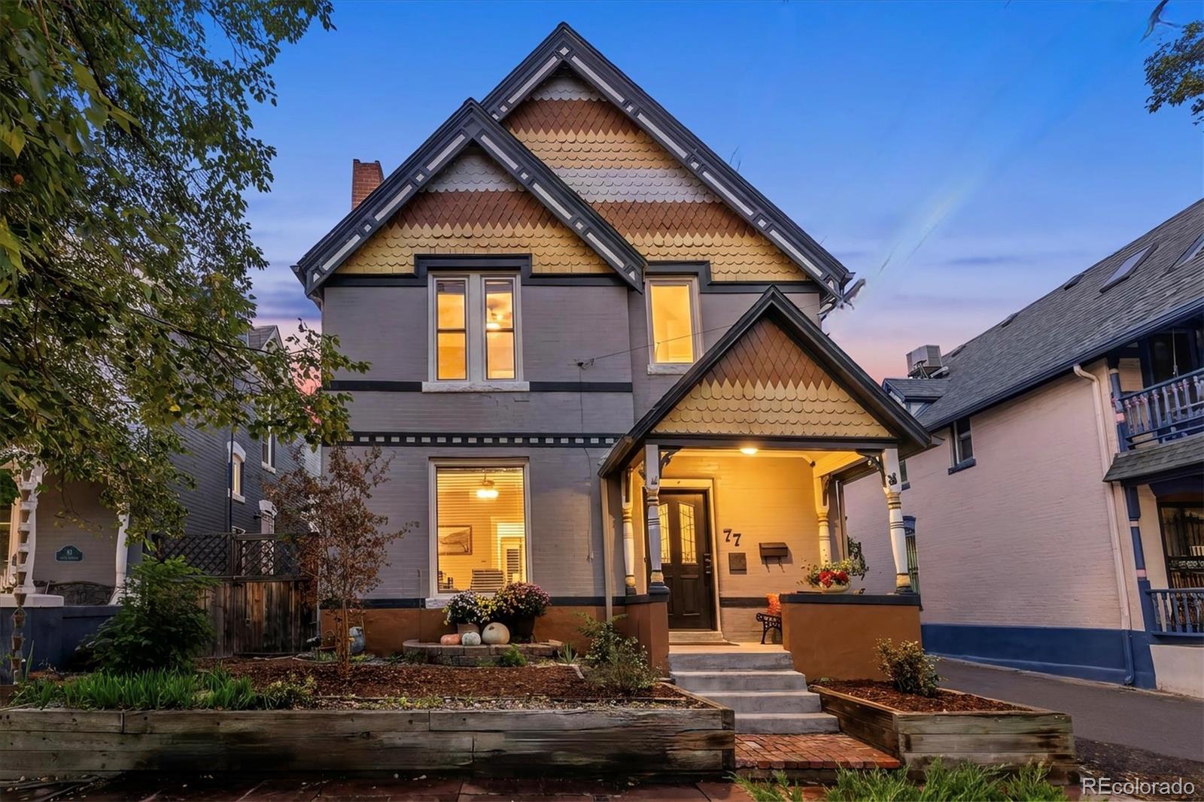
Meet "Miss Vicki"—where tradition meets trend. Born in 1896, her owner, a Denver interior designer, thoughtfully remodeled this distinctive Victorian, blending classic character with unexpected contemporary touches. A welcoming covered front porch introduces interiors where exposed brick, rich wood trim, glass-paneled doors, and stained-glass accents complement modern lighting and a striking architectural staircase. Inviting living and dining spaces connect to a kitchen with stainless steel appliances, a wood-topped island, and a curved breakfast bar. Upstairs, a bright loft provides space for a home office or reading retreat, while a skylit bedroom offers a peaceful escape. The bathrooms feature distinctive finishes, including a freestanding soaking tub, patterned tile, and exposed brick. Tucked-away outdoor seating areas invite morning coffee, while lawn-free landscaping reduces watering needs and maintenance. A newly installed Bosch heat pump system with dual-fuel natural gas capability adds modern comfort. Enjoy nearby Dailey Park, the Mayan Theatre, Postino, Snooze, and local shops and restaurants on South Broadway. "Miss Vicki" is a home with personality, shaped by years of thoughtful design.

Save
Ask
Tour
Hide
Share
Listing Snapshot
Price 
$850,000
Days On Site 
0 Days
Bedrooms 
3
Inside Area (SqFt) 
1,849 sqft
Total Baths 
3
Full Baths 
2
Partial Baths 
1
Lot Size 
0.04 Acres
Year Built 
1896
MLS Number 
5409314
Status 
Active
Property Tax 
$3,381
HOA/Condo/Coop Fees 
N/A
Sq Ft Source 
Public Records
Friends & Family
Recent Activity
an hour agoListing updated with changes from the MLS
an hour agoStatus changed to Active
6 hours agoListing first seen on site
General Features
Acres 
0.04
Attached Garage 
Yes
Direction Faces 
East
Foundation 
Block
Garage 
Yes
Garage Spaces 
1
Green Energy Efficient 
HVAC
Levels 
Three Or More
Parking 
Attached
Parking Spaces 
1
Property Condition 
Updated/Remodeled
Property Sub Type 
Single Family Residence
Security 
Carbon Monoxide Detector(s)Smoke Detector(s)
Sewer 
Public Sewer
SqFt Above 
1849
SqFt Total 
2005
Style 
Victorian
Utilities 
Natural Gas AvailableCable AvailableElectricity ConnectedNatural Gas Connected
Water Source 
Public
Zoning 
U-RH-2.5
Interior Features
Appliances 
DishwasherDisposalGas Water HeaterMicrowaveRangeRange HoodRefrigerator
Basement 
Exterior EntryPartial
Cooling 
Ceiling Fan(s)Central Air
Fireplace 
Yes
Fireplace Features 
Living RoomWood Burning
Fireplaces 
1
Flooring 
CarpetTileWood
Heating 
Heat PumpNatural Gas
Interior 
Ceiling Fan(s)Entrance FoyerHigh CeilingsKitchen IslandSmart ThermostatVaulted Ceiling(s)Walk-In Closet(s)
Laundry Features 
In Unit
Window Features 
Double Pane WindowsSkylight(s)Window Coverings
Bathroom Full 
Level - UpperDescription - Updated shower and double vanity
Bathroom Half 
Level - MainDescription - A jewel of a powder room with original stained glass
Bedroom 
Level - UpperDescription - A comfortable bedroom with room to relax
Dining Room 
Level - MainDescription - Dining or game room w rich original wood pocket doors for privacy
Kitchen 
Level - MainDescription - Open and inviting kitchen space opening to side yard
Living Room 
Level - MainDescription - Light filled living room opening to kitchen
Office 
Level - UpperDescription - Charming office or workspace overlooking front
Utility Room 
Level - BasementDescription - Your imagination to add a wine cellar or storage
Save
Ask
Tour
Hide
Share
Exterior Features
Construction Details 
Brick
Exterior 
GardenPrivate Yard
Fencing 
FencedFull
Lot Features 
Level
Patio And Porch 
CoveredFront Porch
Roof 
Composition
Windows/Doors 
Double Pane WindowsSkylight(s)Window Coverings
Community Features
School District 
Denver 1
Financing Terms Available 
CashConventionalFHAVA Loan
Roads 
Paved
Schools
School District
Denver 1
Elementary School
Lincoln
Middle School
Grant
High School
South
Listing courtesy of Compass - Denver [email protected]


The content relating to real estate for sale in this Web site comes in part from the Internet Data eXchange ("IDX") program of METROLIST, INC., DBA RECOLORADO real estate listings held by brokers other than Compass - Denver are marked with the IDX Logo. This information is being provided for the consumers' personal, non-commercial use and may not be used for any other purpose. All information subject to change and should be independently verified.

Neighborhood & Commute
Source: Walkscore
Save
Ask
Tour
Hide
Share