Save
Ask
Tour
Hide
Share
$1,499,000
New Listing

10151 W Evans Avenue
Denver, CO 80227

For Sale|Single Family Residence|Active
4
Beds
4
Total Baths
3
Full Baths
1
Partial Bath
2,864
SqFt
$523
/SqFt
1994
Built
Subdivision:
Carmody Hillcrest
County:
Jefferson

Due to the health concerns created by Coronavirus we are offering personal 1-1 online video walkthough tours where possible.
Call Now: 303-547-4561
Is this the listing for you? We can help make it yours.
303-547-4561
Upcoming Open Houses
Due to COVID-19, we recommend you verify Open Houses before attending.
Sat, Aug 15, 6:00 PM - 7:00 PM
10151 W Evans Avenue10151 W Evans Avenue10151 W Evans Avenue10151 W Evans Avenue
Save
Ask
Tour
Hide
Share

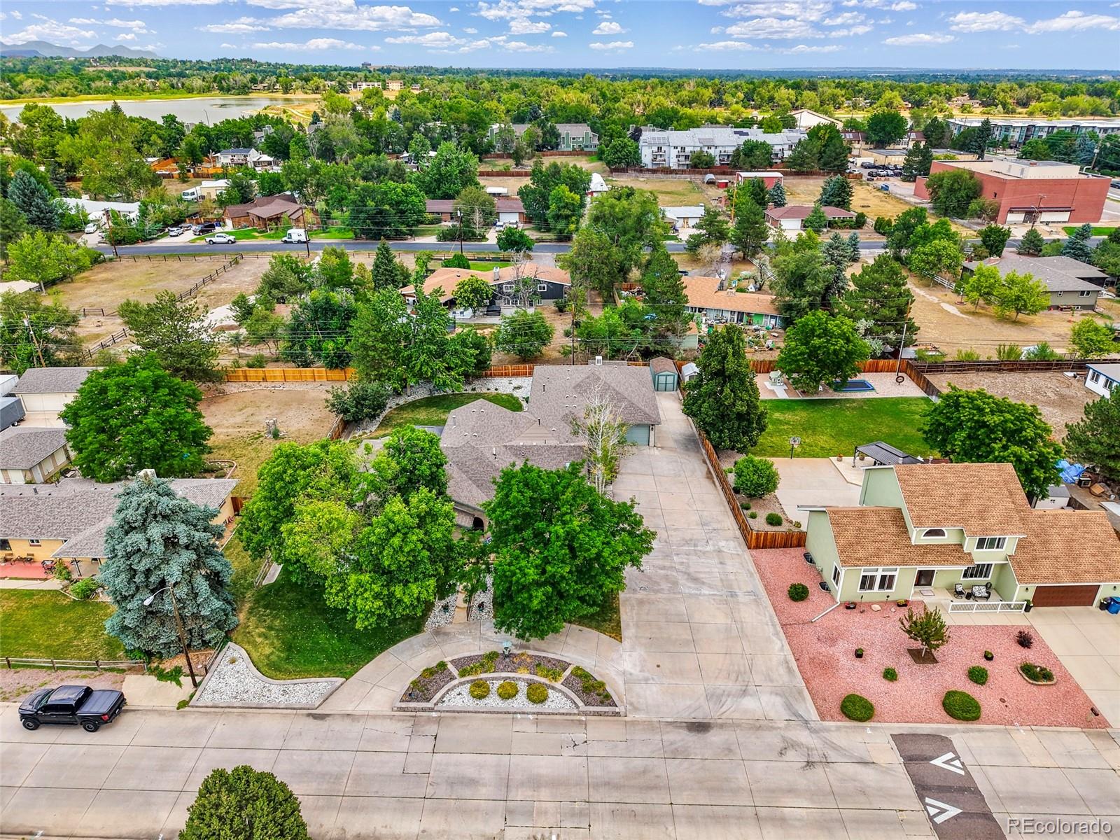
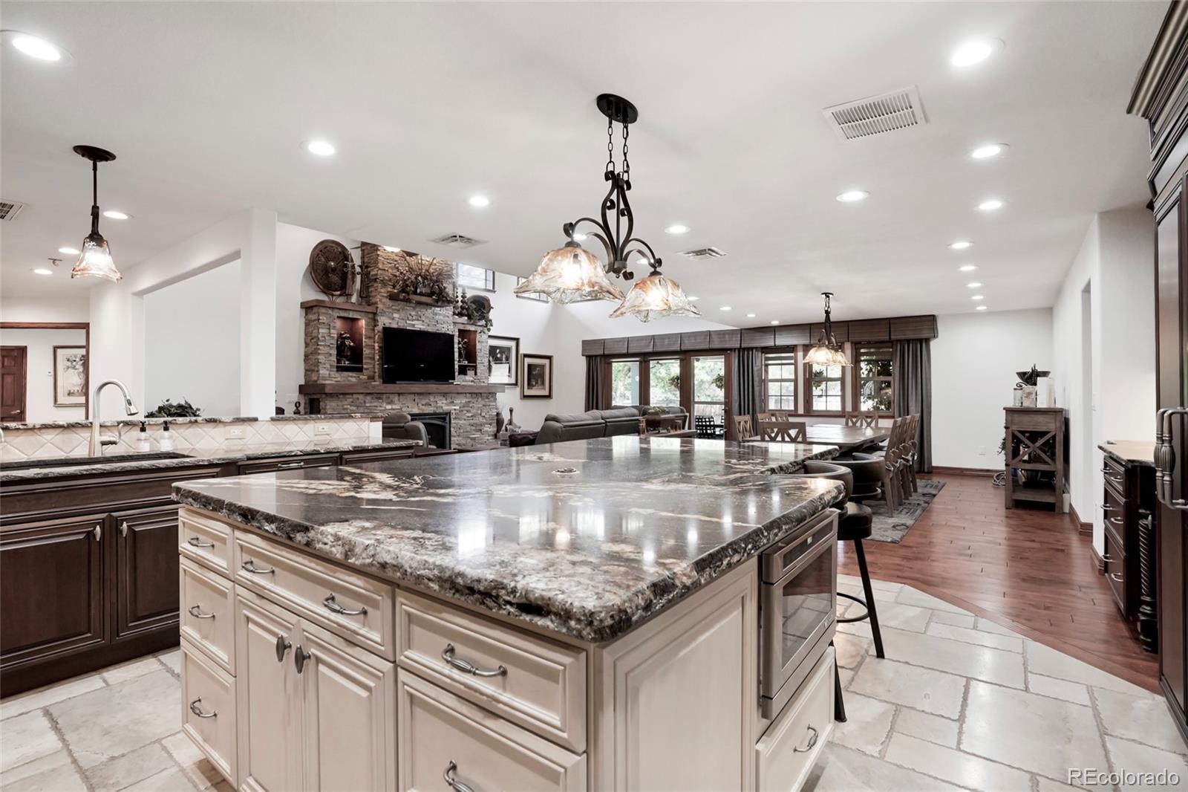
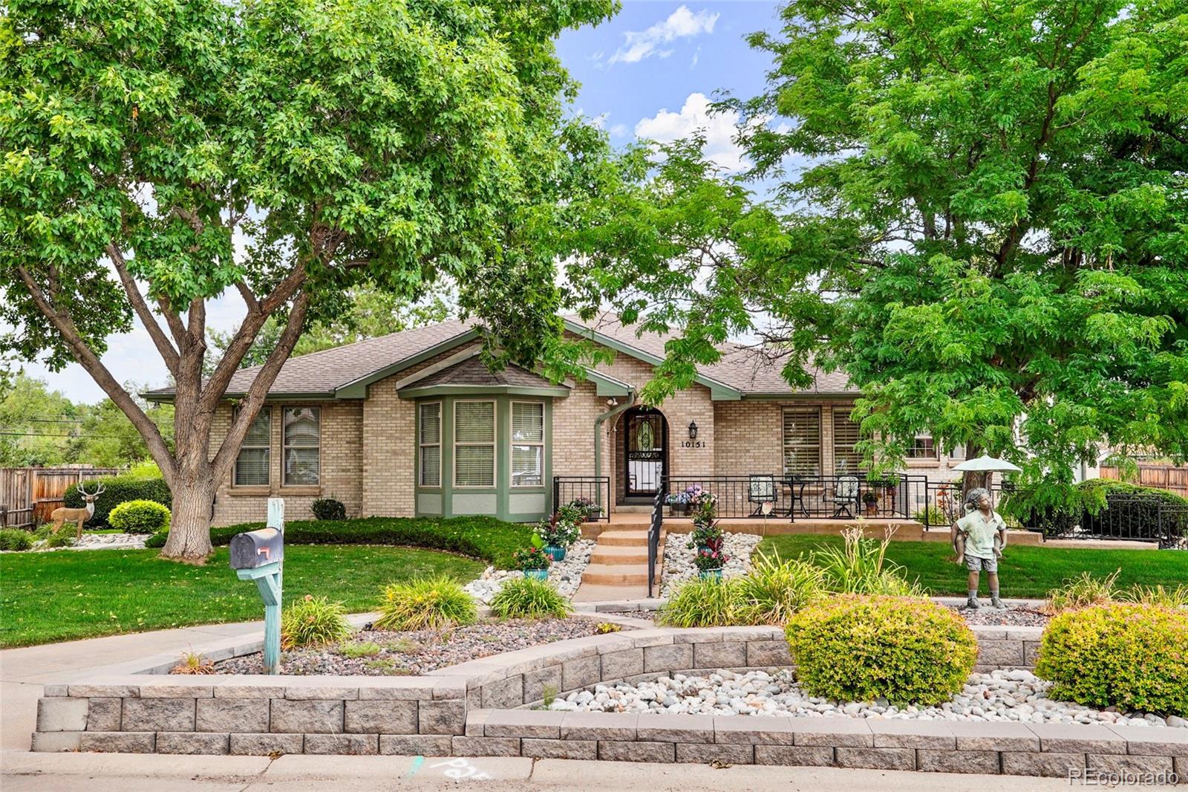
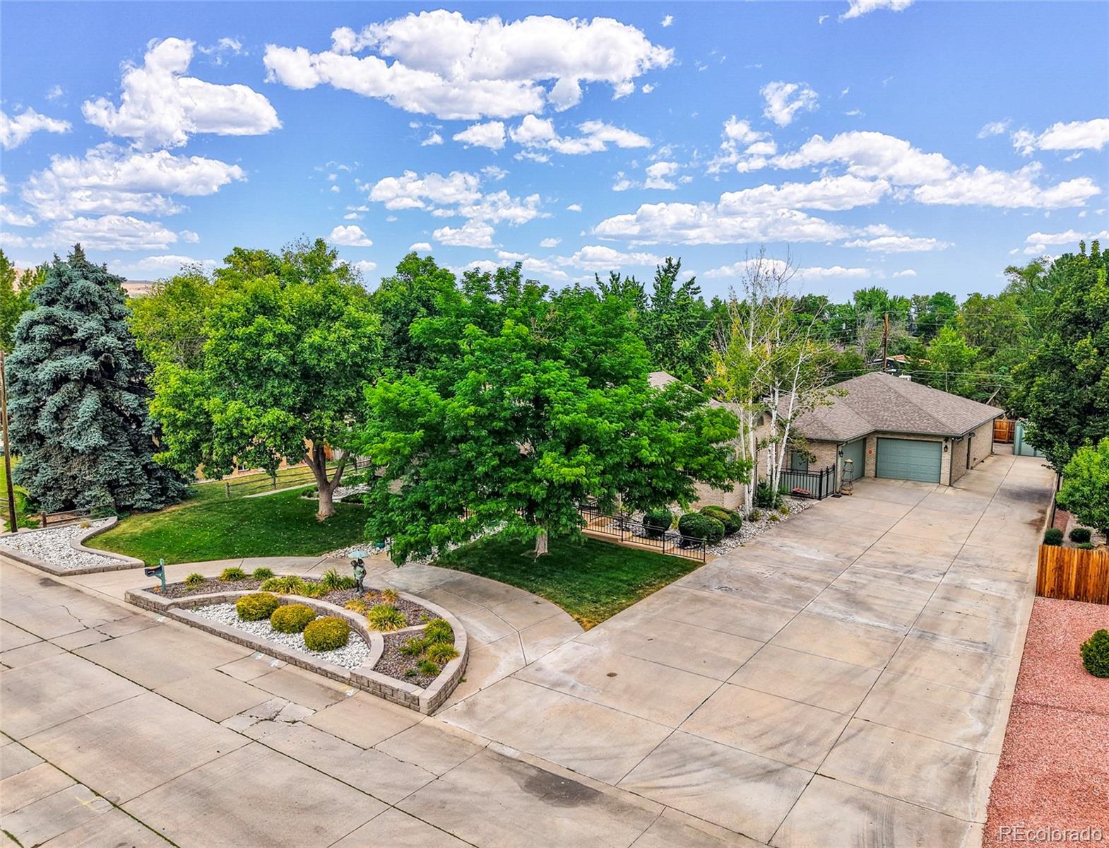
Welcome to 10151 W Evans Ave in Lakewood, Colorado—a beautifully remodeled ranch-style home offering exceptional craftsmanship, privacy and an extraordinary 10-car garage perfect for the serious car collector or enthusiast. Situated on an impressive 23,958-square-foot lot, this solid brick home combines timeless construction with a thoughtfully updated interior. Step inside to high ceilings, exposed beams, hardwood floors and open living spaces that create a warm yet sophisticated atmosphere. At the heart of the home is the gourmet kitchen, beautifully remodeled with high-end cabinetry, designer appliances, quality finishes, generous workspace and a charming storybook pantry that adds both character and exceptional storage. The large primary suite provides a private retreat highlighted by a luxurious, spa-like five-piece bath. The ranch-style floor plan offers comfortable main-level living, while the finished basement provides additional space for entertaining, guests, a home office, fitness area or recreation. Outside, a covered patio overlooks the professionally landscaped yard, creating a beautiful and private setting for outdoor dining, entertaining and enjoying Colorado's incredible weather. For the automotive enthusiast, this property truly stands apart. The spectacular 10-car garage provides an incredible opportunity for a significant car collection, motorcycles, recreational vehicles, workshop space, toys and additional storage. RV parking adds even more versatility. The location brings the Colorado lifestyle right to your doorstep—approximately 10 minutes to the mountains, 30 minutes to Downtown Denver, and just minutes from miles of hiking and biking trails. 10151 W Evans Ave offers a rare combination of a remodeled Lakewood ranch, oversized lot, exceptional garage capacity, privacy and incredible Front Range access. A truly unique property that is difficult to duplicate! BE THE FIRST TO SEE - OPEN HOUSE/FIRST VIEWING FRIDAY 8/14 6PM-7PM.

Save
Ask
Tour
Hide
Share
Listing Snapshot
Price 
$1,499,000
Days On Site 
0 Days
Bedrooms 
4
Inside Area (SqFt) 
2,864 sqft
Total Baths 
4
Full Baths 
3
Partial Baths 
1
Lot Size 
0.55 Acres
Year Built 
1994
MLS® Number 
5427671
Status 
Active
Property Tax 
$6,738
HOA/Condo/Coop Fees 
N/A
Sq Ft Source 
Public Records
Friends & Family
Recent Activity
6 hours agoListing updated with changes from the MLS®
6 hours agoListing first seen on site
General Features
Acres 
0.55
Attached Garage 
Yes
Foundation 
Concrete Perimeter
Garage 
Yes
Garage Spaces 
10
Green Energy Efficient 
Insulation
Levels 
One
Parking 
ConcreteHeated GarageLightedOversizedAttached
Parking Spaces 
14
Property Condition 
Updated/Remodeled
Property Sub Type 
Single Family Residence
Sewer 
Public Sewer
SqFt Above 
2864
SqFt Total 
5042
Style 
Mid-Century ModernTraditional
Water Source 
Public
Interior Features
Appliances 
CooktopDishwasherDisposalDouble OvenMicrowaveOvenRangeRange HoodRefrigerator
Basement 
Crawl SpaceFinishedPartial
Cooling 
Central Air
Fireplace 
Yes
Fireplace Features 
Family Room
Fireplaces 
1
Flooring 
CarpetStoneTileWood
Heating 
BaseboardHot WaterNatural Gas
Interior 
Eat-in KitchenGranite CountersHigh CeilingsKitchen IslandOpen FloorplanPantryWalk-In Closet(s)Wet Bar
Main Level Bedrooms 
3
Window Features 
Double Pane Windows
Bathroom Full 
Level - Main
Bathroom Half 
Level - Main
Bedroom 
Level - Basement
Dining Room 
Level - Main
Exercise Room 
Level - Basement
Family Room 
Level - Main
Great Room 
Level - BasementDescription - Wet Bar
Kitchen 
Level - Main
Laundry 
Level - Main
Media Room 
Level - Basement
Office 
Level - Basement
Utility Room 
Level - Basement
Save
Ask
Tour
Hide
Share
Exterior Features
Construction Details 
BrickFrame
Exterior 
Private Yard
Fencing 
FencedFull
Lot Features 
LevelSprinklers In FrontSprinklers In Rear
Patio And Porch 
CoveredFront PorchPatio
Roof 
Composition
Windows/Doors 
Double Pane Windows
Community Features
Building Access 
Ground
Financing Terms Available 
CashConventional
Roads 
Paved
School District 
Jefferson County R-1
Schools
School District
Jefferson County R-1
Elementary School
Green Gables
Middle School
Carmody
High School
Bear Creek
Listing courtesy of Keller Williams Advantage Realty LLC [email protected]


The content relating to real estate for sale in this Web site comes in part from the Internet Data eXchange ("IDX") program of METROLIST, INC., DBA RECOLORADO real estate listings held by brokers other than Keller Williams Advantage Realty LLC are marked with the IDX Logo. This information is being provided for the consumers' personal, non-commercial use and may not be used for any other purpose. All information subject to change and should be independently verified.

Neighborhood & Commute
Source: Walkscore
Save
Ask
Tour
Hide
Share