Save
Ask
Tour
Hide
Share
$600,000
New Listing

5369 Hospitality Place
Parker, CO 80134

Single Family Residence|Coming Soon
4
Beds
4
Total Baths
1
Full Bath
3
Partial Baths
2,465
SqFt
$243
/SqFt
2000
Built
Subdivision:
Pinery Glen
County:
Douglas

Due to the health concerns created by Coronavirus we are offering personal 1-1 online video walkthough tours where possible.
Call Now: 303-547-4561
Is this the listing for you? We can help make it yours.
303-547-4561
5369 Hospitality Place5369 Hospitality Place5369 Hospitality Place5369 Hospitality Place
Save
Ask
Tour
Hide
Share

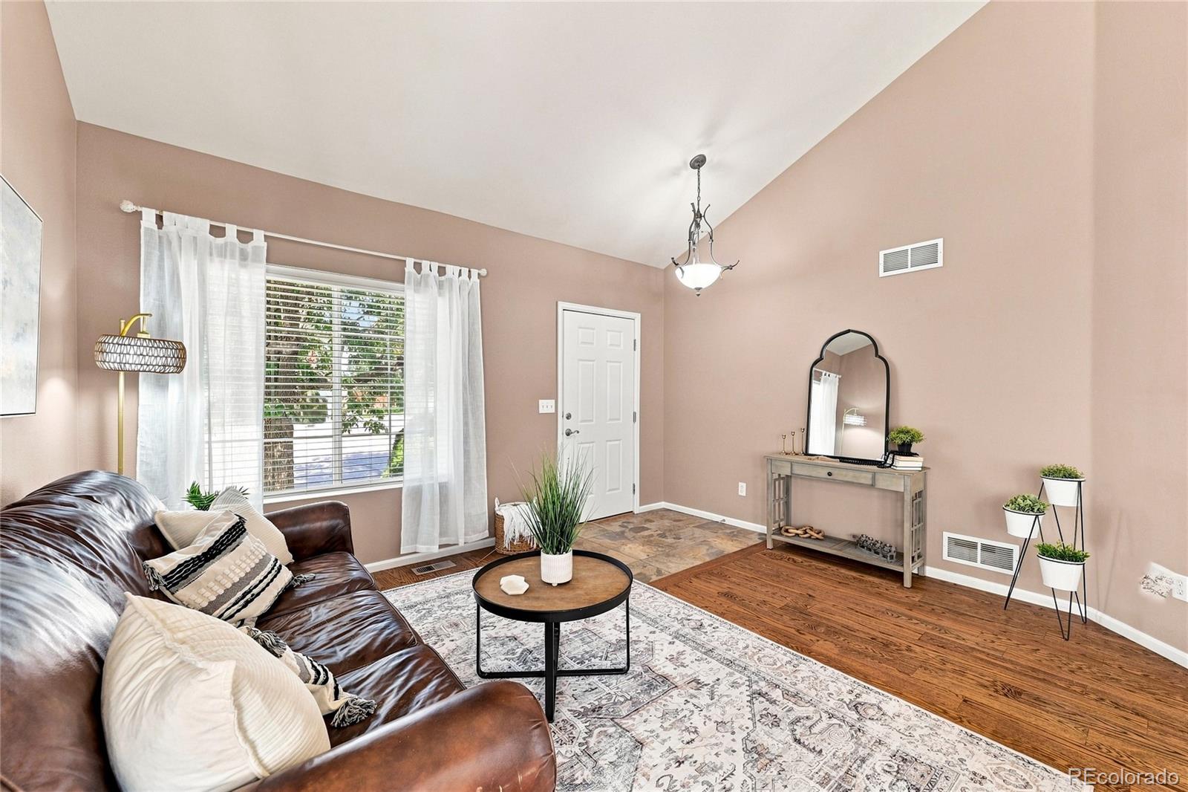
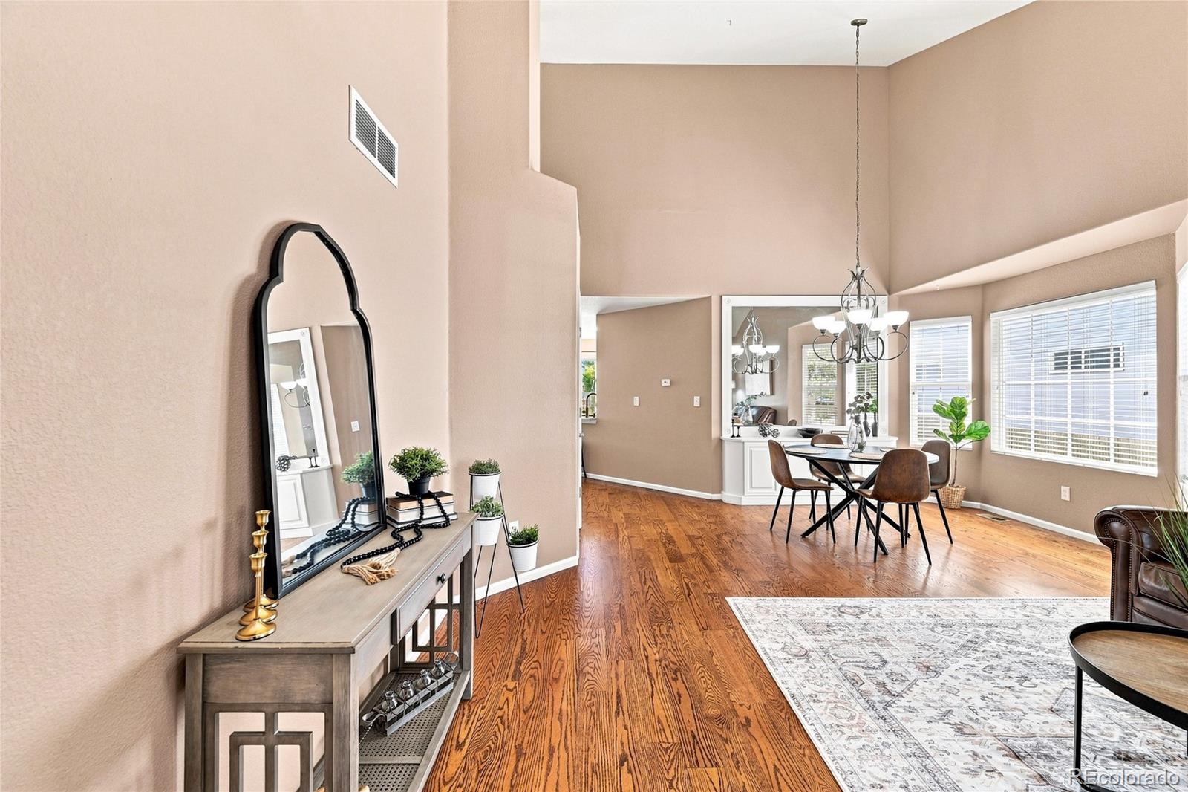
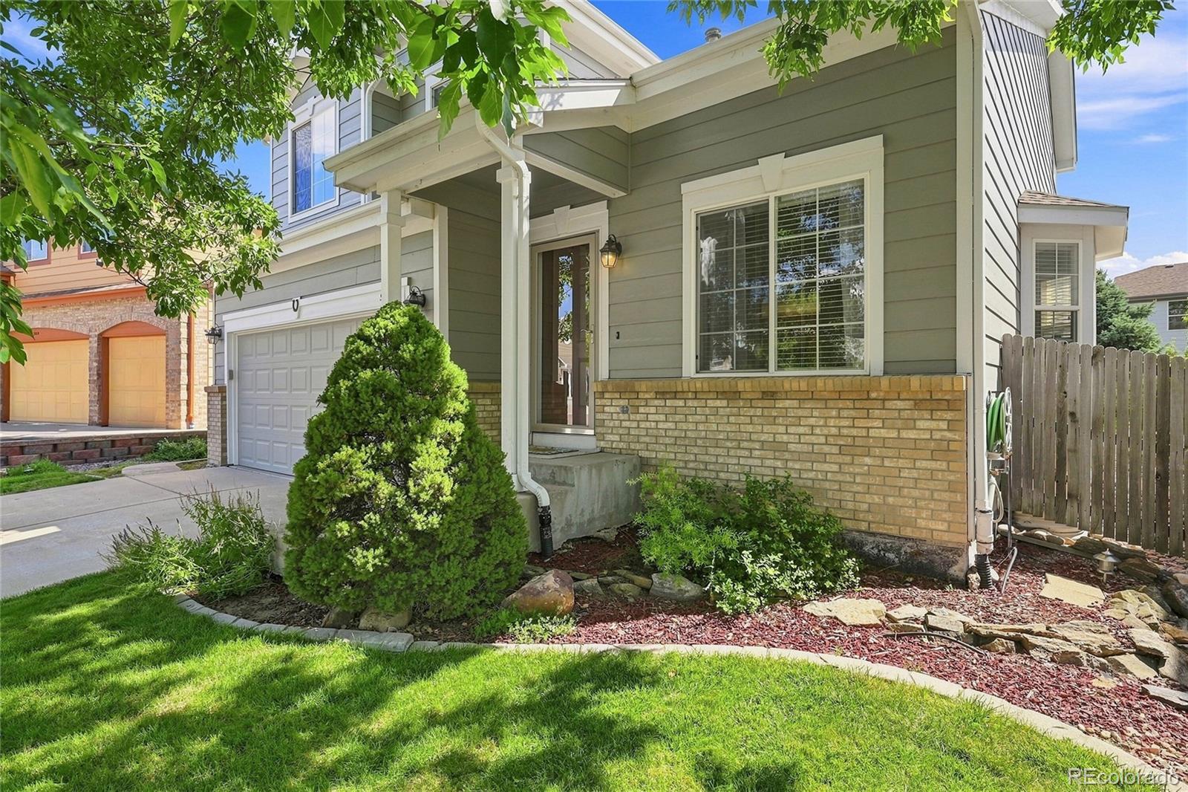
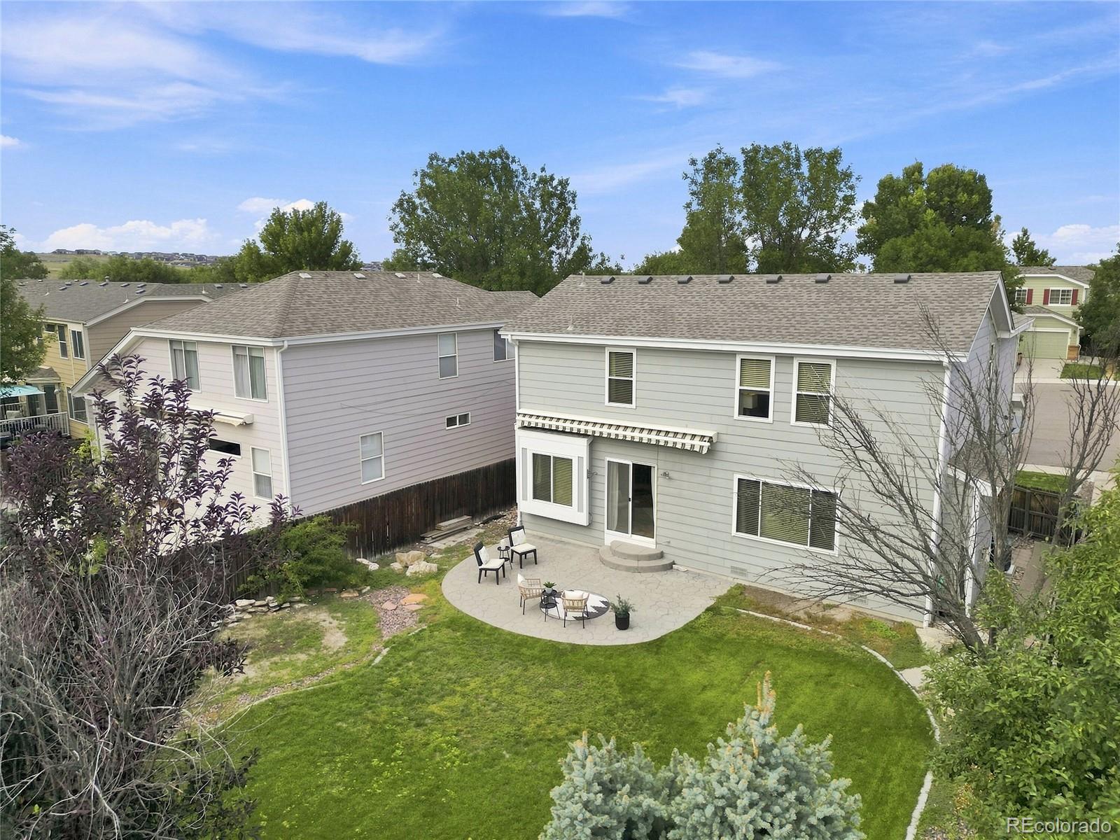
LOW HOA DUES, NO METRO DISTRICT & MAJOR SYSTEMS ALREADY UPDATED! Enjoy lower ongoing ownership costs with no metro improvement district adding to the property tax bill, plus a roof replaced approximately 2½ years ago—an important consideration when shopping for homeowners insurance in Colorado. Furnace and A/C were replaced in 2023 and the home features newer appliances throughout. Inside, this inviting Parker home offers 4 bedrooms upstairs, including a spacious primary suite with vaulted ceiling, walk-in closet and private bath. Three additional bedrooms and a full bath complete the upper level. The main floor offers multiple living and entertaining spaces with a comfortable family room, fireplace, eat-in kitchen, dining area and additional living room. The finished basement adds even more flexibility with a large recreation/media room, half bath and an oversized laundry/flex area offering abundant storage and additional possibilities. The recreation room may also offer potential for a 5th bedroom configuration, home office, gym or guest space. Outside, enjoy a large fenced backyard with mature landscaping, expansive stamped-concrete patio and Sunsetter retractable awning—perfect for Colorado outdoor living. And the location brings even more to love! Neighborhood amenities include a community pool, parks, playgrounds, courts and ball fields, plus miles of nearby walking and biking trails with access to the Cherry Creek Trail system, Hidden Mesa and Castlewood Canyon. Open space surrounds the community while shopping, dining, schools and everyday conveniences are close by.

Save
Ask
Tour
Hide
Share
Listing Snapshot
Price 
$600,000
Days On Site 
0 Days
Bedrooms 
4
Inside Area (SqFt) 
2,465 sqft
Total Baths 
4
Full Baths 
1
Partial Baths 
3
Lot Size 
0.12 Acres
Year Built 
2000
MLS® Number 
5452996
Status 
Coming Soon
Property Tax 
$3,447
HOA/Condo/Coop Fees 
$77 monthly
Sq Ft Source 
Public Records
Friends & Family
Recent Activity
3 hours agoListing updated with changes from the MLS®
5 hours agoListing first seen on site
General Features
Acres 
0.12
Attached Garage 
Yes
Garage 
Yes
Garage Spaces 
2
Green Energy Efficient 
AppliancesLighting
Levels 
Two
Parking 
ConcreteAttached
Parking Spaces 
2
Property Condition 
Updated/Remodeled
Property Sub Type 
Single Family Residence
SqFt Above 
1892
SqFt Below 
573
SqFt Total 
2495
Style 
Traditional
Utilities 
Natural Gas AvailableCable AvailableElectricity ConnectedNatural Gas Connected
Zoning 
PDU
Interior Features
Appliances 
DishwasherDisposalDryerMicrowaveRangeRefrigeratorWasher
Basement 
FinishedInterior EntryPartial
Cooling 
Ceiling Fan(s)Central Air
Fireplace 
Yes
Fireplaces 
1
Flooring 
CarpetTileWood
Heating 
Forced AirNatural Gas
Interior 
Breakfast BarCeiling Fan(s)Eat-in KitchenGranite CountersHigh CeilingsOpen FloorplanVaulted Ceiling(s)Walk-In Closet(s)
Window Features 
Bay Window(s)
Bathroom Full 
Dimensions - 6 x 8Level - UpperDescription - Full bath serving secondary bedrooms
Bathroom Half 
Dimensions - 5 x 6Level - MainDescription - Convenient main-level powder room
Bathroom Three Quarter 
Dimensions - 8 x 7Level - UpperDescription - Private primary bath
Bedroom 
Dimensions - 10 x 12Level - UpperDescription - Bedroom #3
Bonus Room 
Dimensions - 15 x 20Level - BasementDescription - Large rec/media room; 5th BR potential
Dining Room 
Dimensions - 14 x 9Level - MainDescription - Bright formal dining area
Great Room 
Dimensions - 24 x 18Level - MainDescription - Spacious family room with fireplace
Kitchen 
Dimensions - 15 x 15Level - MainDescription - Eat-in kitchen with newer appliances
Laundry 
Dimensions - 13 x 14Level - BasementDescription - Oversized laundry with flex/storage space
Living Room 
Dimensions - 14 x 11Level - MainDescription - Flexible living space
Save
Ask
Tour
Hide
Share
Exterior Features
Construction Details 
StoneWood Siding
Exterior 
Private YardRain Gutters
Fencing 
FencedFull
Lot Features 
Cul-De-SacLandscapedMany TreesSprinklers In FrontSprinklers In Rear
Patio And Porch 
CoveredFront PorchPatio
Roof 
Composition
Windows/Doors 
Bay Window(s)
Community Features
Association Amenities 
ParkPlaygroundPoolTrail(s)
Association Dues 
77
Financing Terms Available 
1031 ExchangeCashConventionalFHAVA Loan
HOA Fee Frequency 
Monthly
School District 
Douglas RE-1
Schools
School District
Douglas RE-1
Elementary School
Mountain View
Middle School
Sagewood
High School
Ponderosa
Listing courtesy of Highland Properties [email protected]


The content relating to real estate for sale in this Web site comes in part from the Internet Data eXchange ("IDX") program of METROLIST, INC., DBA RECOLORADO real estate listings held by brokers other than Highland Properties are marked with the IDX Logo. This information is being provided for the consumers' personal, non-commercial use and may not be used for any other purpose. All information subject to change and should be independently verified.

Neighborhood & Commute
Source: Walkscore
Save
Ask
Tour
Hide
Share