Save
Ask
Tour
Hide
Share
$735,000
New Listing

22240 Pebble Brook Lane
Parker, CO 80138

For Sale|Single Family Residence|Active
4
Beds
4
Total Baths
2
Full Baths
2
Partial Baths
3,347
SqFt
$220
/SqFt
2002
Built
Subdivision:
Canterberry Crossing
County:
Douglas

Due to the health concerns created by Coronavirus we are offering personal 1-1 online video walkthough tours where possible.
Call Now: 303-547-4561
Is this the listing for you? We can help make it yours.
303-547-4561
22240 Pebble Brook Lane22240 Pebble Brook Lane22240 Pebble Brook Lane22240 Pebble Brook Lane
Save
Ask
Tour
Hide
Share

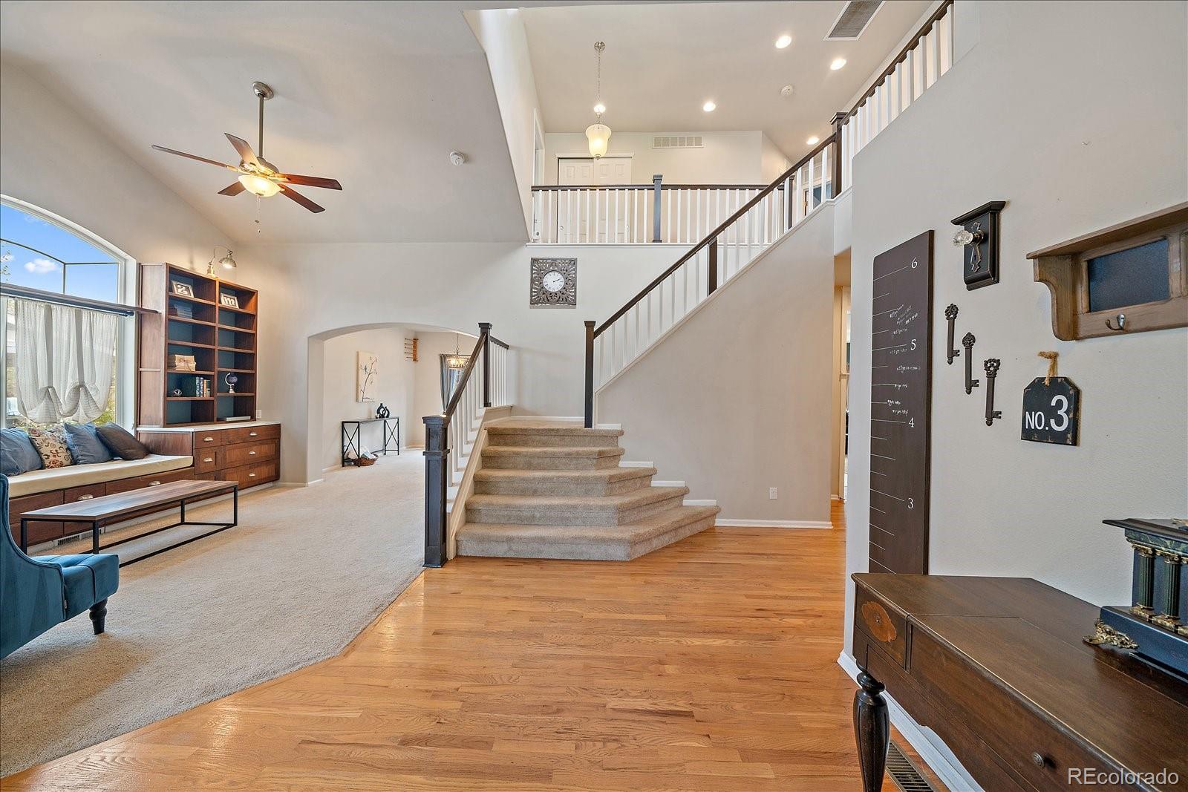
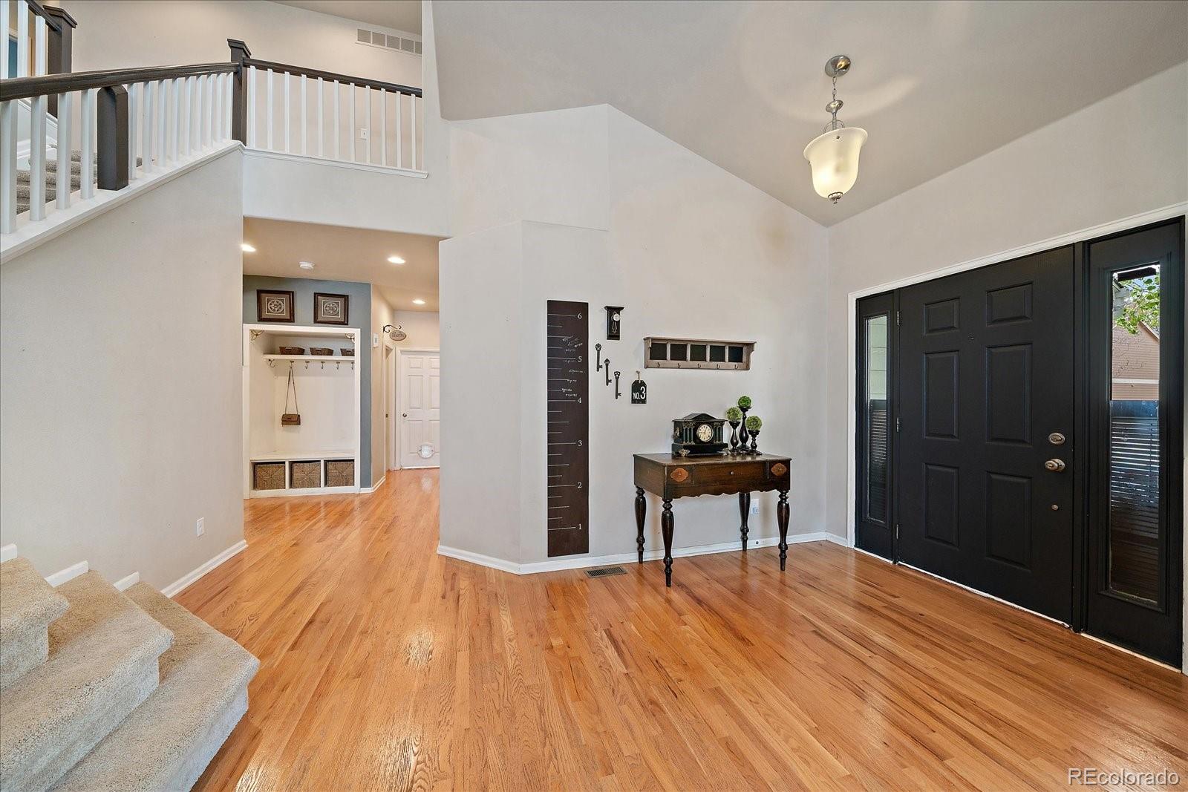
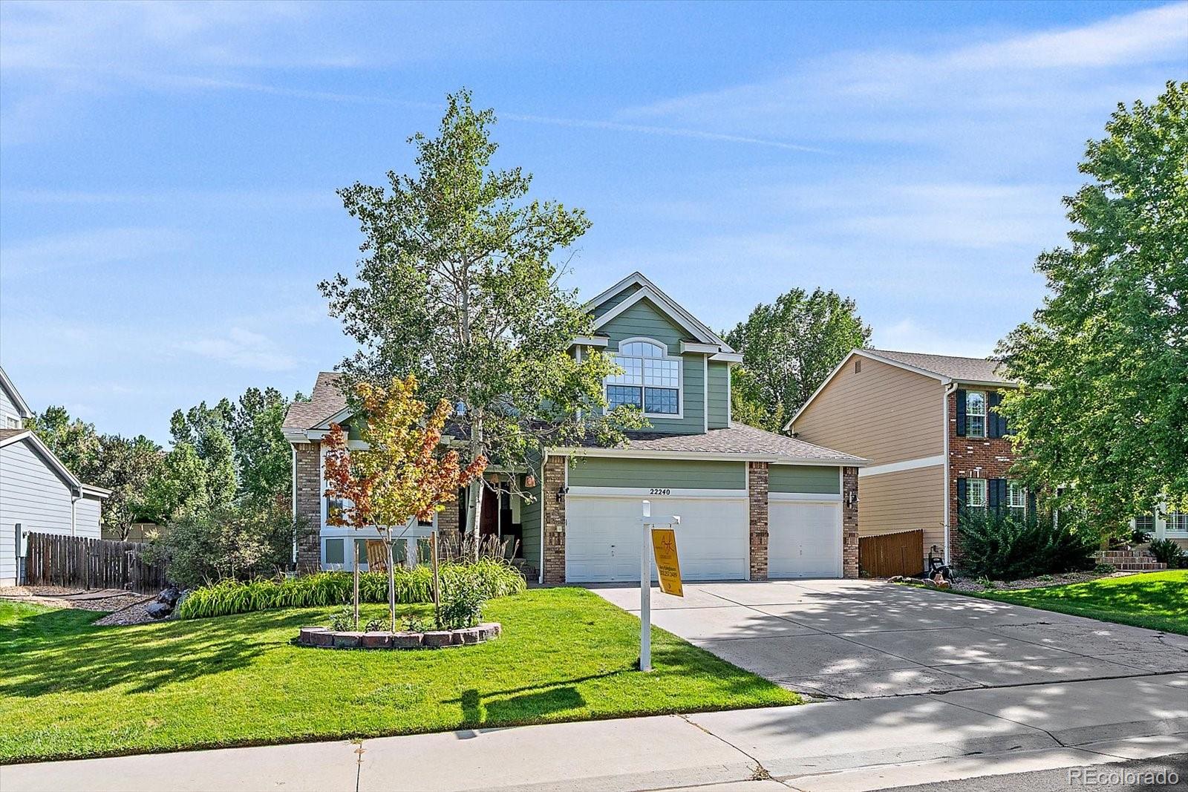
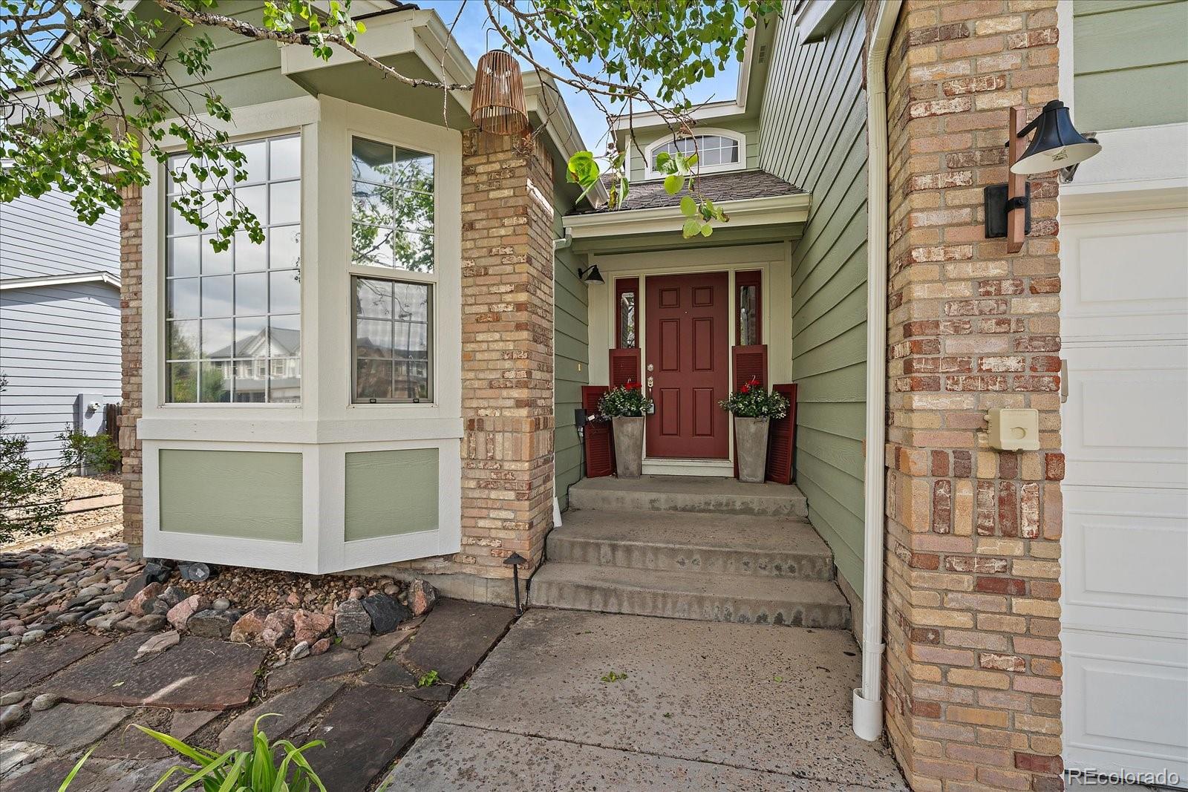
Welcome to this beautifully updated home on a spacious lot located in the highly sought after Canterberry Crossing community. This home offers inviting curb appeal, mature trees, a 3-car garage and exceptional living spaces. Inside, hardwood floors and a stunning staircase create an elegant first impression. The main level features a private office with double glass doors and a bay window The living room features beautiful custom built-ins and a formal dining room. The remodeled kitchen is the heart of the home, showcasing an oversized island with custom concrete/epoxy countertops and integrated sink, abundant cabinetry, a pantry with pull-outs and a built-in desk. The adjacent great room features custom wainscoting, a cozy fireplace, and more built-ins. A spacious laundry/mudroom, half bath, and additional storage complete the main level. Upstairs, the large primary suite offers a luxurious 5-piece bath with dual vanities, soaking tub, step-in shower and oversized walk-in closet. Three additional bedrooms on the upper. One bedroom includes it's own full bathroom. The other two upper bedrooms share a jack & Jill bathroom. The finished basement is perfect for entertaining, with a large game room, bar featuring a hidden beverage shelf, cozy TV area (couch & TV included), electric fireplace, built-ins, half bath, and ample storage. Out back you will enjoy outdoor living on the oversized deck, tend to the raised garden beds, or let everyone enjoy the in-ground trampoline. Pebble Brook Lane is known for having homes that win Town of Parker's holiday light contest as well as hosting the best 4th of July parties. Discover the joy of living in a neighborhood with a community pool, tennis courts, playgrounds, hiking trails, and community events that create an exceptional opportunity to connect and build lasting friendships. Close to downtown Parker's restaurants, farmer's market & concerts.

Save
Ask
Tour
Hide
Share
Listing Snapshot
Price 
$735,000
Days On Site 
0 Days
Bedrooms 
4
Inside Area (SqFt) 
3,347 sqft
Total Baths 
4
Full Baths 
2
Partial Baths 
2
Lot Size 
0.2 Acres
Year Built 
2002
MLS® Number 
5467845
Status 
Active
Property Tax 
$4,103
HOA/Condo/Coop Fees 
$100 monthly
Sq Ft Source 
Public Records
Friends & Family
Recent Activity
6 hours agoListing updated with changes from the MLS®
6 hours agoListing first seen on site
General Features
Acres 
0.2
Attached Garage 
Yes
Direction Faces 
North
Garage 
Yes
Garage Spaces 
3
Home Warranty 
Yes
Levels 
Two
Parking 
Attached
Parking Spaces 
3
Pets 
Cats OKDogs OK
Property Sub Type 
Single Family Residence
Security 
Smoke Detector(s)
Sewer 
Public Sewer
SqFt Above 
2691
SqFt Below 
656
SqFt Total 
3723
Style 
Traditional
Utilities 
Electricity AvailableNatural Gas Available
Water Source 
Public
Interior Features
Appliances 
Bar FridgeDishwasherDisposalDouble OvenMicrowaveRangeRefrigerator
Basement 
Partial
Cooling 
Ceiling Fan(s)Central Air
Fireplace 
Yes
Fireplace Features 
Family RoomGreat Room
Fireplaces 
2
Flooring 
CarpetTileWood
Heating 
Forced Air
Interior 
Ceiling Fan(s)Kitchen IslandOpen FloorplanWalk-In Closet(s)Wet Bar
Window Features 
Window Coverings
Bathroom Full 
Level - UpperDescription - Jack & Jill bathroom
Bathroom Half 
Level - MainDescription - Convenient main floor
Bedroom 
Level - UpperDescription - Connects to Jack & Jill bathroom
Dining Room 
Level - MainDescription - Formal dining
Family Room 
Level - BasementDescription - Includes couch & TV
Game Room 
Level - BasementDescription - Custom bar area
Great Room 
Level - MainDescription - Cozy fireplace and wainscoting
Kitchen 
Level - MainDescription - Remodeled with tons of cabinets
Laundry 
Level - MainDescription - Large laundry area with sink
Living Room 
Level - MainDescription - Custom Built in Shelving
Office 
Level - MainDescription - Double glass doors and bay window
Utility Room 
Level - BasementDescription - Loads of storage in 2 areas
Save
Ask
Tour
Hide
Share
Exterior Features
Construction Details 
FrameWood Siding
Exterior 
Dog RunGardenPrivate Yard
Fencing 
Partial
Lot Features 
LandscapedLevelSprinklers In FrontSprinklers In Rear
Patio And Porch 
DeckFront Porch
Roof 
Composition
Windows/Doors 
Window Coverings
Community Features
Association Amenities 
ParkPlaygroundPoolTennis Court(s)Trail(s)
Association Fee 
$230.0
Association Fee Frequency 
Quarterly
Additional Association Fee 
$70.0
Additional Association Fee Frequency 
Quarterly
School District 
Douglas RE-1
Financing Terms Available 
CashConventionalFHAVA Loan
Roads 
Paved
Schools
School District
Douglas RE-1
Elementary School
Pioneer
Middle School
Cimarron
High School
Legend
Listing courtesy of MB Homes by Amy K [email protected]


The content relating to real estate for sale in this Web site comes in part from the Internet Data eXchange ("IDX") program of METROLIST, INC., DBA RECOLORADO real estate listings held by brokers other than MB Homes by Amy K are marked with the IDX Logo. This information is being provided for the consumers' personal, non-commercial use and may not be used for any other purpose. All information subject to change and should be independently verified.

Neighborhood & Commute
Source: Walkscore
Save
Ask
Tour
Hide
Share