

2664 S Xanadu Way CAurora, CO 80014
Due to the health concerns created by Coronavirus we are offering personal 1-1 online video walkthough tours where possible.
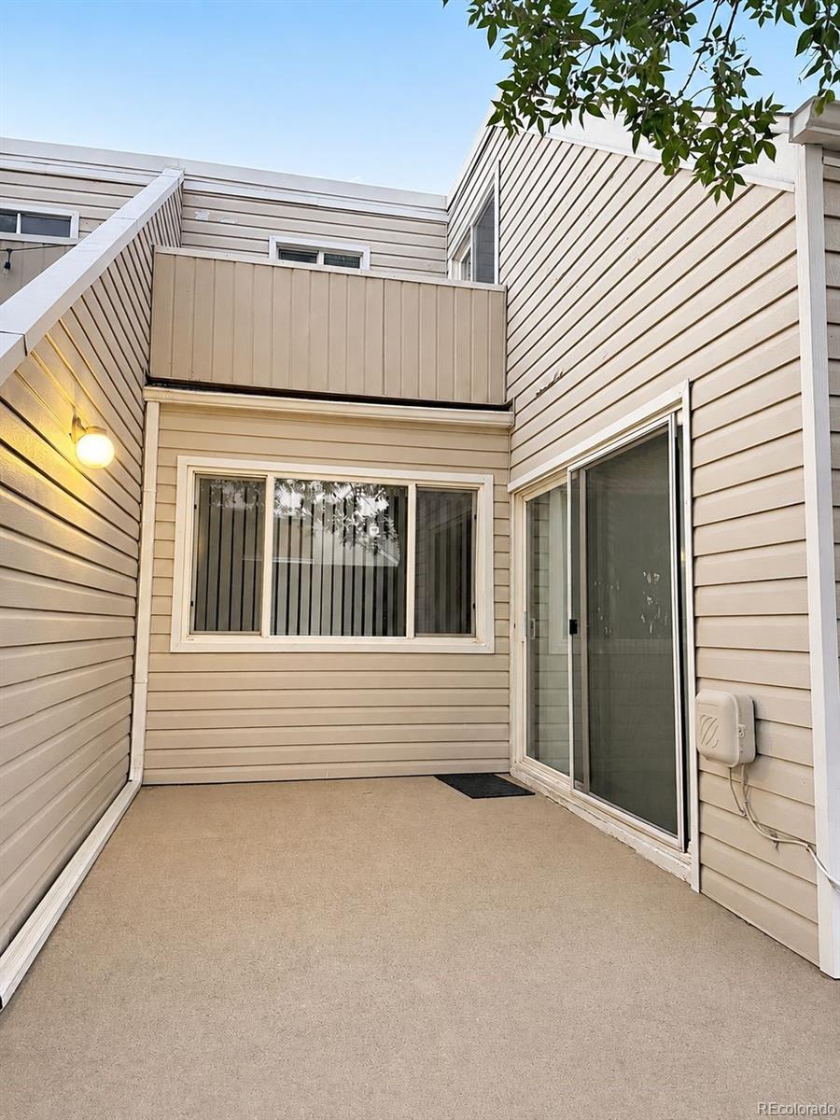
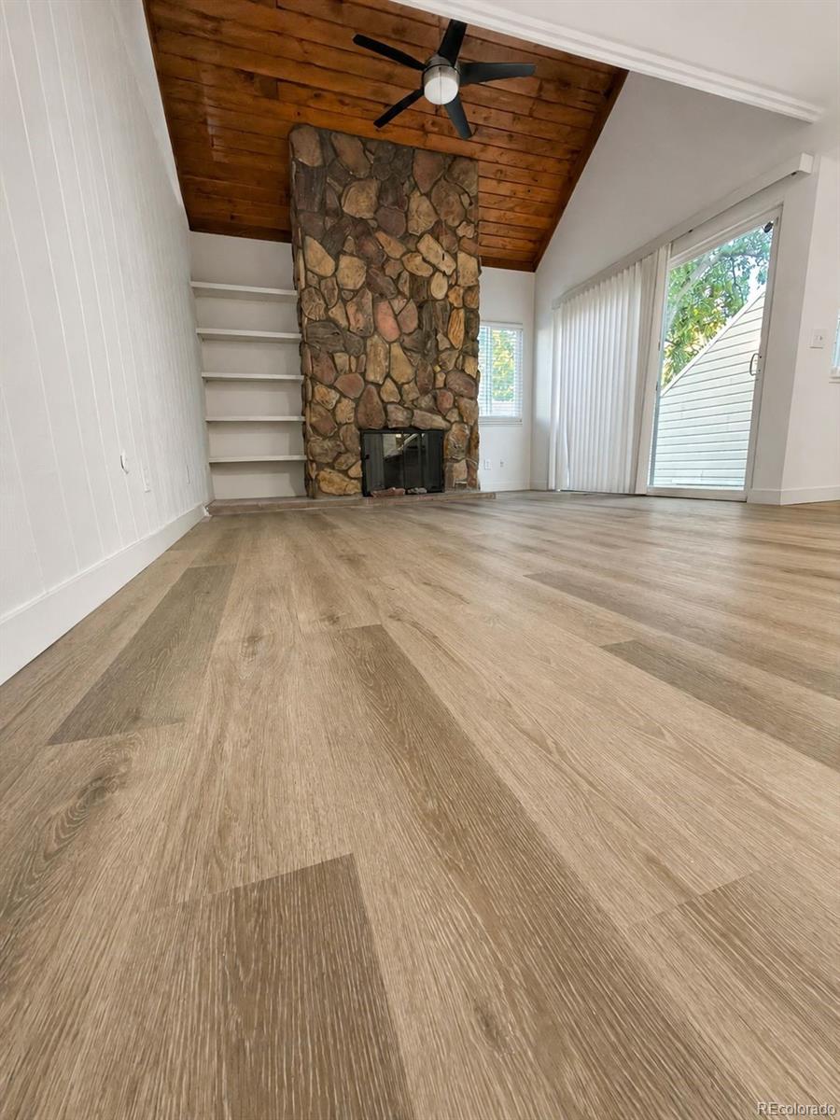
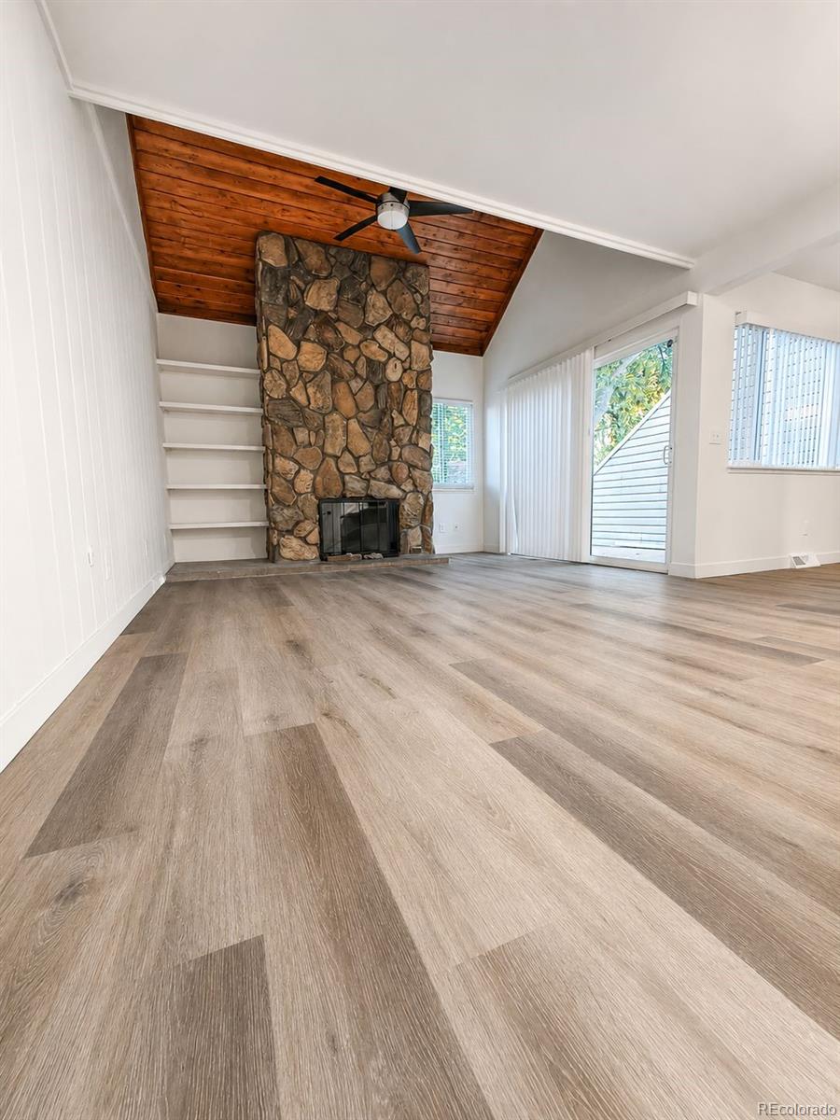
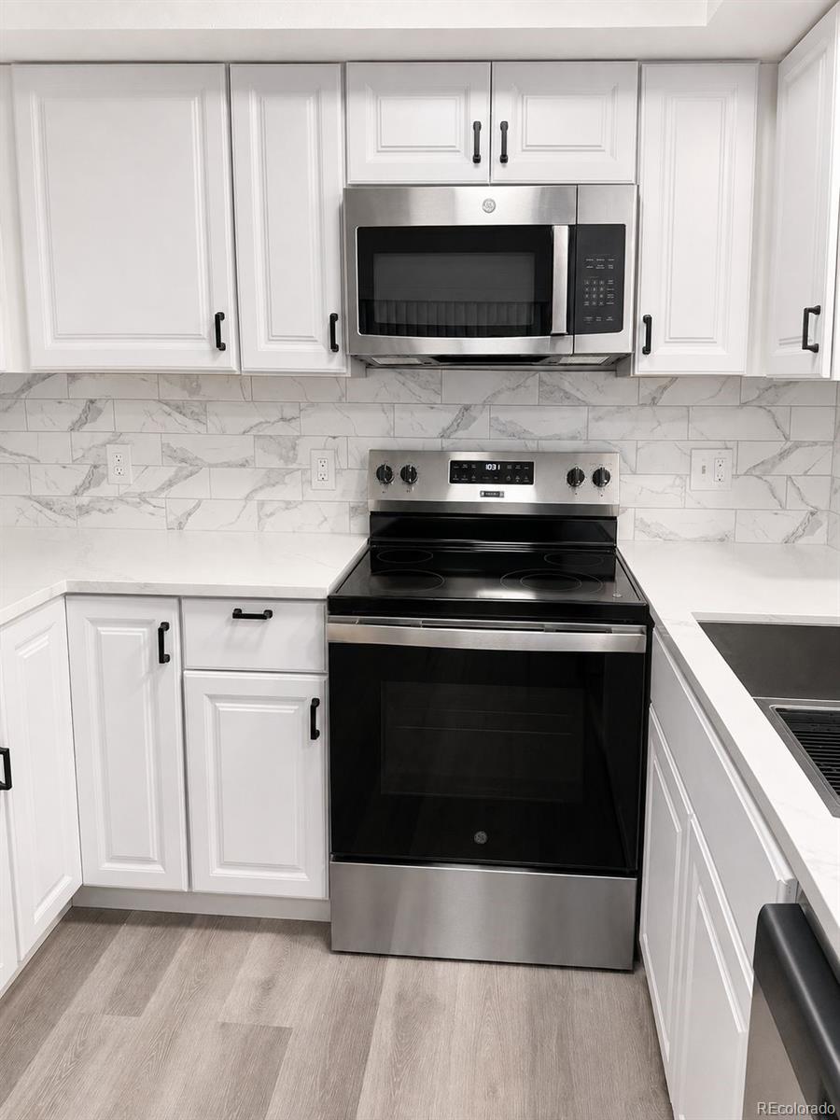
Welcome to updated two Bedroom, two Bathroom end unit in popular Strawberry @ Heatherridge. Updated Kitchen with quartz countertops, stainless steel appliances, breakfast bar and attached eating area. New paint and carpet throughout. Bathrooms updated with new tile flooring and vanities with tile backsplash. Upstairs Master bedroom or loft with private full bath and private deck. Spacious Living room with vaulted ceiling, gas fireplace, built-ins and slider to patio. One car detached carport #313. This one won't last! Welcome to this beautifully updated 2-bedroom, 2-bathroom townhome in popular Strawberry @ Heatherridge offering a modern and inviting living experience. The upper level features a spacious primary bedroom with its own private full bathroom, providing a comfortable retreat with a private deck. Enjoy stylish vinyl flooring throughout the living room, dining area, and kitchen, complemented by brand-new carpet in both bedrooms and along the stairway. Spacious Living room with vaulted ceiling, gas fireplace, built-ins and slider to patio The upgraded kitchen is sure to impress with new stainless-steel appliances, updated cabinetry, and elegant quartz countertops. Additional updates include a new washer and dryer and freshly painted interiors throughout. With thoughtful updates, modern finishes, and a functional layout, this move-in-ready townhome is a wonderful opportunity for homeowners or investors alike. One car detached carport #313. Come see all this home has to offer!
| 6 hours ago | Listing updated with changes from the MLS® | |
| 6 hours ago | Listing first seen on site |

The content relating to real estate for sale in this Web site comes in part from the Internet Data eXchange ("IDX") program of METROLIST, INC., DBA RECOLORADO real estate listings held by brokers other than Owusu Realty LLC are marked with the IDX Logo. This information is being provided for the consumers' personal, non-commercial use and may not be used for any other purpose. All information subject to change and should be independently verified.