Save
Ask
Tour
Hide
Share
$992,000
New Listing

8576 E 35th Avenue
Denver, CO 80238

For Sale|Single Family Residence|Active
5
Beds
4
Total Baths
3
Full Baths
1
Partial Bath
3,756
SqFt
$264
/SqFt
2007
Built
Subdivision:
Central Park
County:
Denver

Due to the health concerns created by Coronavirus we are offering personal 1-1 online video walkthough tours where possible.
Call Now: 303-547-4561
Is this the listing for you? We can help make it yours.
303-547-4561
Upcoming Open Houses
Due to COVID-19, we recommend you verify Open Houses before attending.
Sat, Aug 8, 12:00 PM - 2:00 PM
Sun, Aug 9, 1:00 PM - 3:00 PM
8576 E 35th Avenue8576 E 35th Avenue8576 E 35th Avenue8576 E 35th Avenue
Save
Ask
Tour
Hide
Share

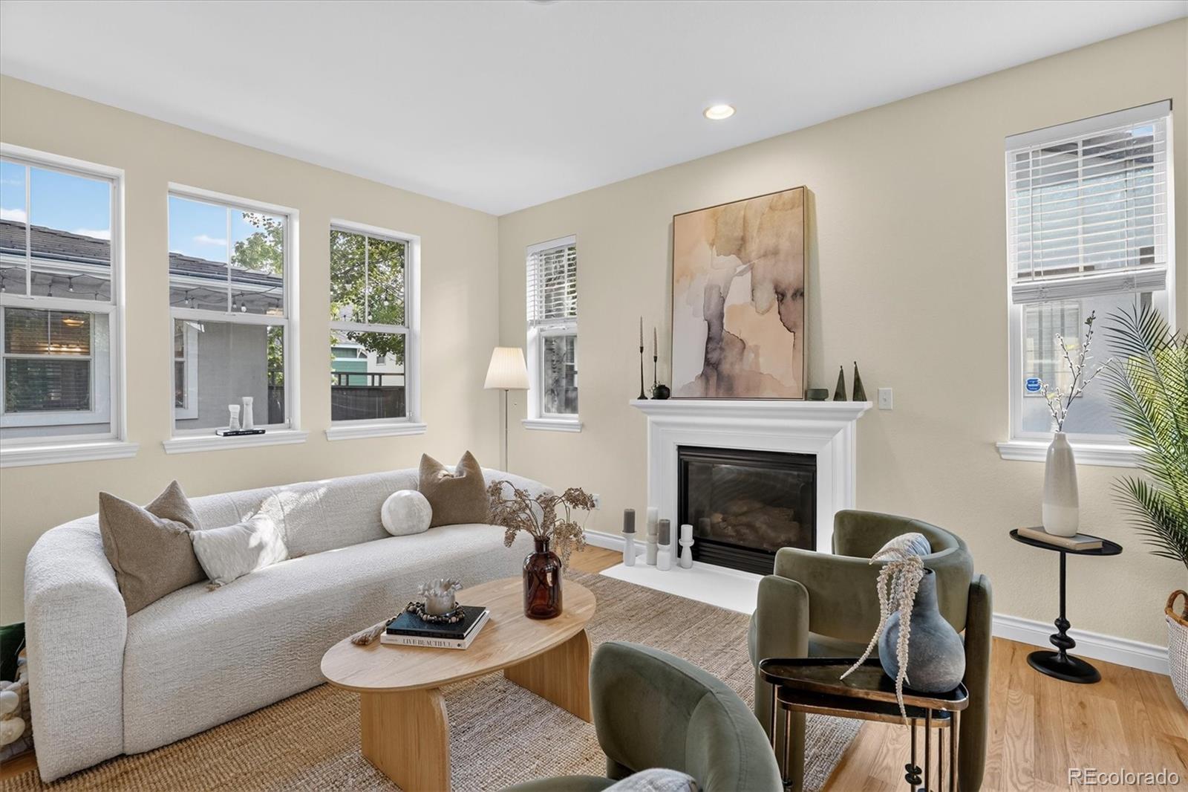
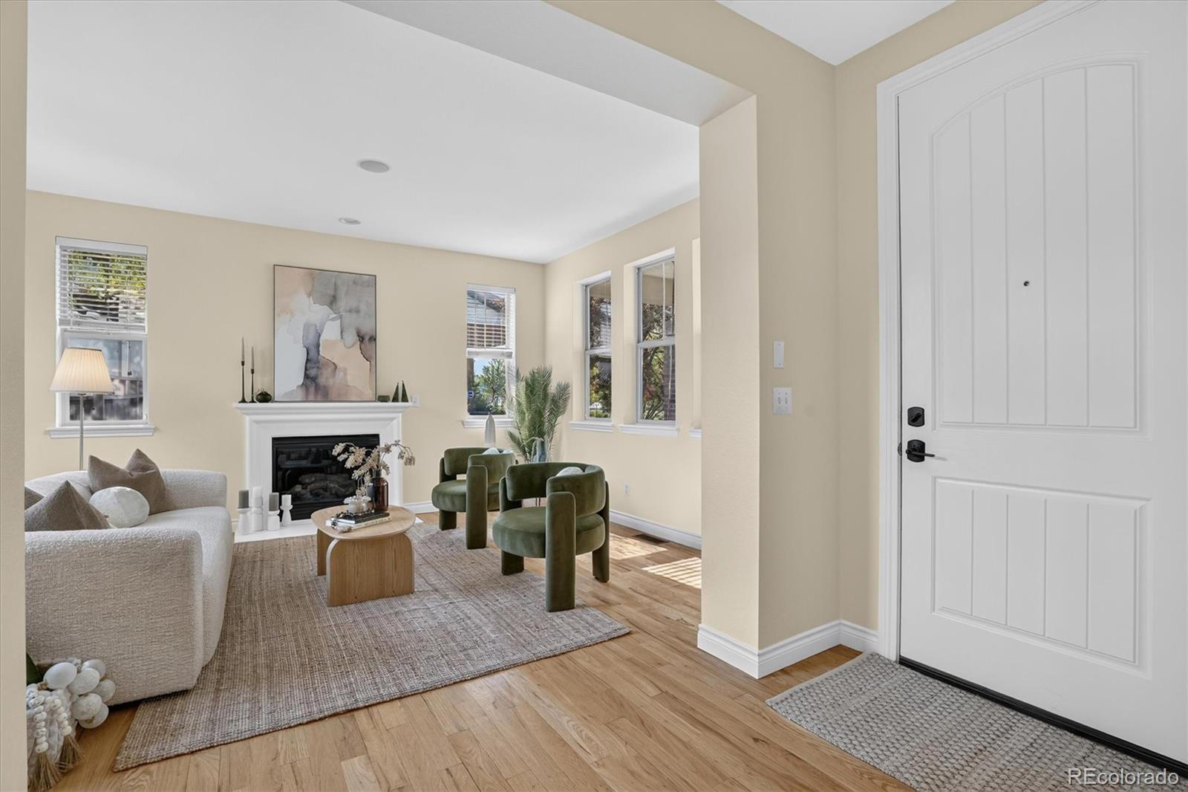
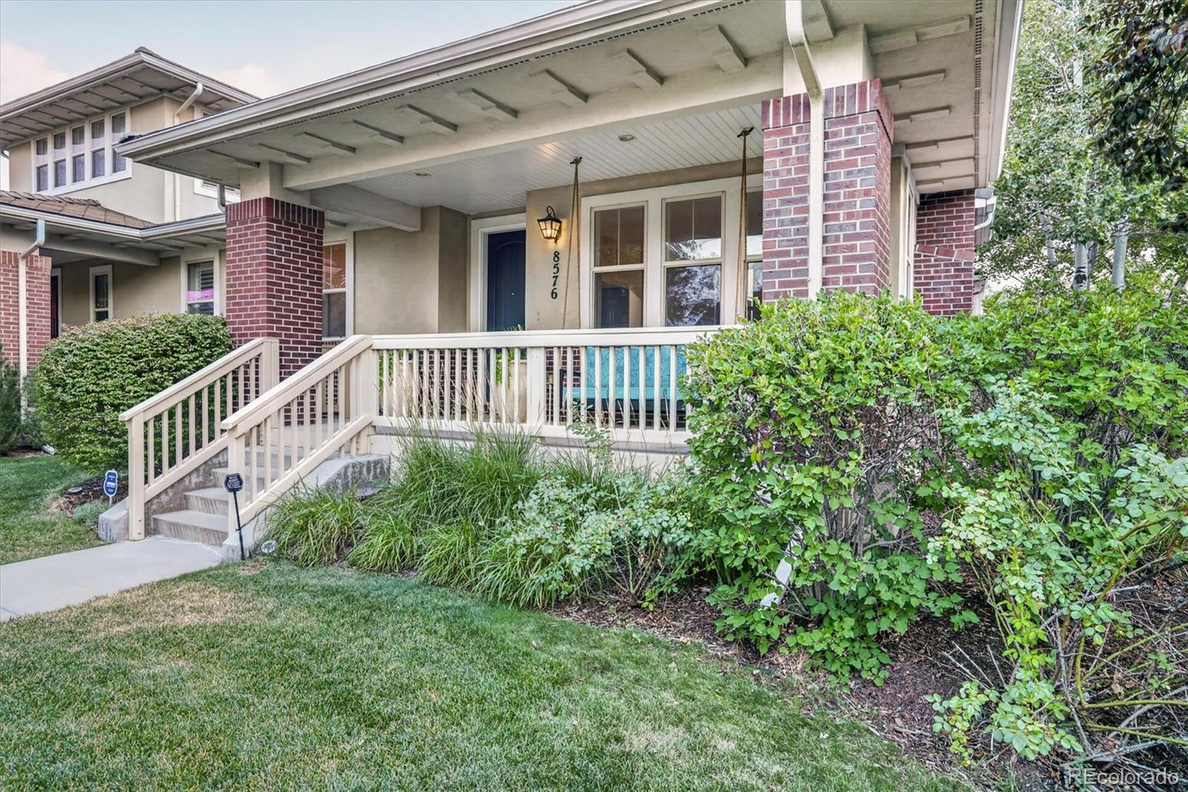
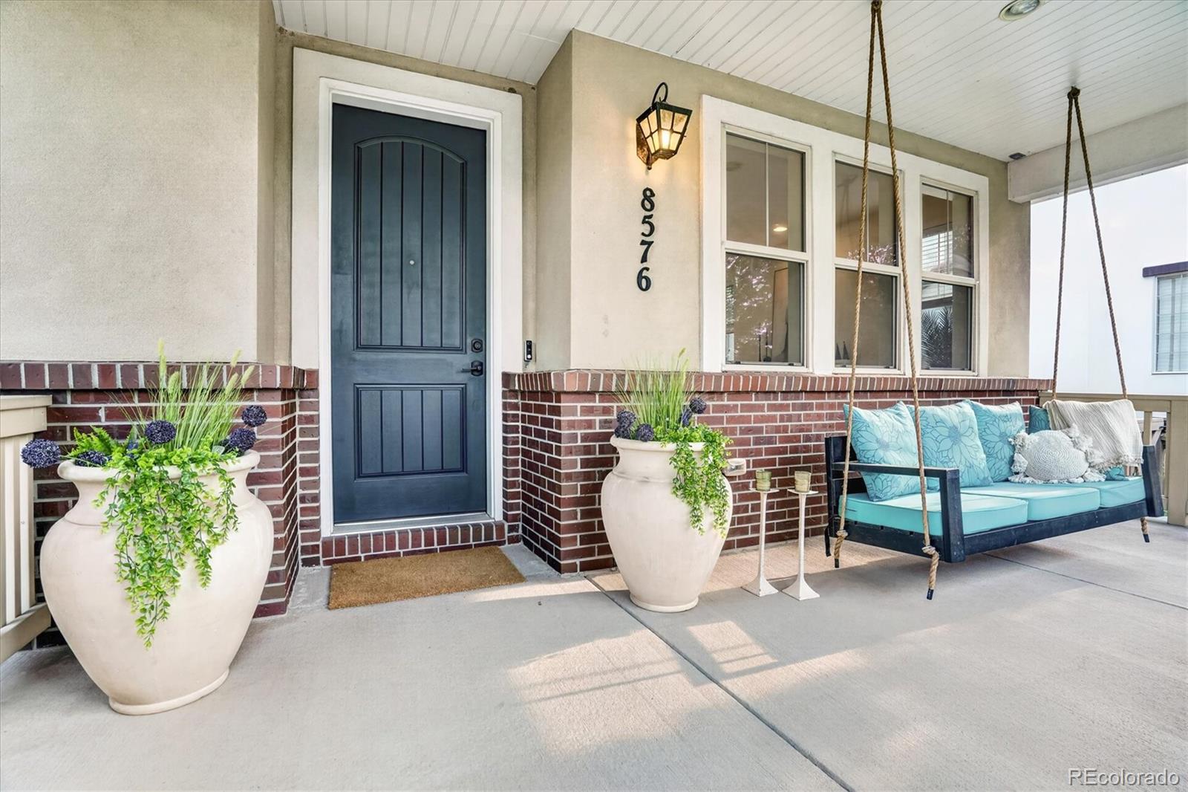
Experience one of Central Park's largest paired-home floor plans, built by renowned John Laing Homes and offering an expansive 3,831 square feet of finished living space. Designed for both everyday comfort and effortless entertaining, this exceptional home features a desirable main-floor primary suite, four conforming bedrooms, four bathrooms, and a spacious loft. The main-floor primary suite offers the convenience of main-level living, while the upper level features two spacious bedrooms, a full bathroom, and an oversized loft providing flexible space for guests, remote work, recreation, or hobbies. The expansive finished basement—approximately 1,200 square feet—provides exceptional flexibility for multigenerational living, guests, work, and recreation, featuring a large recreation room, a conforming fourth bedroom, a nonconforming fifth bedroom, and a dedicated flex room ideal for a home gym, yoga or wellness studio. Enjoy exceptional outdoor living with a private courtyard designed for entertaining, a spacious front porch with a custom porch swing, a second private sitting area, and an oversized front yard. The property is served by two homeowners associations, including a self-managed association that provides the master insurance policy, roof and structural maintenance, water, sewer, irrigation, grounds maintenance, and snow removal, supporting a low-maintenance lifestyle. Conveniently located near Central Park, the Central Park Recreation Center, Jet Stream Pool, parks, trails, shopping, dining, grocery stores, and the new ALDI grocery store currently under construction. Easy access to I-70 provides convenient connections to downtown Denver, Denver International Airport, and the Anschutz Medical Campus. Combining exceptional space, flexible living, and low-maintenance ownership, this John Laing paired home offers a rare opportunity to enjoy nearly 3,900 finished square feet in one of Central Park's most desirable neighborhoods.

Save
Ask
Tour
Hide
Share
Listing Snapshot
Price 
$992,000
Days On Site 
0 Days
Bedrooms 
5
Inside Area (SqFt) 
3,756 sqft
Total Baths 
4
Full Baths 
3
Partial Baths 
1
Lot Size 
0.1 Acres
Year Built 
2007
MLS® Number 
5481971
Status 
Active
Property Tax 
$8,642
HOA/Condo/Coop Fees 
$580 monthly
Sq Ft Source 
Public Records
Friends & Family
Recent Activity
2 hours agoListing updated with changes from the MLS®
5 hours agoListing first seen on site
General Features
Acres 
0.1
Attached Garage 
Yes
Direction Faces 
North
Garage 
Yes
Garage Spaces 
2
Levels 
Two
Parking 
ConcreteAttached
Parking Spaces 
2
Property Condition 
Updated/Remodeled
Property Sub Type 
Single Family Residence
Security 
Carbon Monoxide Detector(s)Security System
Sewer 
Public Sewer
SqFt Above 
2343
SqFt Below 
1413
SqFt Total 
3851
Style 
Contemporary
Utilities 
Natural Gas AvailableCable AvailableElectricity ConnectedNatural Gas ConnectedPhone Available
Water Source 
Public
Zoning 
R-MU-20
Interior Features
Appliances 
CooktopDishwasherDisposalGas Water HeaterHumidifierMicrowaveOvenRange HoodRefrigerator
Basement 
FinishedFull
Cooling 
Ceiling Fan(s)Central Air
Electric 
220 Volts
Fireplace 
Yes
Fireplace Features 
GasLiving Room
Fireplaces 
1
Flooring 
CarpetTileWood
Furnished 
Unfurnished
Heating 
Forced Air
Interior 
Ceiling Fan(s)Eat-in KitchenGranite CountersKitchen IslandOpen FloorplanPantrySmart ThermostatWalk-In Closet(s)
Main Level Bedrooms 
1
Window Features 
Window Coverings
Bathroom Full 
Dimensions - 6 x 10Level - Upper
Bathroom Half 
Dimensions - 5 x 6Level - Main
Bedroom 
Dimensions - 13 x 13Level - Main
Bonus Room 
Level - Basement
Dining Room 
Dimensions - 12 x 11Level - Main
Kitchen 
Dimensions - 13 x 12Level - Main
Laundry 
Dimensions - 9 x 5Level - Main
Living Room 
Dimensions - 17 x 13Level - Main
Loft 
Dimensions - 17 x 13Level - Upper
Media Room 
Level - Basement
Save
Ask
Tour
Hide
Share
Exterior Features
Construction Details 
FrameStucco
Exterior 
Private YardRain Gutters
Fencing 
FencedFull
Lot Features 
LandscapedLevelSprinklers In Front
Patio And Porch 
Front Porch
Roof 
Shake
Windows/Doors 
Window Coverings
Community Features
Association Amenities 
ParkPlaygroundPoolTrail(s)
Association Dues 
580
Financing Terms Available 
CashConventionalFHA
HOA Fee Frequency 
Monthly
School District 
Denver 1
Schools
School District
Denver 1
Elementary School
Swigert International
Middle School
Bill Roberts E-8
High School
Northfield
Listing courtesy of Corcoran Perry & Co. [email protected]


The content relating to real estate for sale in this Web site comes in part from the Internet Data eXchange ("IDX") program of METROLIST, INC., DBA RECOLORADO real estate listings held by brokers other than Corcoran Perry & Co. are marked with the IDX Logo. This information is being provided for the consumers' personal, non-commercial use and may not be used for any other purpose. All information subject to change and should be independently verified.

Neighborhood & Commute
Source: Walkscore
Save
Ask
Tour
Hide
Share