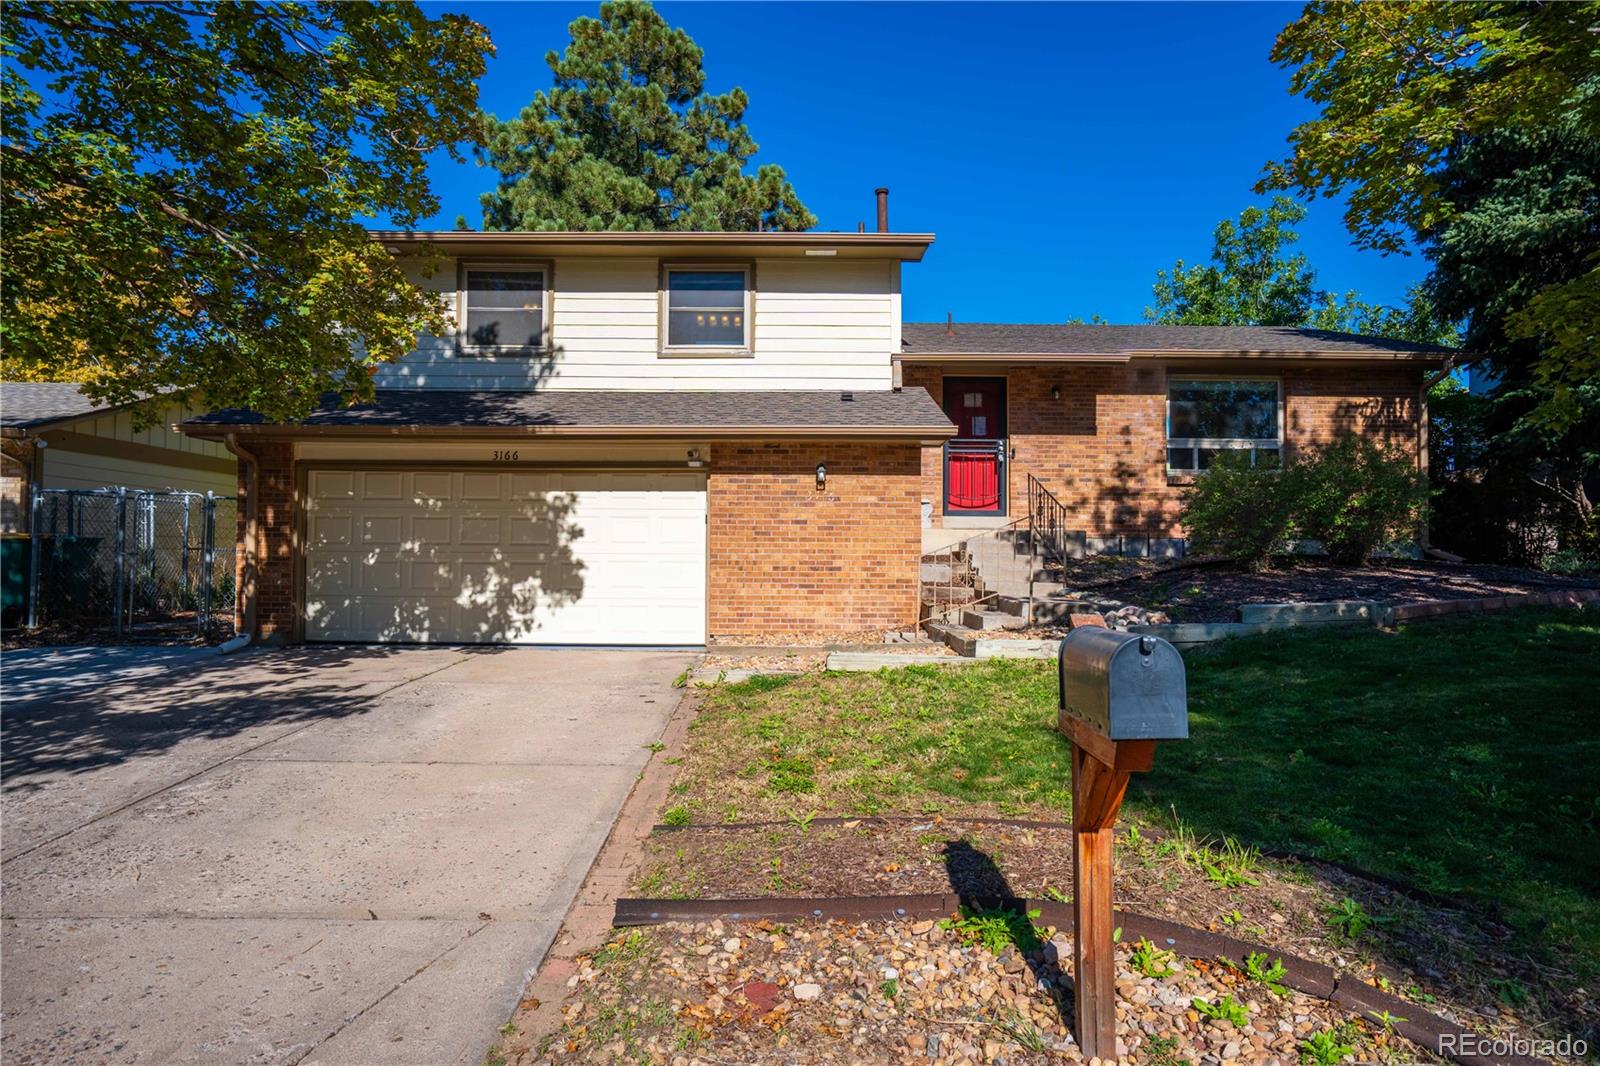
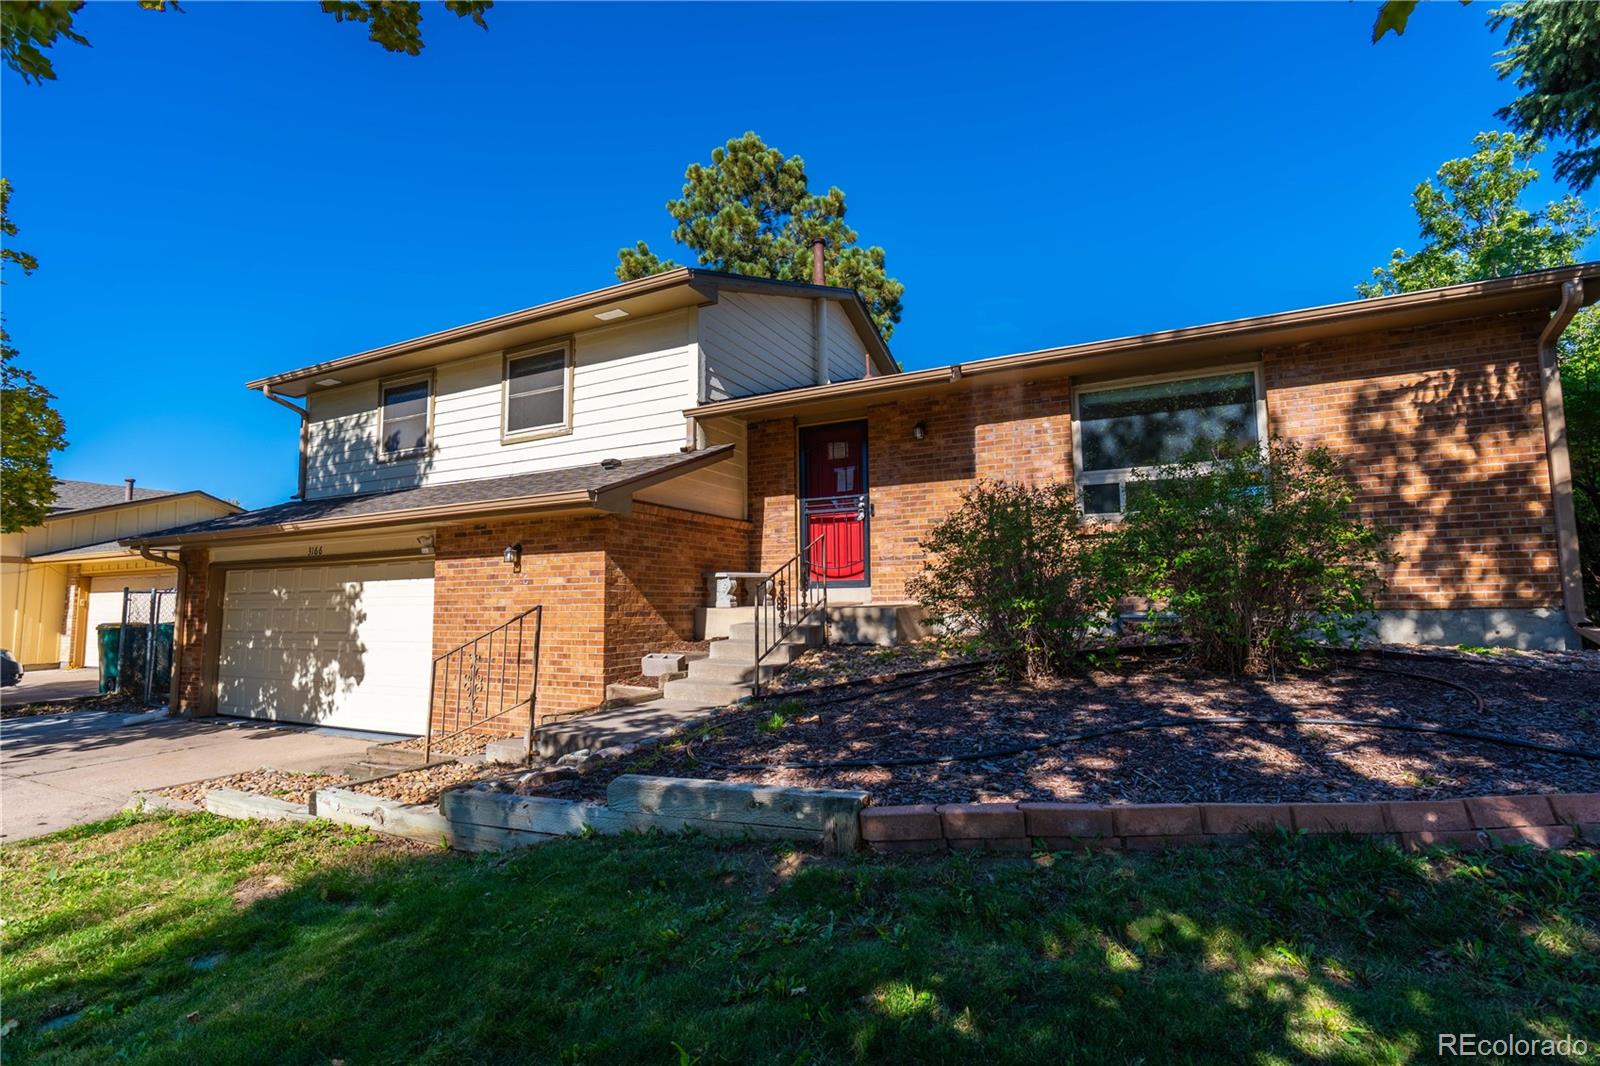
Welcome to 3166 S Ensenada Way, ideally situated in the desirable Seven Lakes community and within the Cherry Creek School District! This 4-bedroom, 3-bathroom home offers a 2-car garage and an exceptional location backing to open space, creating a peaceful setting with added privacy and beautiful Colorado surroundings.
The home offers a functional floor plan with plenty of space for everyday living, entertaining, and guests. The open-space location is a standout feature, providing a natural backdrop and a sense of privacy that is difficult to find. Imagine enjoying your morning coffee, evening gatherings, or simply relaxing while taking in the tranquil setting behind the home.
Located in a convenient southeast metro location, this home provides easy access to shopping, restaurants, parks, recreation, schools, and major roadways. Enjoy convenient access to the Denver Tech Center, E-470, Parker, and the surrounding communities, making commuting and everyday errands a breeze.
The Seven Lakes community offers an appealing neighborhood setting with nearby parks, trails, and recreational opportunities. With four bedrooms, three bathrooms, a 2-car garage, and a lot backing to open space, this home offers a combination of space, location, and privacy that is sure to attract attention. Don't miss the opportunity to make this Seven Lakes property your next home!
Listing Snapshot
Inside Area (SqFt)
2,437 sqft
Sq Ft Source
Public Records
Recent Activity
| an hour ago | | Listing updated with changes from the MLS® |
| 2 hours ago | | Listing first seen on site |
General Features
Property Sub Type
Single Family Residence
Security
Carbon Monoxide Detector(s)Smoke Detector(s)
Interior Features
Appliances
DishwasherDisposalDryerGas Water HeaterMicrowaveOvenRefrigeratorWasher
Fireplace Features
Family Room
Heating
Forced AirNatural Gas
Bathroom Full
Dimensions - 5.1 x 7.9Level - UpperDescription - Convenient full bathroom located on the upper level and serving the secondary bedrooms and household.
Bathroom Half
Dimensions - 6.1 x 4.5Level - LowerDescription - Convenient lower-level half bathroom, ideal for guests and everyday use.
Bathroom Three Quarter
Dimensions - 9.7 x 10.4Level - UpperDescription - Private 3/4 bathroom serving the primary suite.
Bedroom
Dimensions - 19.1 x 13.3Level - UpperDescription - Spacious primary suite featuring a walk-in closet and private 3/4 bathroom. A comfortable retreat with added privacy from the secondary bedrooms.
Dining Room
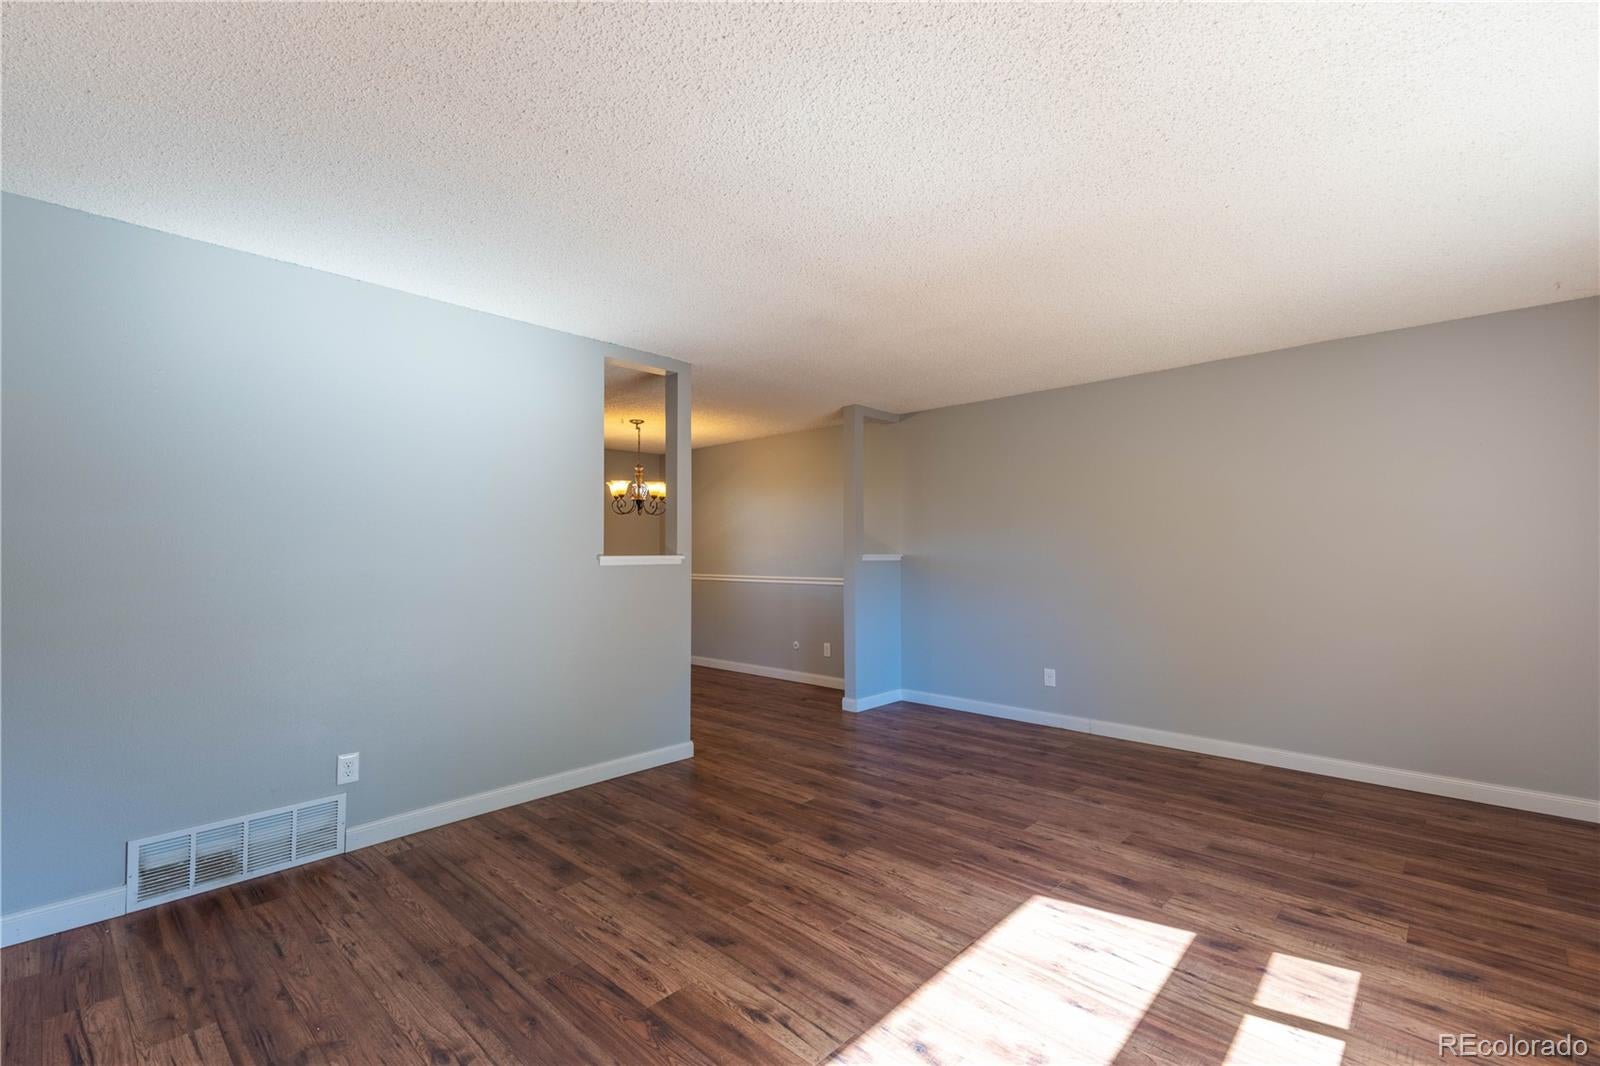
Dimensions - 9.4 x 10.1Level - MainDescription - Separate dining room provides a great space for family meals, holiday gatherings, and entertaining.
Family Room
Dimensions - 24.4 x 12.7Level - LowerDescription - Large lower-level family room featuring a fireplace and plenty of room for relaxing, movie nights, entertaining, or game space.
Kitchen
Dimensions - 15.11 x 10.1Level - MainDescription - Functional kitchen with ample workspace and storage, conveniently located adjacent to the additional eating area and main living spaces.
Laundry
Level - LowerDescription - Convenient laundry closet located on the lower level and includes the washer and dryer.
Living Room
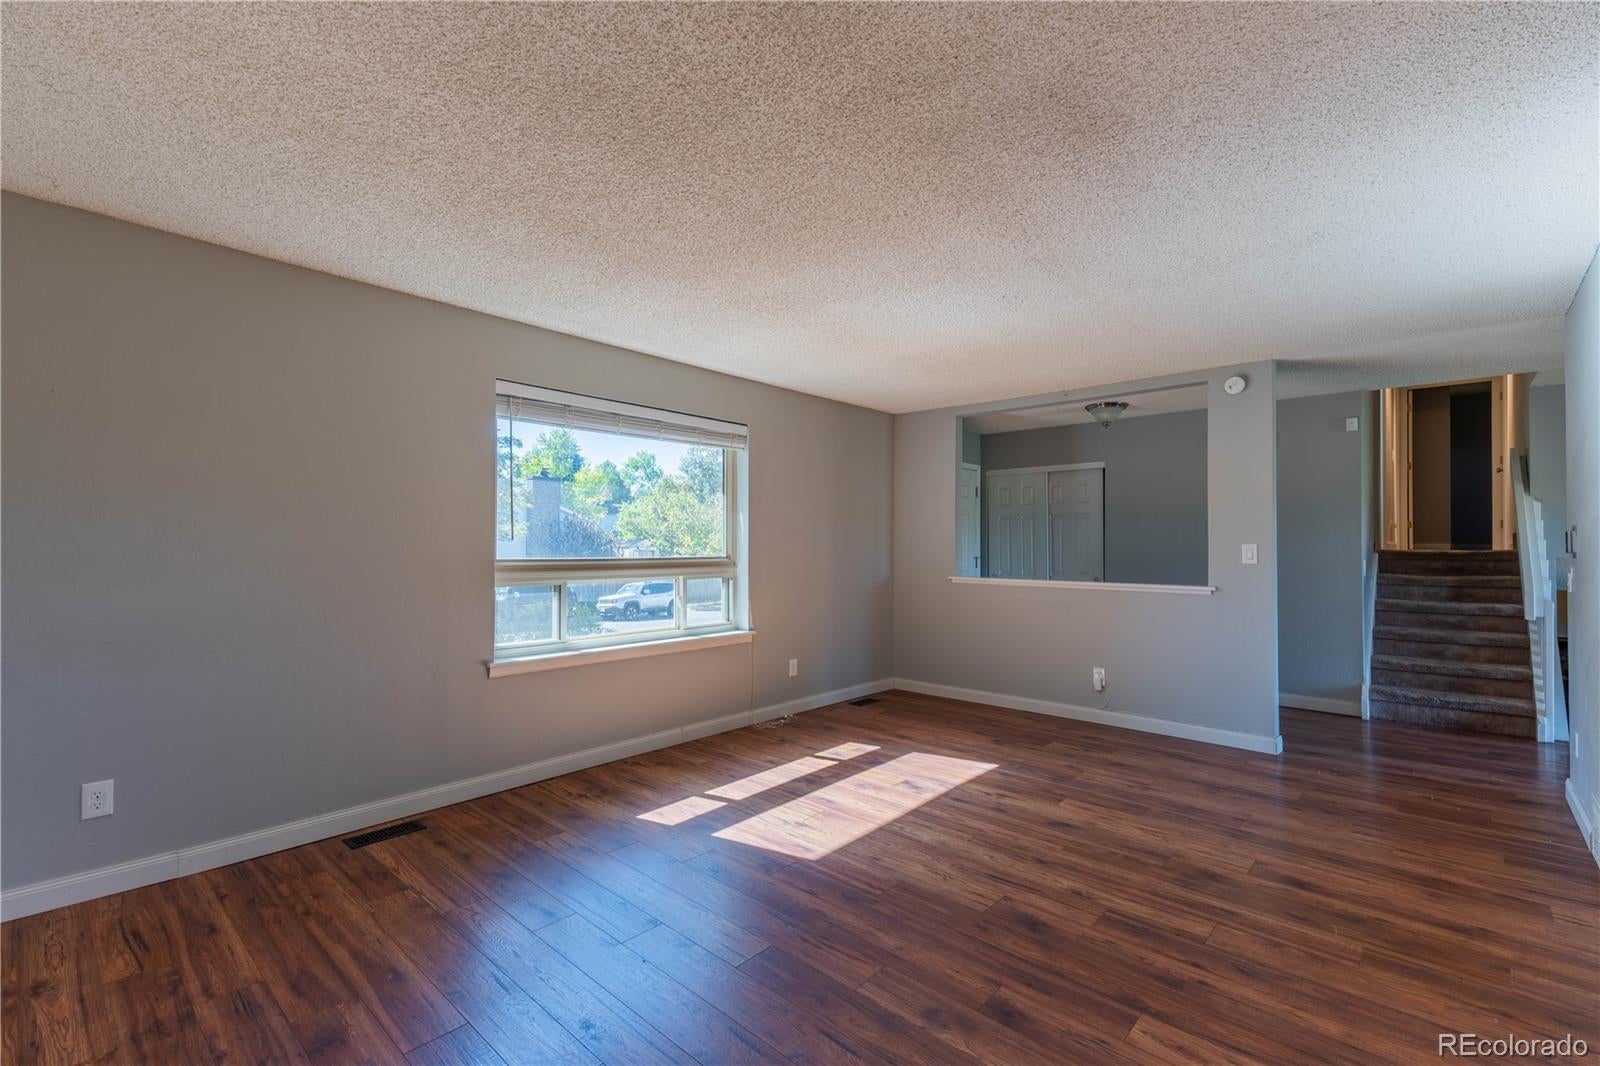
Dimensions - 17.8 x 12.8Level - MainDescription - Bright and inviting living room with a comfortable layout and plenty of space for furniture and everyday living.
Office
Dimensions - 11.9 x 13.4Level - BasementDescription - Flexible basement bonus room that can be used as a den, home office, workout room, hobby space, or additional recreational area.
Utility Room
Dimensions - 12.7 x 9.5Level - BasementDescription - Basement utility room provides space for mechanical systems and additional storage.
Exterior Features
Construction Details
FrameWood Siding
Community Features
School District
Cherry Creek 5
Financing Terms Available
CashConventional
Schools
School DistrictCherry Creek 5
Elementary SchoolArrowhead
Listing courtesy of Keller Williams DTC
[email protected]

The content relating to real estate for sale in this Web site comes in part from the Internet Data eXchange ("IDX") program of METROLIST, INC., DBA RECOLORADO real estate listings held by brokers other than Keller Williams DTC are marked with the IDX Logo. This information is being provided for the consumers' personal, non-commercial use and may not be used for any other purpose. All information subject to change and should be independently verified.
Source: Walkscore