

253 Birch StreetHudson, CO 80642
Due to the health concerns created by Coronavirus we are offering personal 1-1 online video walkthough tours where possible.
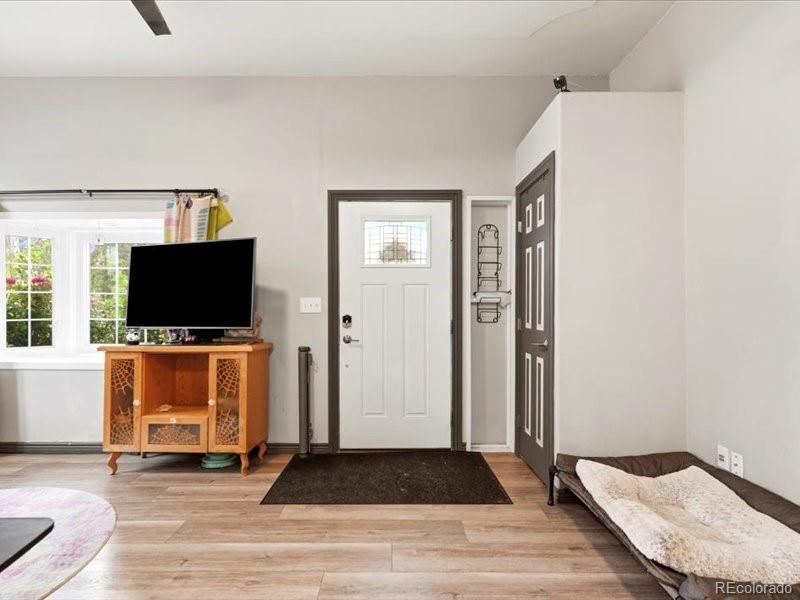
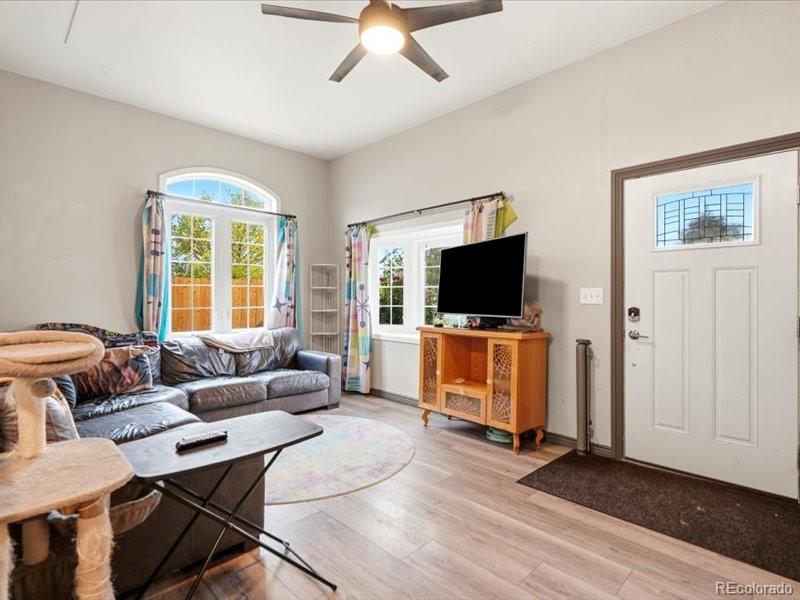
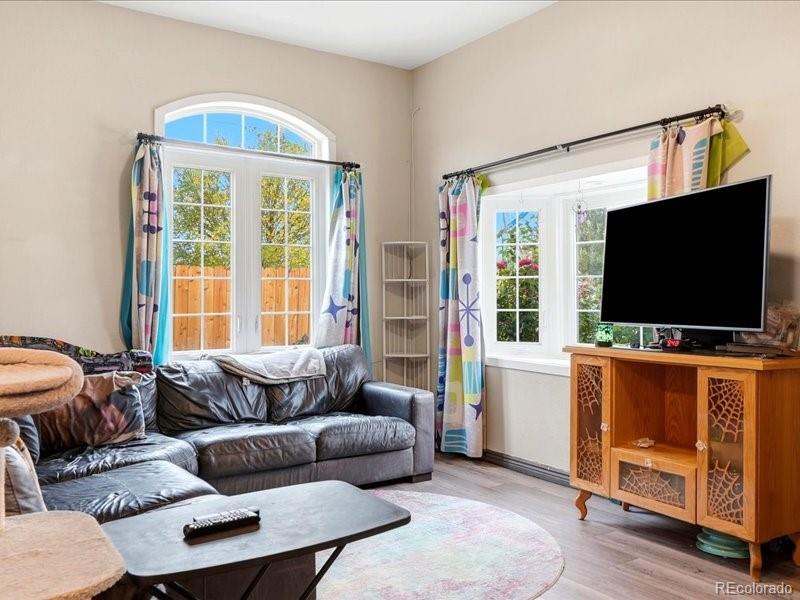
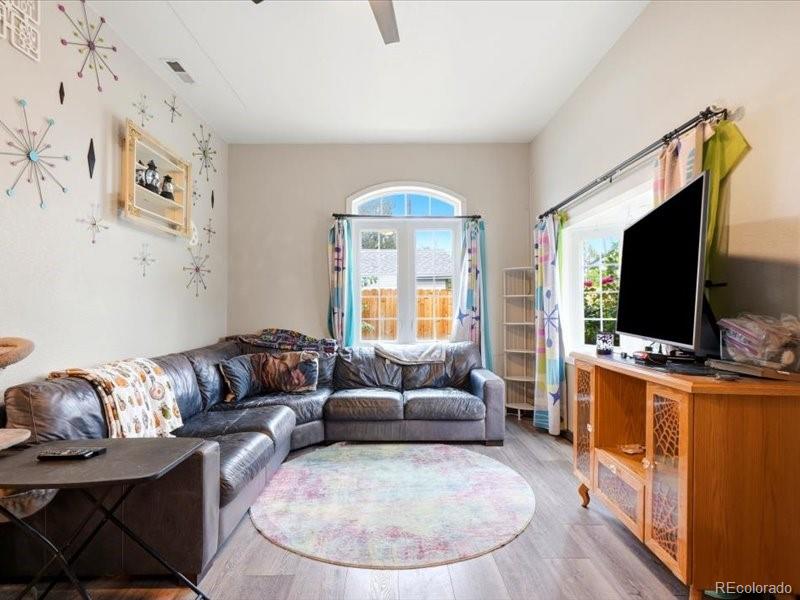
Small house, BIG backyard, and a kitchen straight out of the 1950s. This 1 bed, 1 bath home has 720 square feet of easy living, and the kitchen was updated in true 50's style, so you get retro character you can actually cook in. The real star is outside: a large backyard with room for a garden, a fire pit, a dog run, or whatever you've been wishing you had space for. A smaller footprint means less to clean and less to heat, which makes it a great fit for a first home, a downsizer, or a rental investment. And you get all of it in Hudson, where small town living comes standard. The big-ticket items are already handled. The roof was replaced in 2020, and the furnace and water heater are both new within the last 2 years and the Vivint home security system stays with the house. *pics of the outside are coming soon*
| 6 hours ago | Listing updated with changes from the MLS® | |
| 6 hours ago | Listing first seen on site |

The content relating to real estate for sale in this Web site comes in part from the Internet Data eXchange ("IDX") program of METROLIST, INC., DBA RECOLORADO real estate listings held by brokers other than Serhant Colorado LLC are marked with the IDX Logo. This information is being provided for the consumers' personal, non-commercial use and may not be used for any other purpose. All information subject to change and should be independently verified.
Did you know? You can invite friends and family to your search. They can join your search, rate and discuss listings with you.