Save
Ask
Tour
Hide
Share
$235,000
New Listing

3852 S Dallas Street 8-206
Aurora, CO 80014

For Sale|Condominium|Active
1
Bed
1
Total Bath
1
Full Bath
815
SqFt
$288
/SqFt
2005
Built
Subdivision:
Hampden Town Center
County:
Arapahoe

Due to the health concerns created by Coronavirus we are offering personal 1-1 online video walkthough tours where possible.
Call Now: 303-547-4561
Is this the listing for you? We can help make it yours.
303-547-4561
3852 S Dallas Street 8-2063852 S Dallas Street 8-2063852 S Dallas Street 8-2063852 S Dallas Street 8-206
Save
Ask
Tour
Hide
Share

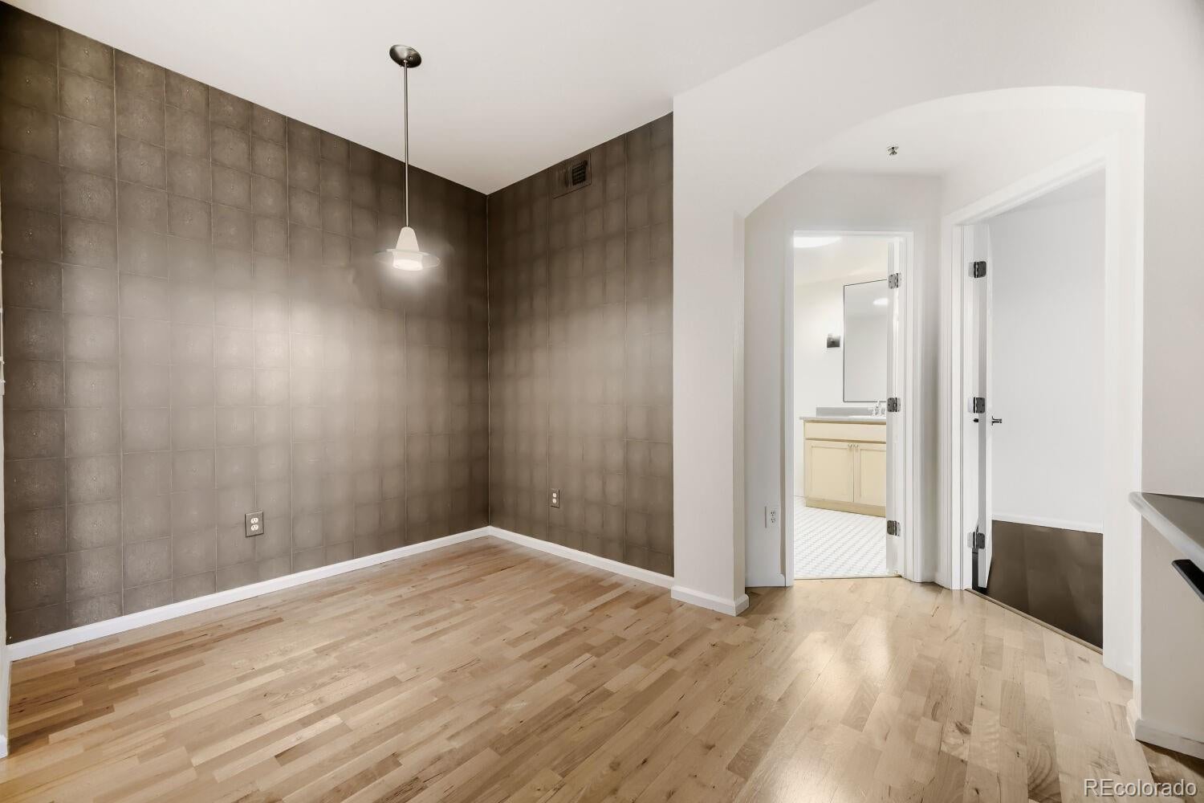
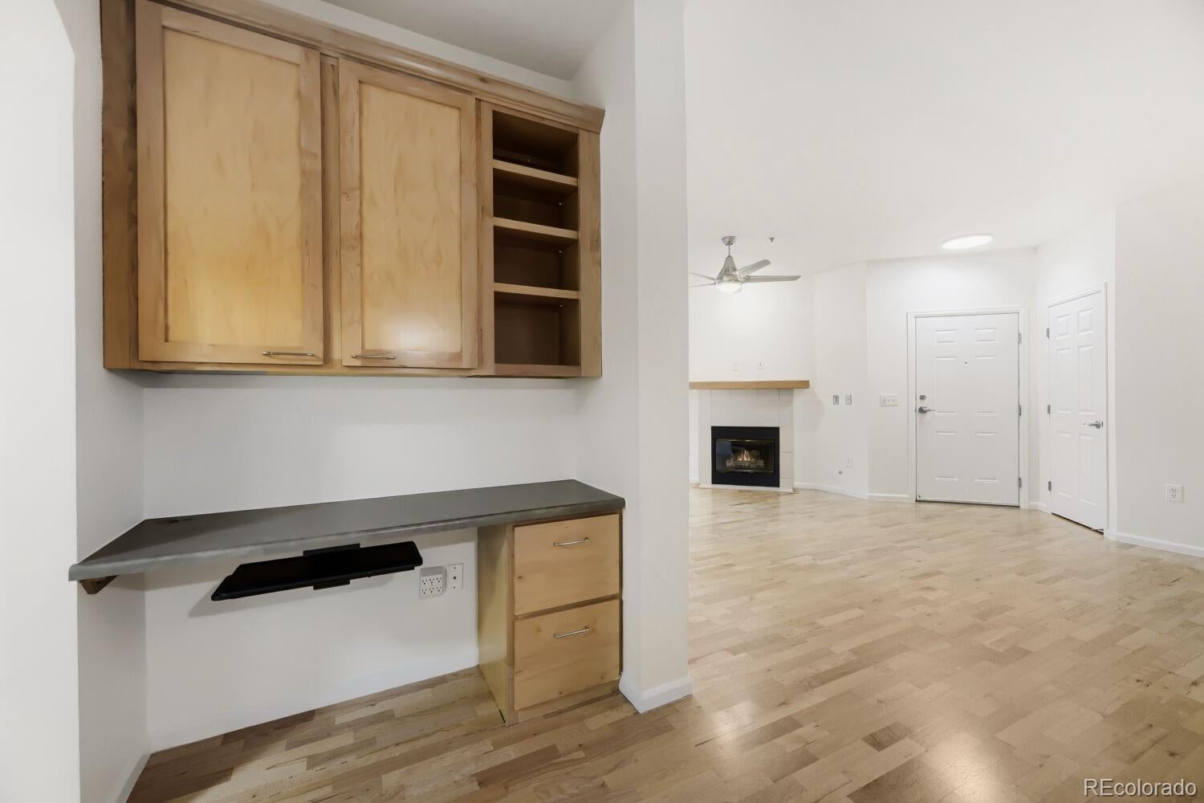
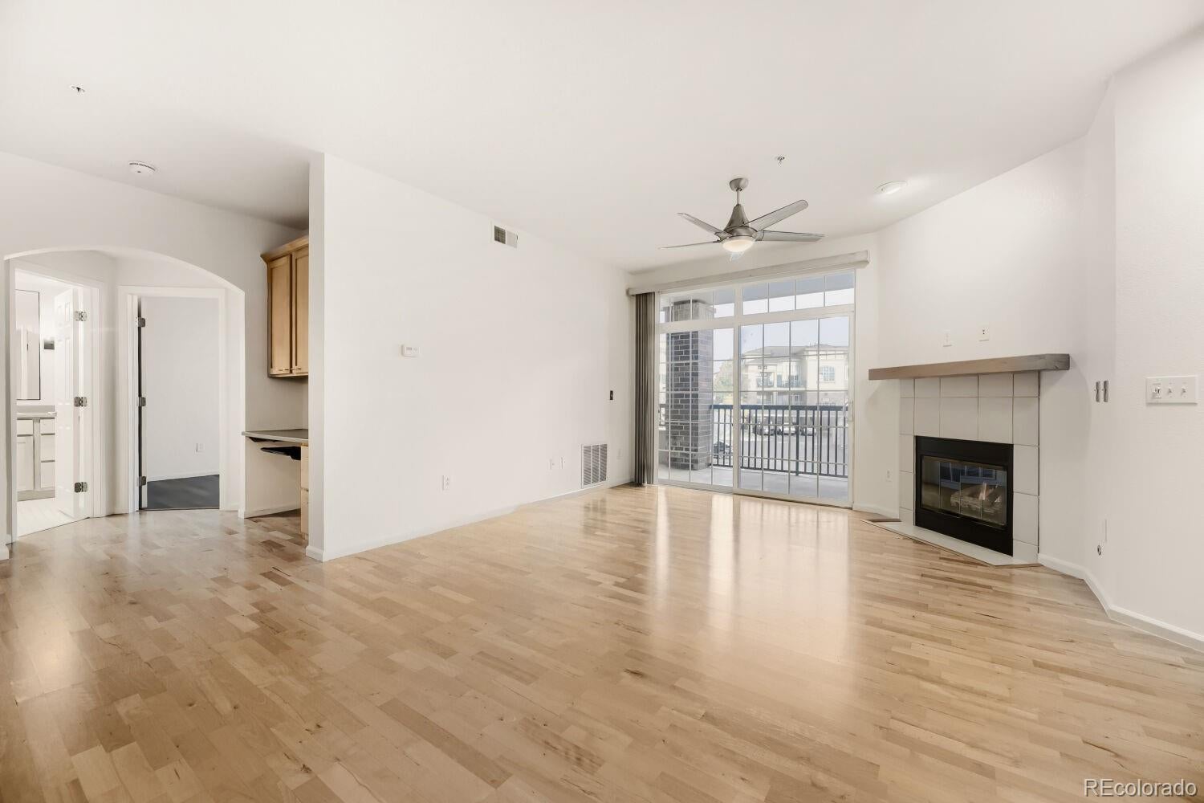
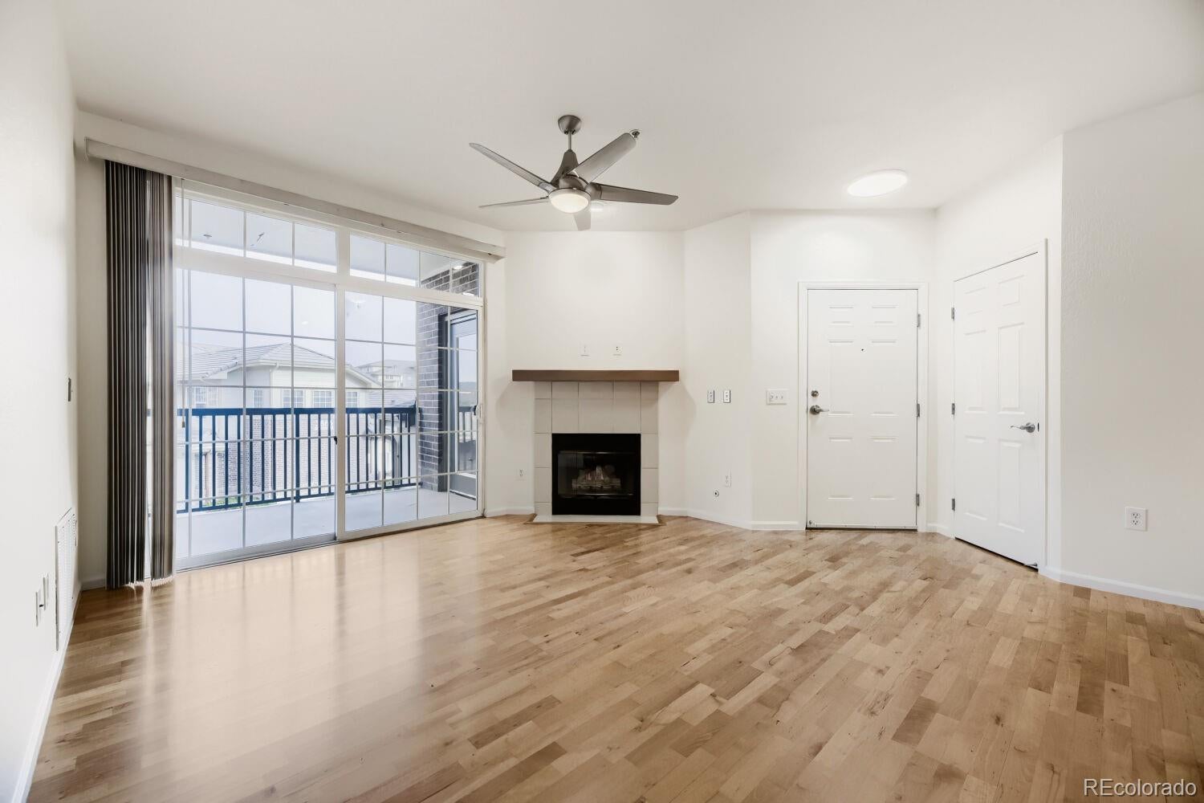
Welcome to 3852 S Dallas Street, Unit 8-206, in Aurora, Colorado! Discover comfort, convenience, and low-maintenance living in this spacious second-floor condo offering 1 bedroom, 1 bathroom, and 815 square feet of thoughtfully designed living space. The inviting open-concept floor plan creates a seamless flow between the living, dining, and kitchen areas, making it ideal for both everyday living and entertaining. There is also in unit laundry. Fresh interior paint and updated lighting provide a bright, refreshed feel throughout. The generously sized bedroom features a walk-in closet, while three additional storage closets offer exceptional flexibility and organization. One of these closets even includes a workshop setup, perfect for hobbies, projects, or additional workspace. Step outside to enjoy the spacious private outdoor area, an ideal spot to relax, unwind, or enjoy your morning coffee. Residents also have access to fantastic community amenities, including a clubhouse, fitness center, and swimming pool. Conveniently located with easy access to I-25 and I-225, this condo offers excellent connectivity to shopping, dining, entertainment, and everything the Denver metro area has to offer. With its spacious layout, abundant storage, thoughtful updates, and convenient location, this condo is a must-see. Schedule your showing today!

Save
Ask
Tour
Hide
Share
Listing Snapshot
Price 
$235,000
Days On Site 
0 Days
Bedrooms 
1
Inside Area (SqFt) 
815 sqft
Total Baths 
1
Full Baths 
1
Partial Baths 
N/A
Lot Size 
N/A
Year Built 
2005
MLS Number 
5524070
Status 
Active
Property Tax 
$1,628
HOA/Condo/Coop Fees 
$274.44 monthly
Sq Ft Source 
Public Records
Friends & Family
Recent Activity
2 hours agoListing updated with changes from the MLS
2 hours agoListing first seen on site
General Features
Direction Faces 
East
Green Energy Efficient 
ConstructionDoors
Levels 
One
Parking Spaces 
1
Pets 
Cats OKDogs OK
Property Condition 
Updated/Remodeled
Property Sub Type 
Condominium
Security 
Key Card EntrySmoke Detector(s)
Sewer 
Public Sewer
SqFt Above 
815
SqFt Total 
815
Style 
Contemporary
Utilities 
Natural Gas AvailableCable AvailableElectricity ConnectedNatural Gas Connected
Water Source 
Public
Interior Features
Appliances 
DryerMicrowaveRangeRefrigeratorWasher
Cooling 
Central Air
Electric 
220 Volts
Furnished 
Unfurnished
Heating 
Forced Air
Laundry Features 
In Unit
Main Level Bedrooms 
1
Window Features 
Window Coverings
Bathroom Full 
Level - Main
Bedroom 
Level - Main
Laundry 
Level - Main
Save
Ask
Tour
Hide
Share
Exterior Features
Construction Details 
BrickFrame
Exterior 
Balcony
Fencing 
None
Pool Features 
Outdoor Pool
Roof 
Composition
Windows/Doors 
Window Coverings
Community Features
Association Amenities 
ClubhouseFitness CenterPool
Association Fee 
$274.44
Association Fee Frequency 
Monthly
School District 
Cherry Creek 5
Financing Terms Available 
CashConventionalFHAVA Loan
Building Access 
Corridor Access
Schools
School District
Cherry Creek 5
Elementary School
Belleview
Middle School
Campus
High School
Cherry Creek
Listing courtesy of HomeSmart Realty [email protected]


The content relating to real estate for sale in this Web site comes in part from the Internet Data eXchange ("IDX") program of METROLIST, INC., DBA RECOLORADO real estate listings held by brokers other than HomeSmart Realty are marked with the IDX Logo. This information is being provided for the consumers' personal, non-commercial use and may not be used for any other purpose. All information subject to change and should be independently verified.

Neighborhood & Commute
Source: Walkscore
Save
Ask
Tour
Hide
Share