Save
Ask
Tour
Hide
Share
$715,000
New Listing

7492 E Bates Drive
Denver, CO 80231

For Sale|Single Family Residence|Active
4
Beds
3
Total Baths
2
Full Baths
1
Partial Bath
2,389
SqFt
$299
/SqFt
1973
Built
Subdivision:
Hutchinson Hills
County:
Denver

Due to the health concerns created by Coronavirus we are offering personal 1-1 online video walkthough tours where possible.
Call Now: 303-547-4561
Is this the listing for you? We can help make it yours.
303-547-4561
7492 E Bates Drive7492 E Bates Drive7492 E Bates Drive7492 E Bates Drive
Save
Ask
Tour
Hide
Share

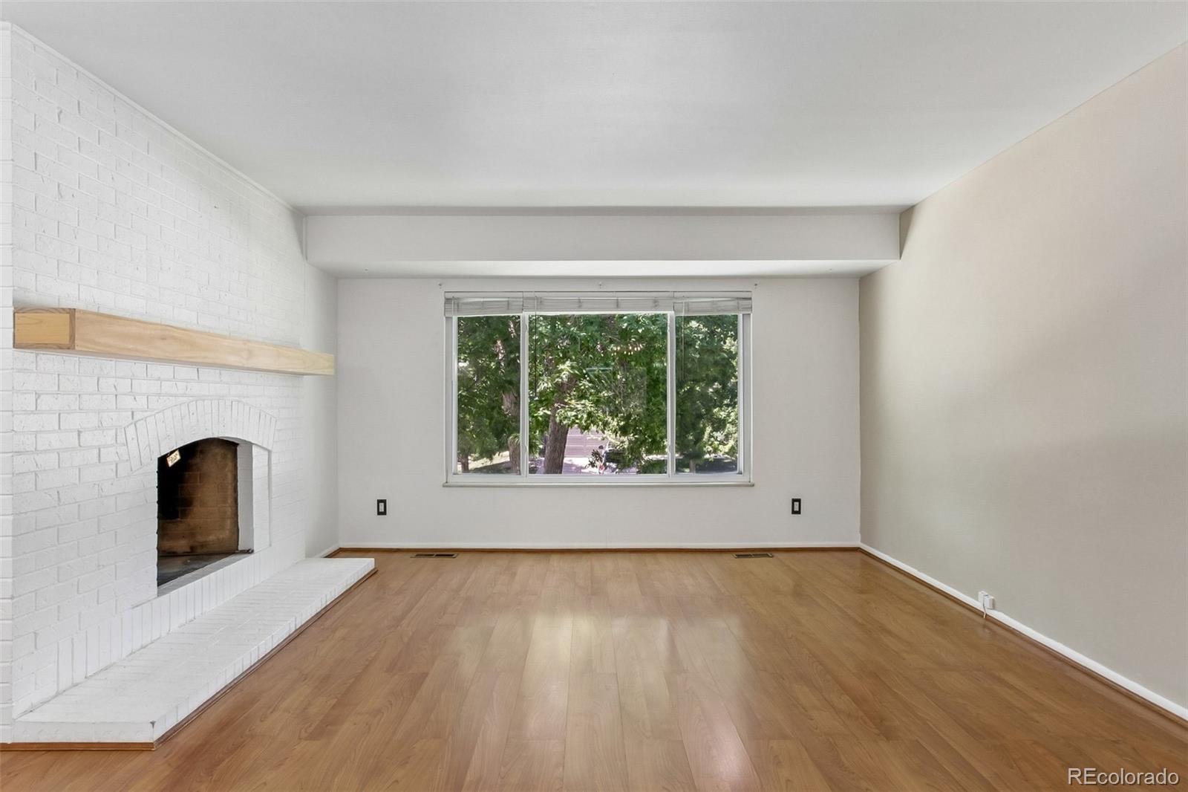
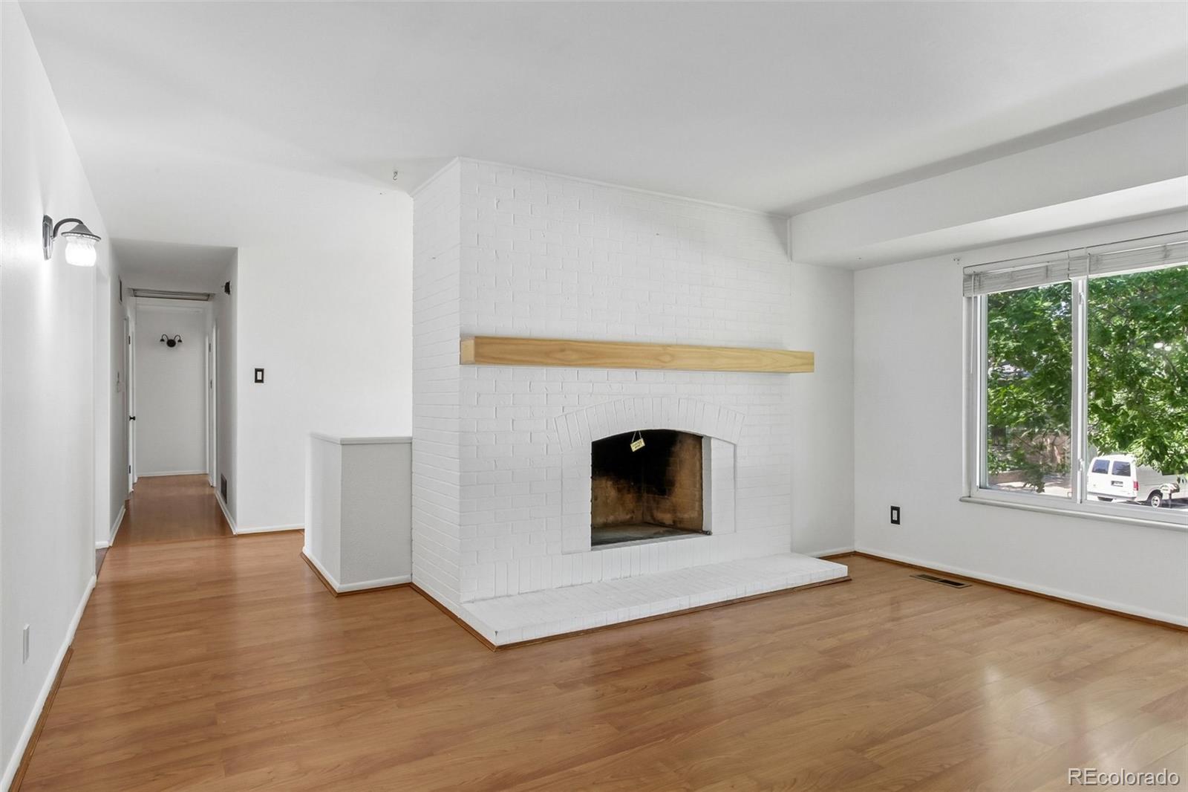
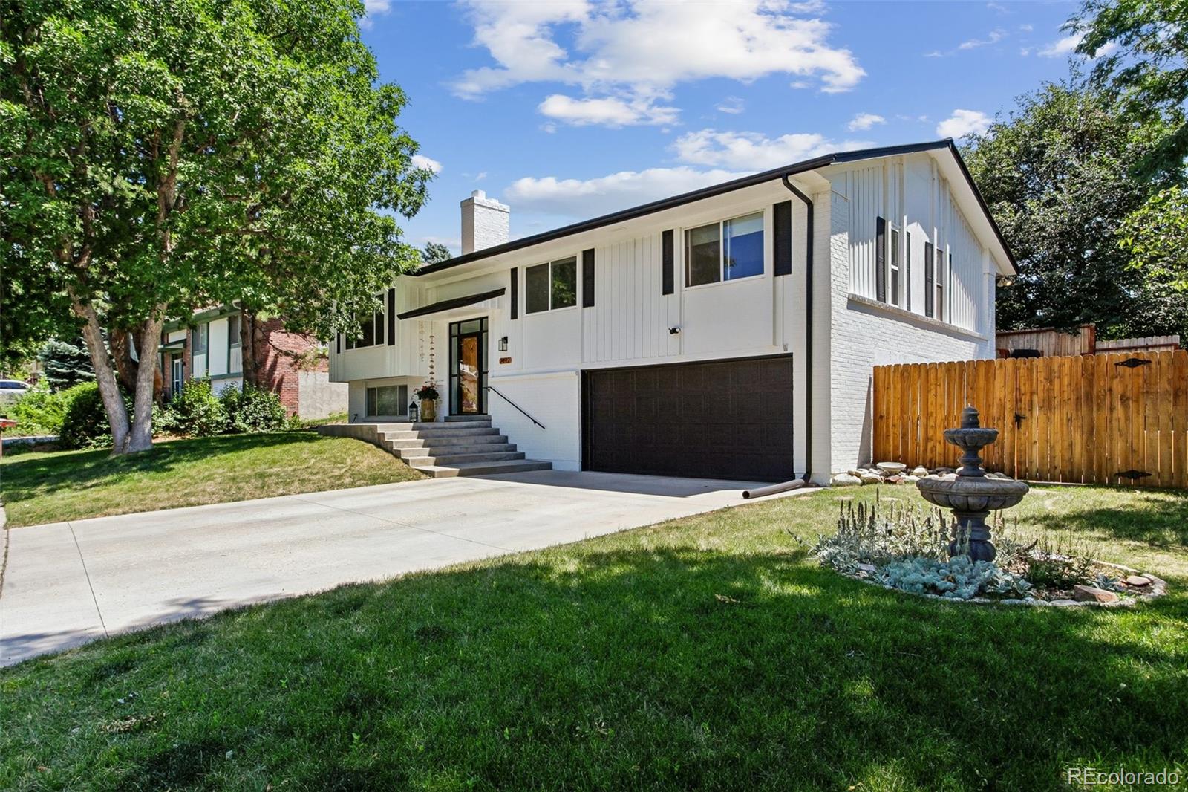
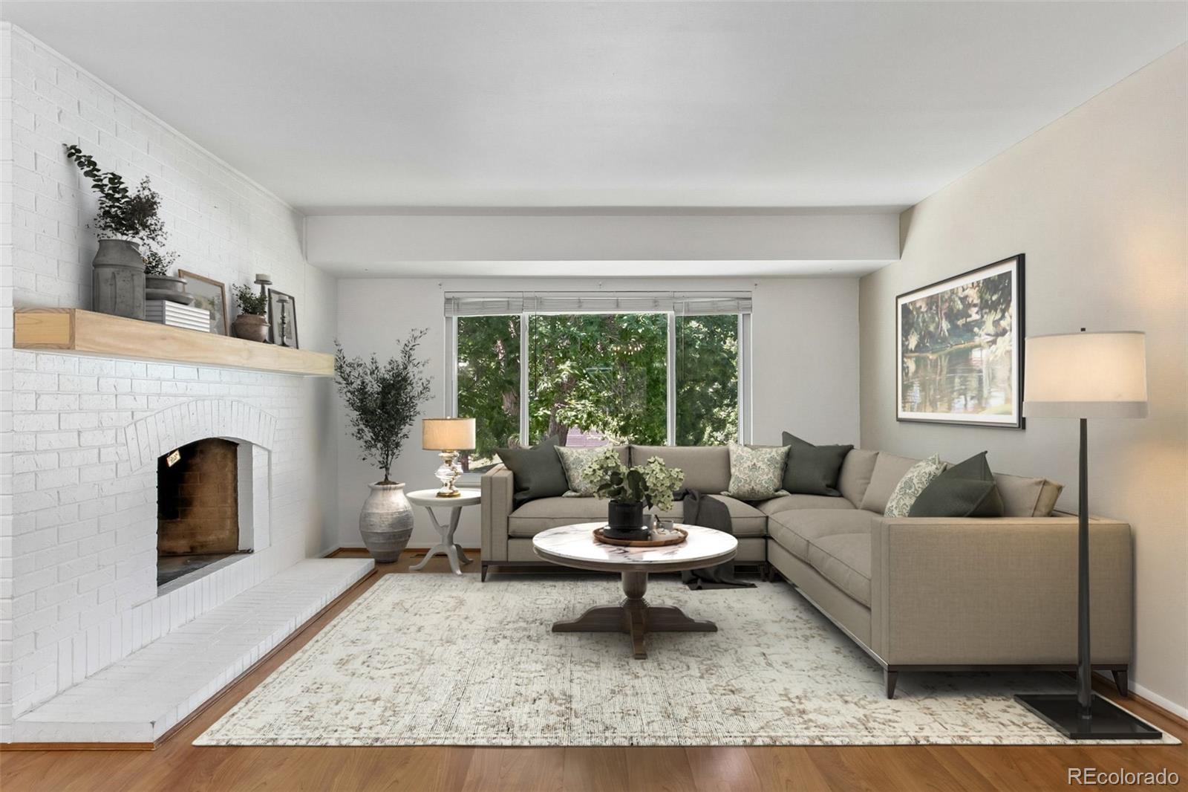
Charming Hutchinson Hills home on a generous corner lot just under 1/4 acre! This 4 bedroom/3 bathroom residence offers classic living spaces and some thoughtful updates. The main level features a living room with a wood-burning fireplace, formal dining area, and a kitchen with butcher block counters and custom built-in China cabinet. Upstairs are three bedrooms and two baths, including a primary suite with a 3/4 ensuite bathroom and French doors that open to a private ground level deck. The lower level adds living flexibility with a family room with cozy wood burning fireplace, fourth bedroom and a full bathroom—perfect for guests. A two-car attached garage includes TWO workshop/storage rooms (one in the back has plumbing), and ample driveway parking. Outdoors enjoy a fully fenced backyard with a 6-foot privacy fence, mature shade trees, a new concrete patio, and exterior paint and roof replaced within the last five years. The lot size is ideal for an expansion or the potential opportunity for an Accessory Dwelling Unit, pending Denver zoning (Buyer/buyer’s agent to verify). Located just half a block from James A. Bible Park with playgrounds, sports courts, green space and trails that connect to the High Line Canal, and close to shopping and dining options including Whole Foods, King Soopers, Target and Benihana. Spacious lot, solid bones, and a wonderful neighborhood—ready to make it your own! **Photos of the basement coming next week!

Save
Ask
Tour
Hide
Share
Listing Snapshot
Price 
$715,000
Days On Site 
0 Days
Bedrooms 
4
Inside Area (SqFt) 
2,389 sqft
Total Baths 
3
Full Baths 
2
Partial Baths 
1
Lot Size 
0.24 Acres
Year Built 
1973
MLS® Number 
5538224
Status 
Active
Property Tax 
$2,442
HOA/Condo/Coop Fees 
N/A
Sq Ft Source 
Public Records
Friends & Family
Recent Activity
4 hours agoListing updated with changes from the MLS®
5 hours agoListing first seen on site
General Features
Acres 
0.24
Attached Garage 
Yes
Direction Faces 
Northeast
Garage 
Yes
Garage Spaces 
2
Levels 
Two
Parking 
ConcreteAttached
Parking Spaces 
4
Property Sub Type 
Single Family Residence
Security 
Carbon Monoxide Detector(s)Smoke Detector(s)
Sewer 
Public Sewer
SqFt Above 
2389
SqFt Total 
2389
Utilities 
Natural Gas AvailableElectricity AvailableElectricity ConnectedNatural Gas ConnectedPhone Available
Water Source 
Public
Zoning 
S-SU-D
Interior Features
Appliances 
DishwasherDisposalGas Water HeaterOvenRangeRefrigerator
Cooling 
Central Air
Fireplace 
Yes
Fireplace Features 
Family RoomLiving RoomWood Burning
Fireplaces 
2
Flooring 
CarpetLaminateTileVinyl
Furnished 
Unfurnished
Heating 
Forced AirNatural Gas
Interior 
Built-in Features
Laundry Features 
In Unit
Main Level Bedrooms 
3
Bathroom Full 
Level - LowerDescription - Vinyl Floor
Bathroom Three Quarter 
Level - MainDescription - Laminate Floor
Bedroom 
Level - MainDescription - Laminate Floor
Dining Room 
Level - MainDescription - Laminate Floor
Family Room 
Level - LowerDescription - Carpet
Kitchen 
Level - MainDescription - Laminate Floor
Laundry 
Level - Lower
Living Room 
Level - MainDescription - Laminate Floor
Save
Ask
Tour
Hide
Share
Exterior Features
Construction Details 
BrickFrameWood Siding
Exterior 
Private YardRain Gutters
Fencing 
FencedFull
Lot Features 
Corner LotLevelNear Public Transit
Patio And Porch 
DeckFront PorchPatio
Roof 
Composition
Community Features
Financing Terms Available 
CashConventionalFHAVA Loan
Roads 
Paved
School District 
Denver 1
Schools
School District
Denver 1
Elementary School
Holm
Middle School
Hamilton
High School
Thomas Jefferson
Listing courtesy of Wisdom Real Estate [email protected]


The content relating to real estate for sale in this Web site comes in part from the Internet Data eXchange ("IDX") program of METROLIST, INC., DBA RECOLORADO real estate listings held by brokers other than Wisdom Real Estate are marked with the IDX Logo. This information is being provided for the consumers' personal, non-commercial use and may not be used for any other purpose. All information subject to change and should be independently verified.

Neighborhood & Commute
Source: Walkscore
Save
Ask
Tour
Hide
Share