Save
Ask
Tour
Hide
Share
$599,000
New Listing

24794 E Tennessee Place
Aurora, CO 80018

For Sale|Single Family Residence|Active
4
Beds
4
Total Baths
2
Full Baths
2
Partial Baths
2,578
SqFt
$232
/SqFt
2019
Built
Subdivision:
Waterstone
County:
Arapahoe

Due to the health concerns created by Coronavirus we are offering personal 1-1 online video walkthough tours where possible.
Call Now: 303-547-4561
Is this the listing for you? We can help make it yours.
303-547-4561
24794 E Tennessee Place24794 E Tennessee Place24794 E Tennessee Place24794 E Tennessee Place
Save
Ask
Tour
Hide
Share

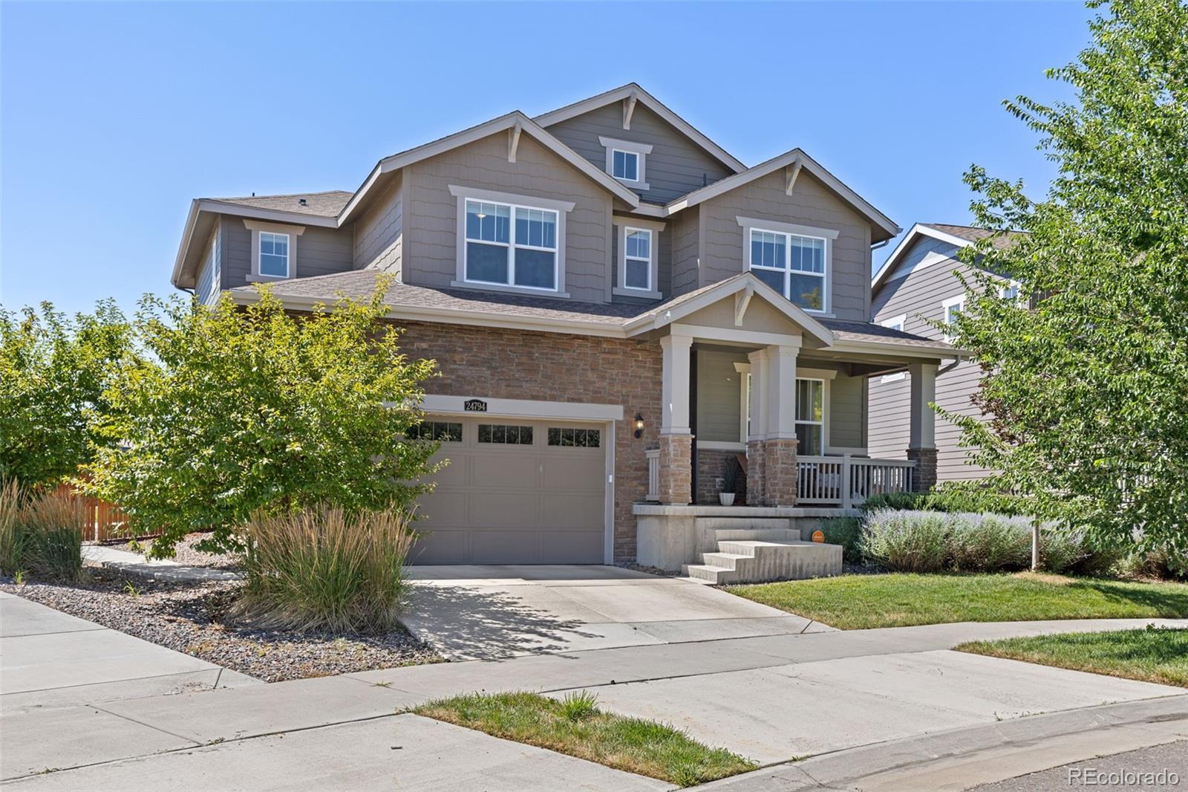
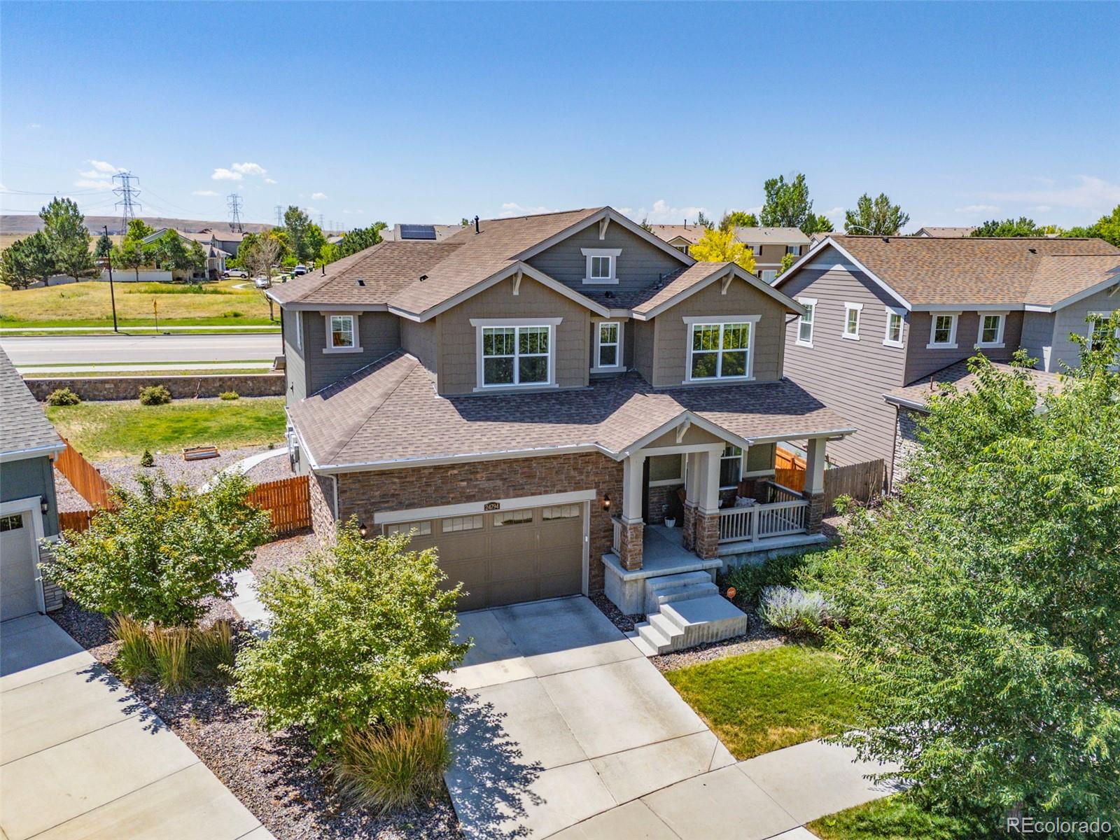
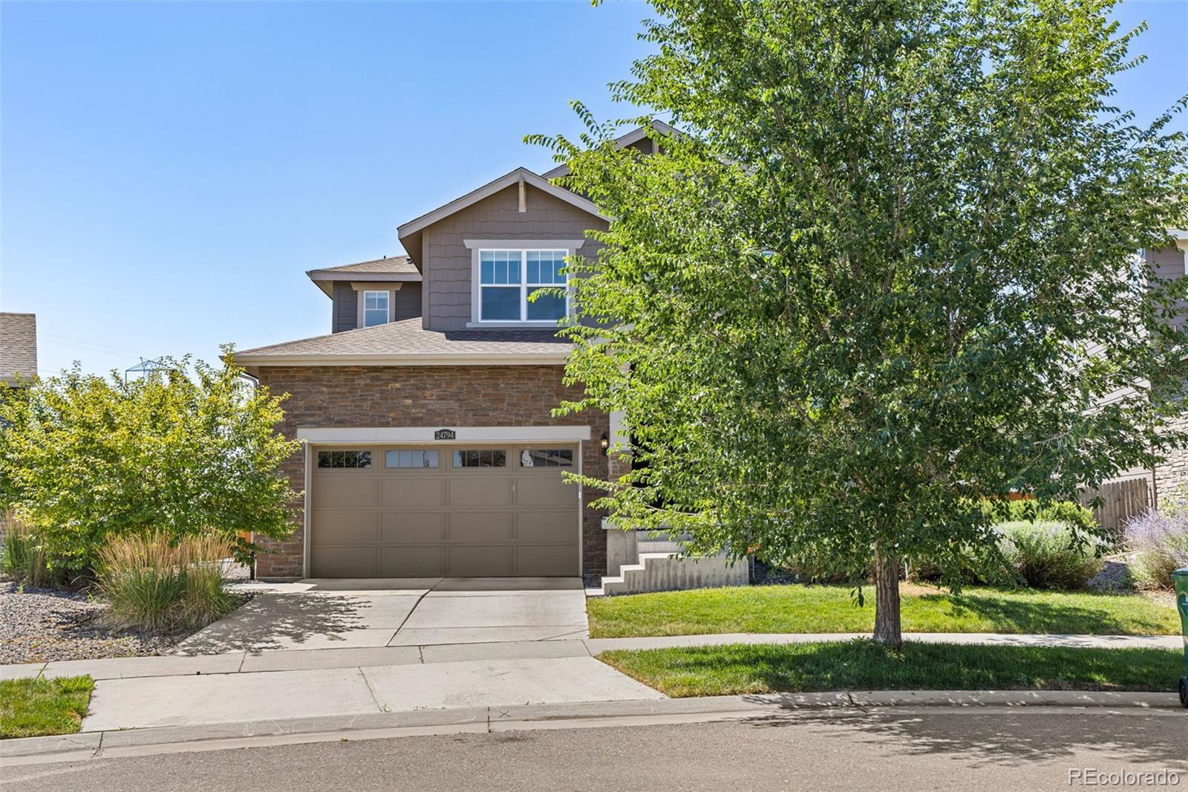
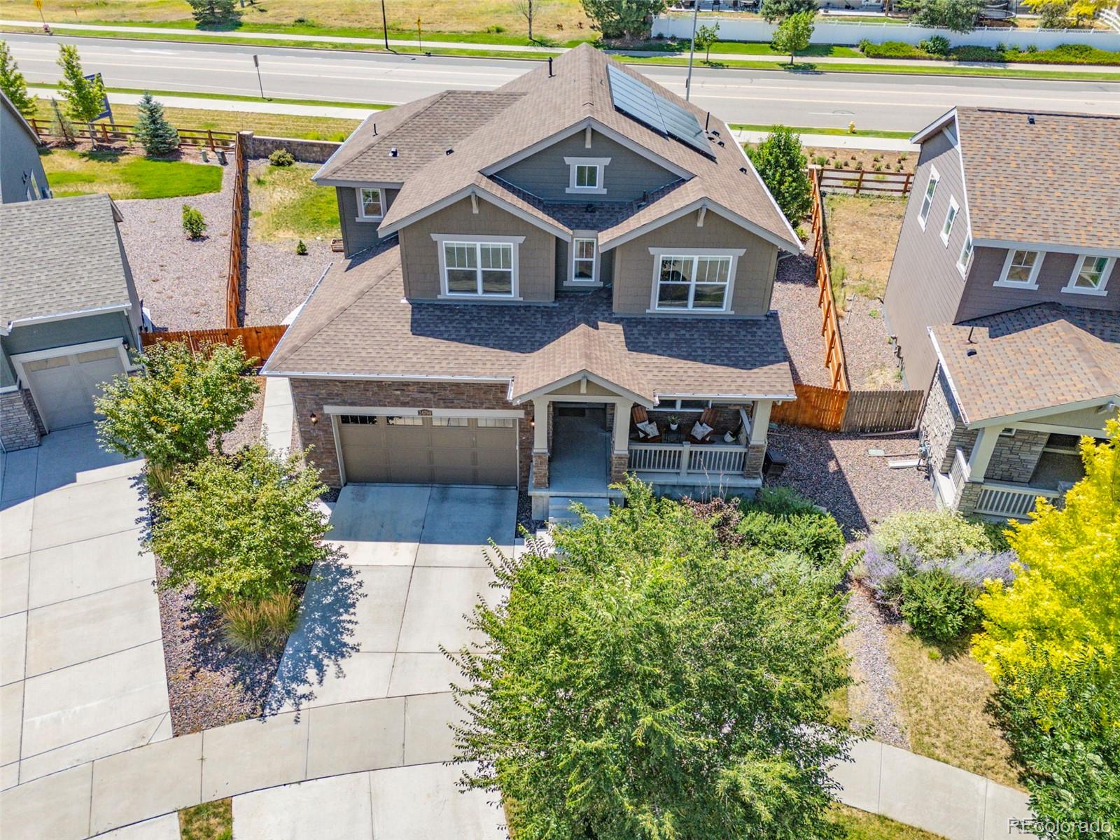
Welcome to this beautifully maintained Lennar Ashbrook model in the desirable Waterstone community, where thoughtful upgrades, modern style, and everyday comfort come together. From the moment you step inside, you'll appreciate the fresh luxury vinyl plank flooring, updated baseboards, and contemporary finishes that create a warm and inviting atmosphere. The spacious kitchen is designed for both daily living and entertaining, featuring granite countertops, a large walk-in pantry, an upgraded Samsung stainless steel refrigerator, a Bosch dishwasher, and an open layout that flows seamlessly into the main living spaces. Designed with flexibility in mind, the home offers a well-planned layout with a convenient Jack-and-Jill bath, dual furnaces and air conditioning systems for year-round comfort, and a spacious three-car tandem garage providing ample room for vehicles, hobbies, or additional storage. The washer and dryer are also included, making your move even easier. Outdoor living is just as impressive with a covered patio overlooking the beautifully landscaped backyard and no backyard neighbors perfect for morning coffee, evening relaxation, or entertaining family and friends. Solar-Powered Savings! Waterstone was designed as a solar community. Enjoy the benefits of significantly reduced energy costs while living in an energy-efficient home. Additional highlights include smart thermostat, central air conditioning, and modern energy-efficient features helping provide predictable energy costs. Ideally located near shopping, dining, walking trails, Southlands Mall, Buckley Space Force Base, Denver International Airport, E-470, and I-70, this exceptional home combines convenience with an outstanding lifestyle.

Save
Ask
Tour
Hide
Share
Listing Snapshot
Price 
$599,000
Days On Site 
0 Days
Bedrooms 
4
Inside Area (SqFt) 
2,578 sqft
Total Baths 
4
Full Baths 
2
Partial Baths 
2
Lot Size 
0.19 Acres
Year Built 
2019
MLS® Number 
5570318
Status 
Active
Property Tax 
$7,442
HOA/Condo/Coop Fees 
$33 monthly
Sq Ft Source 
Public Records
Friends & Family
Recent Activity
5 hours agoListing updated with changes from the MLS®
6 hours agoListing first seen on site
General Features
Acres 
0.19
Attached Garage 
Yes
Direction Faces 
Northwest
Foundation 
Slab
Garage 
Yes
Garage Spaces 
3
Levels 
Two
Parking 
TandemAttached
Parking Spaces 
3
Property Sub Type 
Single Family Residence
Sewer 
Public Sewer
SqFt Above 
2578
SqFt Total 
3770
Style 
Contemporary
Water Source 
Public
Interior Features
Appliances 
DishwasherDryerMicrowaveOvenRefrigeratorWasher
Basement 
FullInterior EntryUnfinished
Cooling 
Central Air
Flooring 
CarpetTileVinyl
Heating 
Forced AirNatural Gas
Interior 
Eat-in KitchenGranite CountersKitchen IslandOpen FloorplanPantryVaulted Ceiling(s)Walk-In Closet(s)
Laundry Features 
In Unit
Window Features 
Double Pane Windows
Bathroom Full 
Level - UpperDescription - Jack N Jill bathroom
Bathroom Half 
Level - MainDescription - Powder bathroom located on the main level for guest.
Bathroom Three Quarter 
Level - UpperDescription - Primary En Suite with double sinks, granite counter tops and large walk-in closet.
Bedroom 
Level - UpperDescription - Large Primary Bedroom with tray ceiling. Light and bright.
Dining Room 
Level - Main
Great Room 
Level - Main
Kitchen 
Level - Main
Laundry 
Level - UpperDescription - Located in the hallway between all the bedrooms. Washer and Dryer Included
Mud Room 
Level - MainDescription - Located off of the garage on the main level of the home.
Office 
Level - MainDescription - Located off the front door, open and spacious for a home office.
Save
Ask
Tour
Hide
Share
Exterior Features
Construction Details 
FrameWood Siding
Exterior 
Private Yard
Lot Features 
GreenbeltLandscapedSprinklers In FrontSprinklers In Rear
Patio And Porch 
CoveredDeckFront Porch
Roof 
Composition
Windows/Doors 
Double Pane Windows
Community Features
Association Dues 
33
Financing Terms Available 
CashConventionalFHAVA Loan
HOA Fee Frequency 
Monthly
Roads 
Paved
School District 
Adams-Arapahoe 28J
Schools
School District
Adams-Arapahoe 28J
Elementary School
Murphy Creek K-8
Middle School
Murphy Creek K-8
High School
Vista Peak
Listing courtesy of 8z Real Estate [email protected]


The content relating to real estate for sale in this Web site comes in part from the Internet Data eXchange ("IDX") program of METROLIST, INC., DBA RECOLORADO real estate listings held by brokers other than 8z Real Estate are marked with the IDX Logo. This information is being provided for the consumers' personal, non-commercial use and may not be used for any other purpose. All information subject to change and should be independently verified.

Neighborhood & Commute
Source: Walkscore
Save
Ask
Tour
Hide
Share