Save
Ask
Tour
Hide
Share
$650,000
New Listing

13936 W 74th Place
Arvada, CO 80005

Single Family Residence|Coming Soon
4
Beds
3
Total Baths
1
Full Bath
2
Partial Baths
2,232
SqFt
$291
/SqFt
1978
Built
Subdivision:
Ralston Valley
County:
Jefferson

Due to the health concerns created by Coronavirus we are offering personal 1-1 online video walkthough tours where possible.
Call Now: 303-547-4561
Is this the listing for you? We can help make it yours.
303-547-4561
13936 W 74th Place13936 W 74th Place13936 W 74th Place13936 W 74th Place
Save
Ask
Tour
Hide
Share

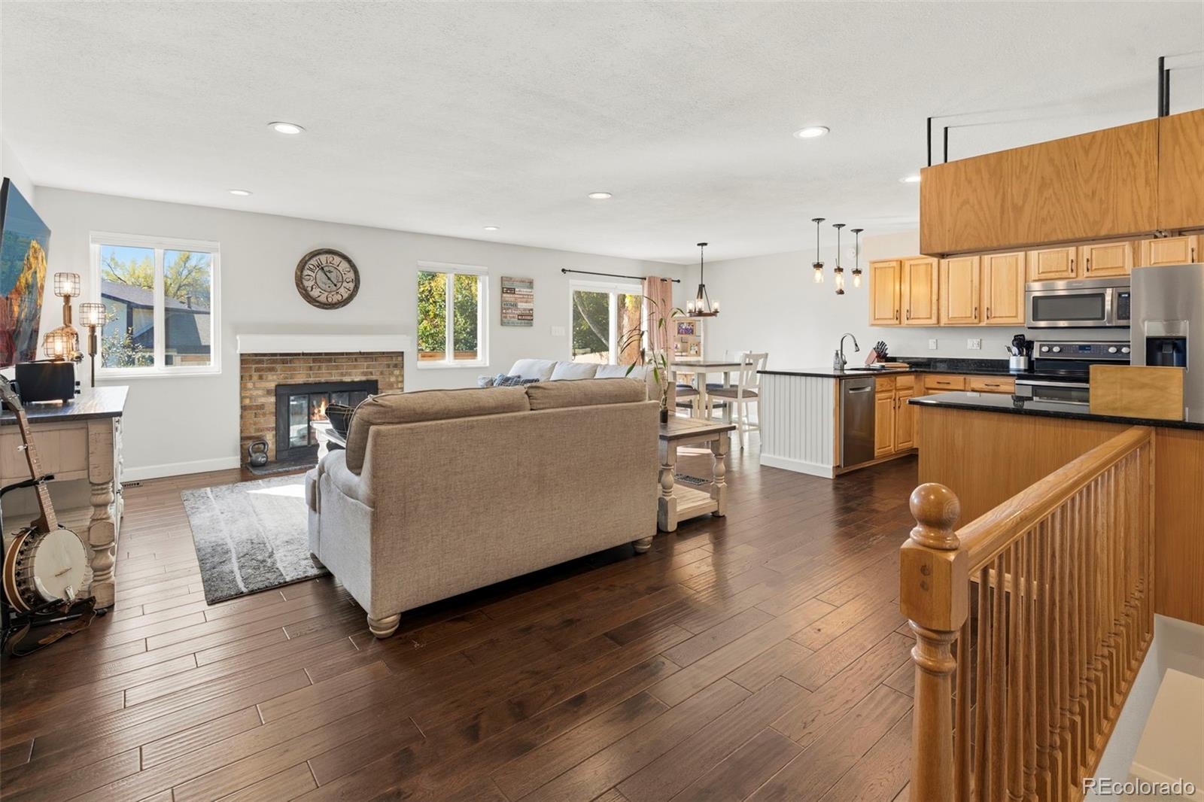
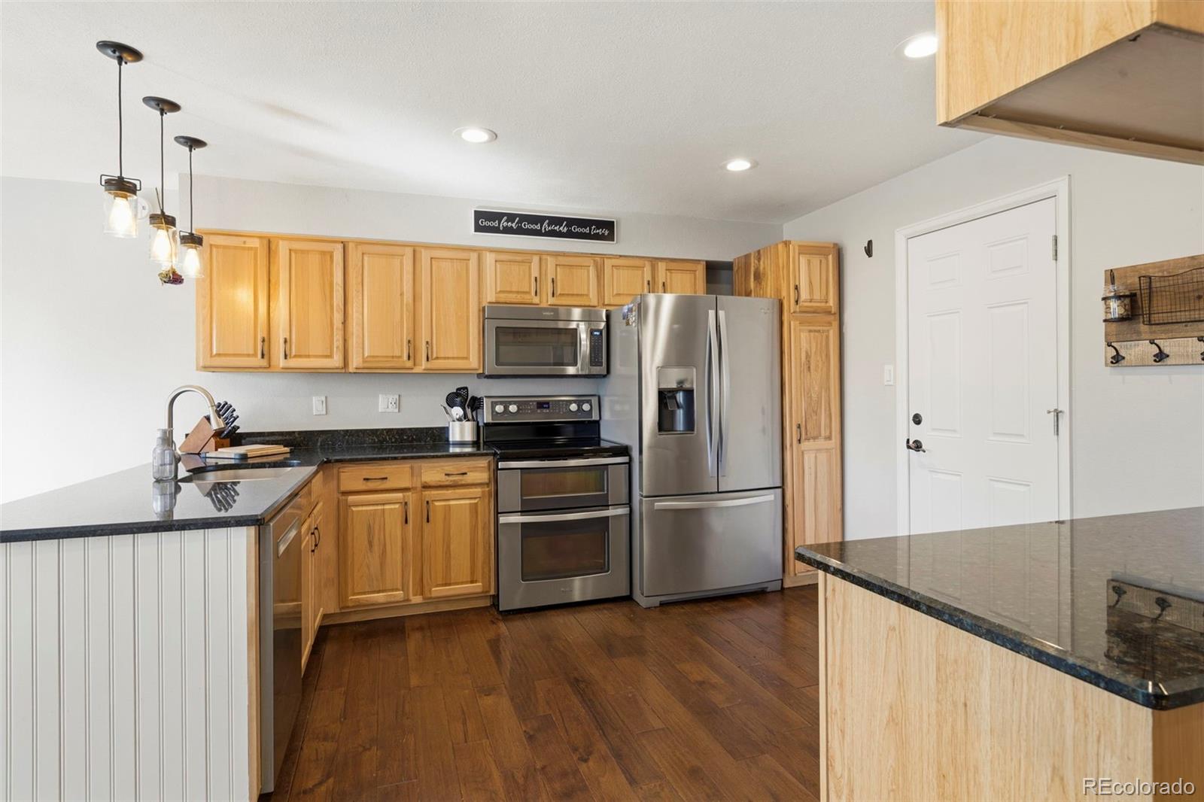
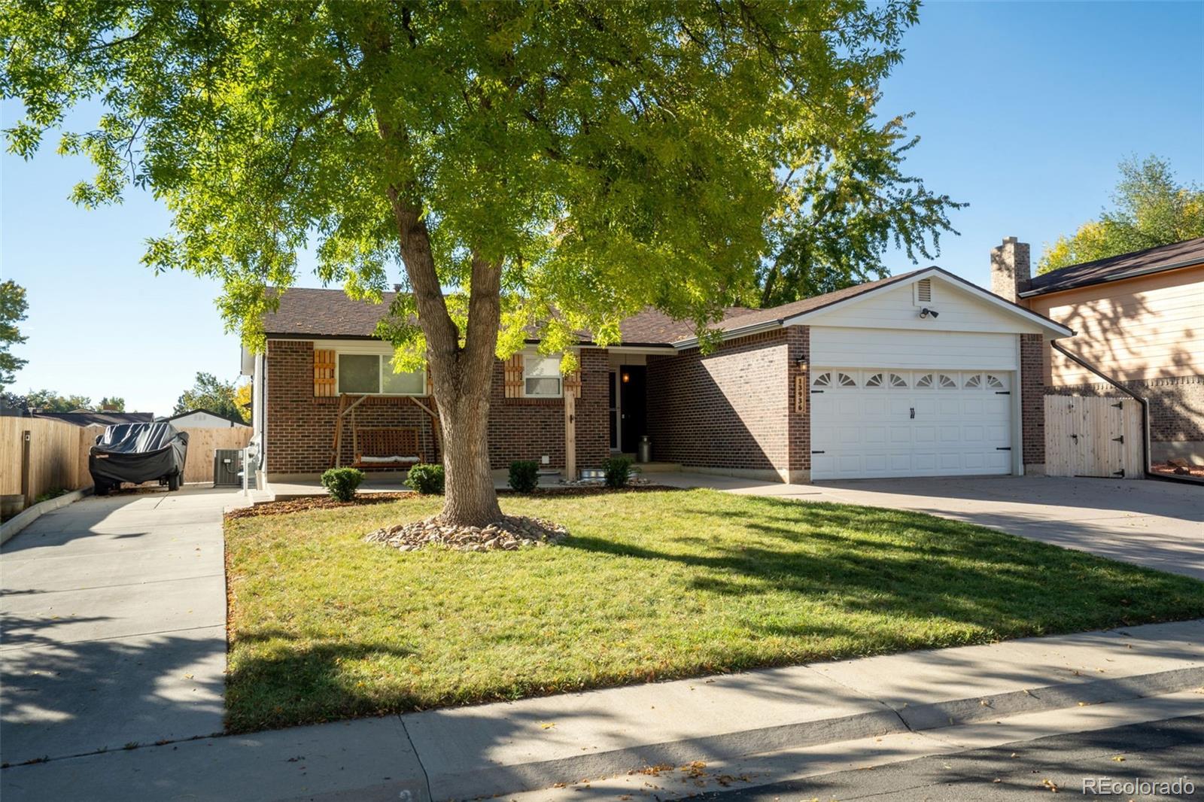
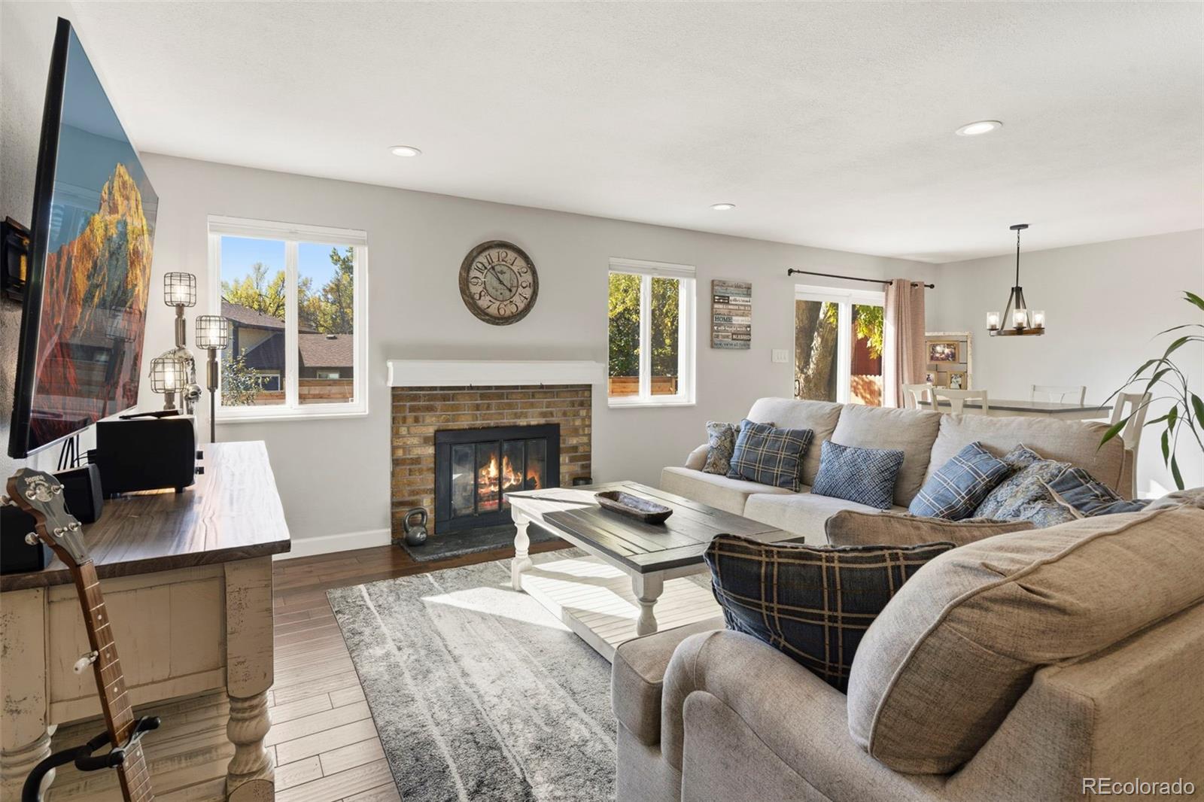
Rare RALSTON VALLEY ranch plan with full basement. 4 Bedrooms, 3 bathrooms and 2,200 finished square feet. This immaculate home is surrounded by Arvada City Parks, Recreation, Equestrian Centers, and within the acclaimed Ralston Valley High School District. Nestled on a quiet cul de sac, this private yard has brand new fencing, a shed, firewood storage, and parking accommodations for RV's with NO HOA.This home greets you with a modern and open great room with wood burning fireplace, an updated kitchen with SS appliances and a large eating space with glass doors opening to your outdoor oasis. Newer water heater. Furnace was just cleaned and serviced for the upcoming winter season. A/C and a newer whole house fan will keep you cool in the hotter months. 4 year old Hardie Board siding protects this beautiful move-in ready home. A One-Year-Home-Warranty assures that this home is covered for the future home owner. Smart Home Features and a Ring Doorbell. Positioned between Boulder and Denver, this HIGHLY DESIRABLE Arvada community sits ready to welcome you home with an easy commute to work, schools, shopping, and dining, yet minutes away from the foothills of the Rocky Mountains. Don't miss the VIDEO WALKTHROUGH and DRONE FLYOVER. You could be celebrating the holidays in this amazing home! Showings begin Saturday, October 31st.

Save
Ask
Tour
Hide
Share
Listing Snapshot
Price 
$650,000
Days On Site 
0 Days
Bedrooms 
4
Inside Area (SqFt) 
2,232 sqft
Total Baths 
3
Full Baths 
1
Partial Baths 
2
Lot Size 
0.16 Acres
Year Built 
1978
MLS Number 
5591245
Status 
Coming Soon
Property Tax 
$4,075
HOA/Condo/Coop Fees 
N/A
Sq Ft Source 
Public Records
Friends & Family
Recent Activity
4 hours agoListing updated with changes from the MLS
6 hours agoListing first seen on site
General Features
Acres 
0.16
Attached Garage 
Yes
Garage 
Yes
Garage Spaces 
2
Home Warranty 
Yes
Levels 
One
Parking 
Attached
Parking Spaces 
2
Property Sub Type 
Single Family Residence
Security 
Carbon Monoxide Detector(s)Smoke Detector(s)
Sewer 
Public Sewer
SqFt Above 
1266
SqFt Below 
966
SqFt Total 
2532
Water Source 
Public
Interior Features
Appliances 
OvenDishwasherDisposalDryerGas Water HeaterMicrowaveRefrigeratorSelf Cleaning OvenWasher
Basement 
Finished
Cooling 
Ceiling Fan(s)Attic FanCentral Air
Fireplace 
Yes
Fireplaces 
1
Flooring 
CarpetTileWood
Furnished 
Negotiable
Heating 
Forced Air
Interior 
Ceiling Fan(s)High Speed InternetSmart ThermostatWalk-In Closet(s)
Laundry Features 
Sink
Main Level Bedrooms 
3
Bathroom Full 
Level - Main
Bathroom Three Quarter 
Level - Main
Bedroom 
Level - Basement
Dining Room 
Level - Main
Family Room 
Level - Basement
Kitchen 
Level - Main
Laundry 
Level - Basement
Living Room 
Level - Main
Save
Ask
Tour
Hide
Share
Exterior Features
Construction Details 
Cement Siding
Exterior 
Private YardRain Gutters
Fencing 
FencedFull
Lot Features 
Cul-De-SacLandscaped
Patio And Porch 
Front PorchPatio
Roof 
Composition
Community Features
School District 
Jefferson County R-1
Financing Terms Available 
CashConventionalFHAVA Loan
Schools
School District
Jefferson County R-1
Elementary School
Van Arsdale
Middle School
Oberon
High School
Ralston Valley
Listing courtesy of RE/MAX Professionals [email protected]


The content relating to real estate for sale in this Web site comes in part from the Internet Data eXchange ("IDX") program of METROLIST, INC., DBA RECOLORADO real estate listings held by brokers other than RE/MAX Professionals are marked with the IDX Logo. This information is being provided for the consumers' personal, non-commercial use and may not be used for any other purpose. All information subject to change and should be independently verified.

Neighborhood & Commute
Source: Walkscore
Save
Ask
Tour
Hide
Share