Save
Ask
Tour
Hide
Share
$799,000
New Listing

130 Jackpine Lane
Evergreen, CO 80439

Single Family Residence|Coming Soon
3
Beds
3
Total Baths
2
Full Baths
1
Partial Bath
2,108
SqFt
$379
/SqFt
1994
Built
Subdivision:
Evergreen West
County:
Clear Creek

Due to the health concerns created by Coronavirus we are offering personal 1-1 online video walkthough tours where possible.
Call Now: 303-547-4561
Is this the listing for you? We can help make it yours.
303-547-4561
130 Jackpine Lane130 Jackpine Lane130 Jackpine Lane130 Jackpine Lane
Save
Ask
Tour
Hide
Share

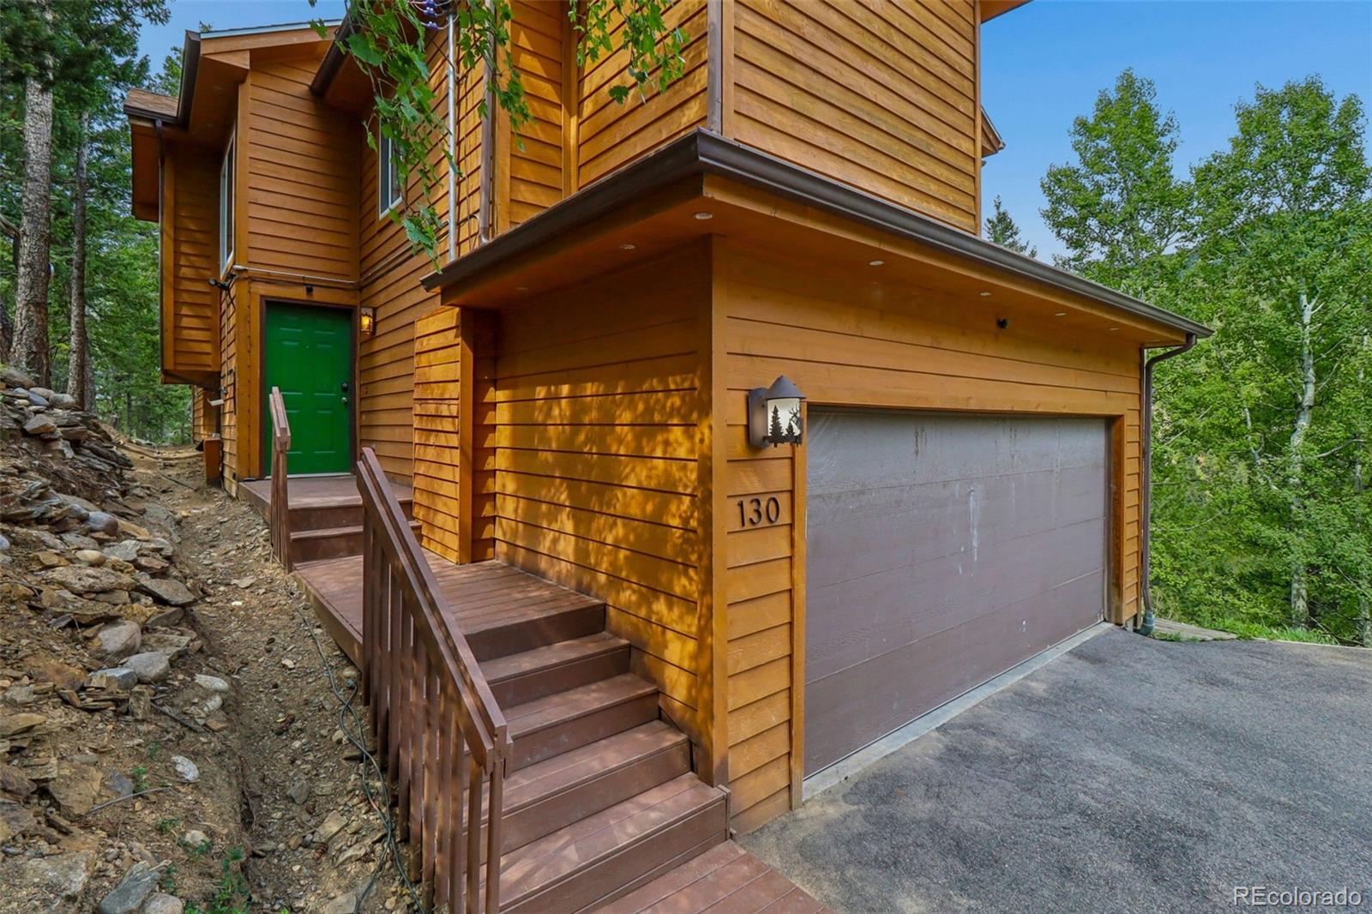
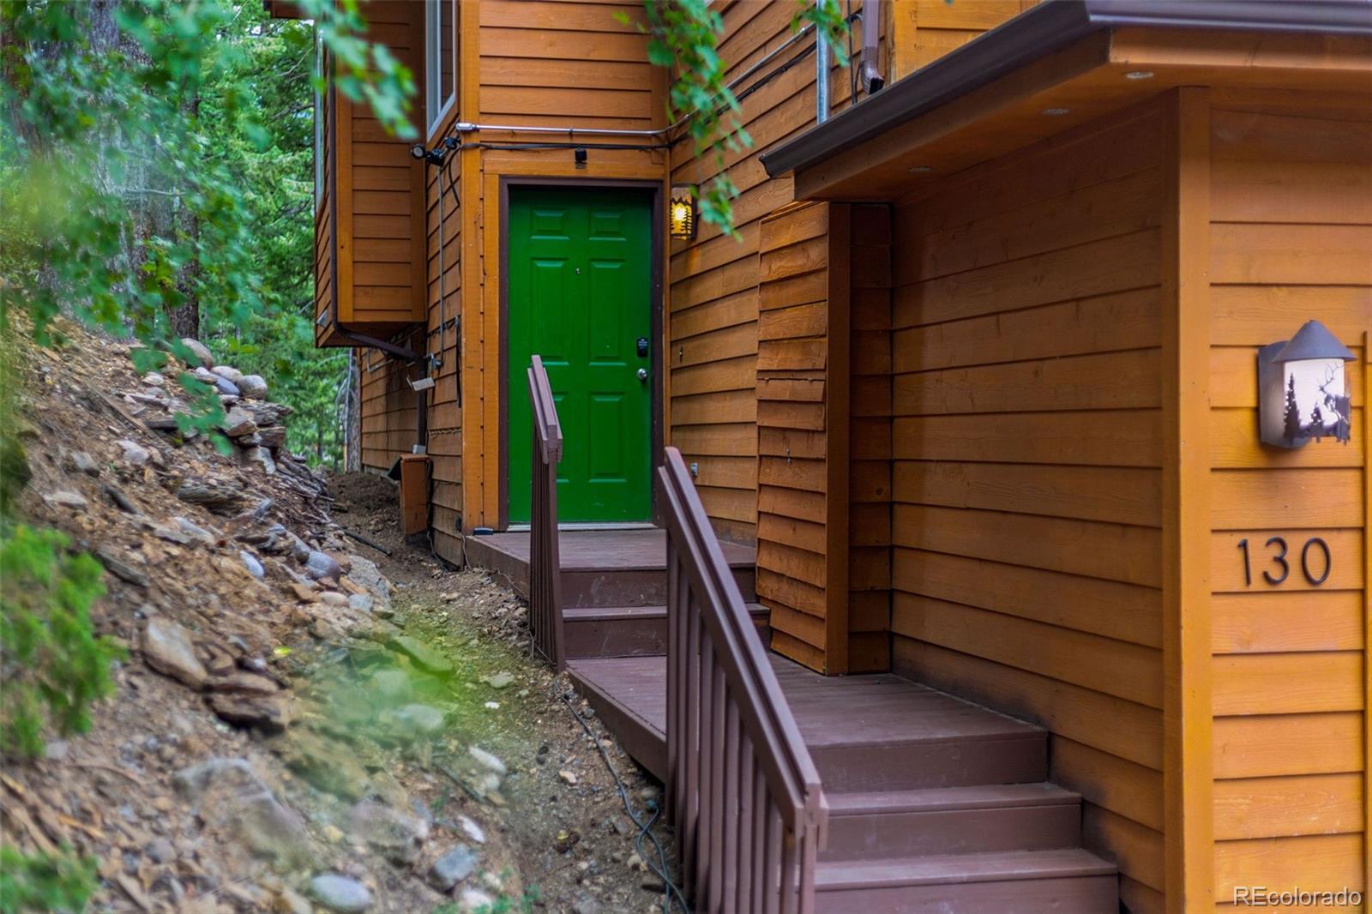
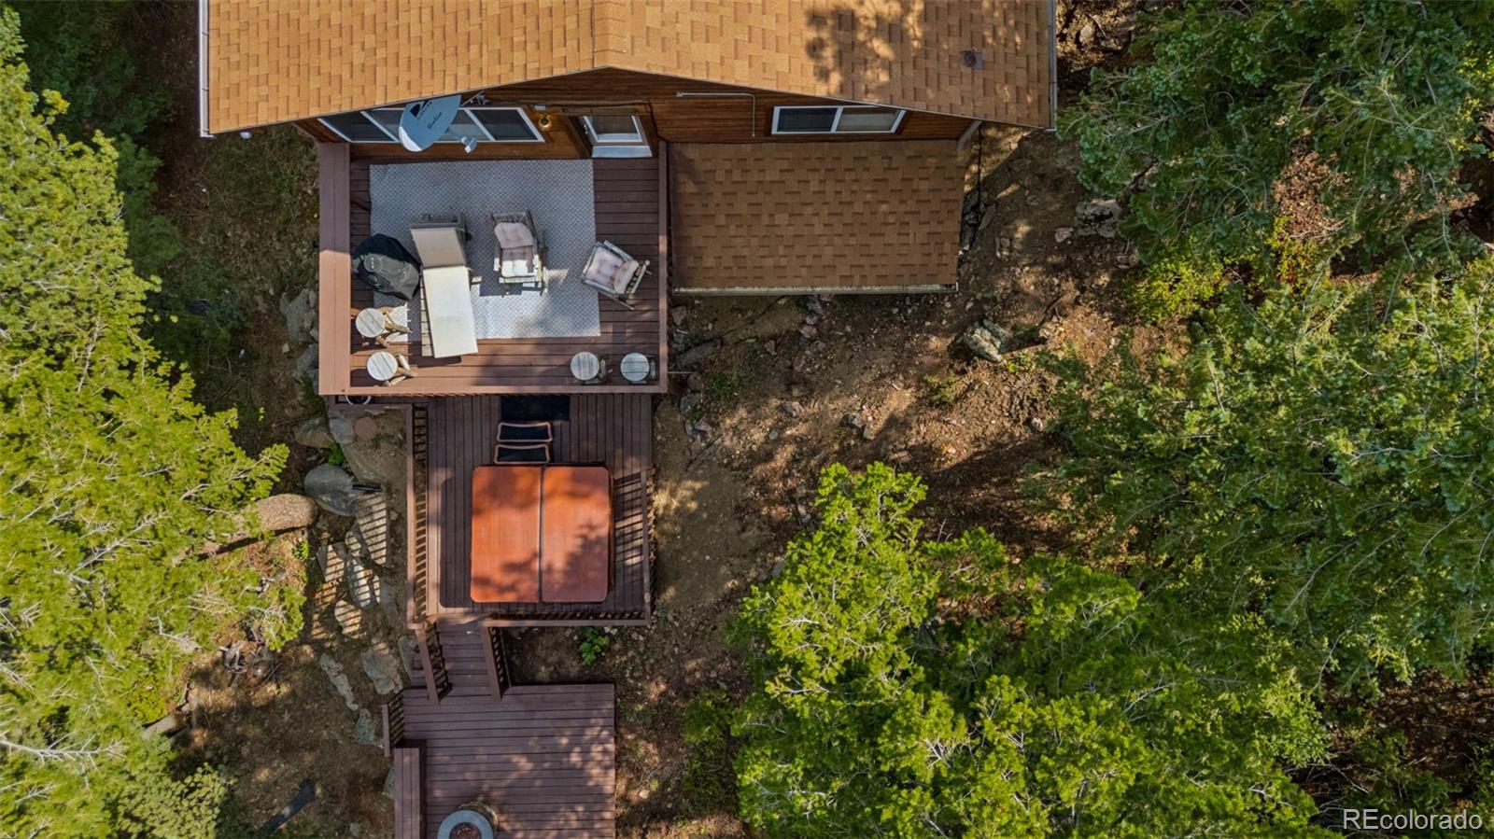
Welcome to 130 Jackpine Lane, a beautifully updated mountain home tucked at the back of a quiet Evergreen cul-de-sac. Set on 1.09 acres with southern exposure, privacy and outstanding mountain views, this 3-bedroom, 3-bath home offers 2,108 finished square feet and a wonderful balance of mountain living and everyday convenience. Extensively remodeled and move-in ready, the home is bright, comfortable and inviting. Wood floors, vaulted ceilings and abundant windows complement an easy floor plan that brings the kitchen, dining area, living room and primary suite together on the upper level. The kitchen features granite countertops, stainless steel appliances and a breakfast counter, while the living room is anchored by a gas fireplace. The primary suite includes a walk-in closet and updated bath. Downstairs, the finished lower level provides two additional bedrooms, a full bath and family room with direct access outdoors. Outside, multiple decks take full advantage of the home's mountain setting and extend the living space into the surrounding landscape. Enjoy the views, relax in the hot tub, gather around the fire pit or simply appreciate the privacy and quiet. A playhouse and separate shed add character and useful additional space. Shopping, restaurants, recreation and everyday conveniences are nearby, while easy access to I-70 connects you to Denver and the year-round recreation of Colorado's mountains. Hiking, biking, skiing and countless outdoor experiences are all part of the lifestyle. Beautifully updated, wonderfully situated and ready to enjoy—welcome home to Evergreen.

Save
Ask
Tour
Hide
Share
Listing Snapshot
Price 
$799,000
Days On Site 
0 Days
Bedrooms 
3
Inside Area (SqFt) 
2,108 sqft
Total Baths 
3
Full Baths 
2
Partial Baths 
1
Lot Size 
1.09 Acres
Year Built 
1994
MLS® Number 
5624531
Status 
Coming Soon
Property Tax 
$4,025
HOA/Condo/Coop Fees 
N/A
Sq Ft Source 
Public Records
Friends & Family
Recent Activity
3 hours agoListing updated with changes from the MLS®
5 hours agoListing first seen on site
General Features
Acres 
1.09
Attached Garage 
Yes
Direction Faces 
South
Foundation 
Concrete PerimeterSlab
Garage 
Yes
Garage Spaces 
2
Parking 
AsphaltAttached
Parking Spaces 
2
Property Condition 
Updated/Remodeled
Property Sub Type 
Single Family Residence
Security 
Carbon Monoxide Detector(s)Smoke Detector(s)
Sewer 
Septic Tank
SqFt Above 
1262
SqFt Below 
846
SqFt Total 
2108
Style 
Mountain Contemporary
Utilities 
Electricity ConnectedPhone AvailablePropane
Water Source 
PrivateWell
Zoning 
MR-1
Interior Features
Appliances 
OvenConvection OvenCooktopDishwasherDisposalDryerRefrigeratorSelf Cleaning Oven
Basement 
Finished
Cooling 
Ceiling Fan(s)None
Electric 
220 Volts
Fireplace 
Yes
Fireplace Features 
GasGas LogLiving Room
Fireplaces 
1
Flooring 
CarpetWood
Furnished 
Negotiable
Heating 
Forced Air
Interior 
Ceiling Fan(s)Entrance FoyerGranite CountersHigh CeilingsOpen FloorplanPantryTile CountersVaulted Ceiling(s)Walk-In Closet(s)
Laundry Features 
In Unit
Window Features 
Double Pane WindowsWindow CoveringsWindow Treatments
Bathroom Full 
Dimensions - 8 x 5Level - LowerDescription - Tile floors, tile counters, 1 sink, 1 toilet
Bathroom Half 
Dimensions - 5 x 5Level - UpperDescription - Tile floor, 1 sink, 1 toilet, tile counters
Bedroom 
Dimensions - 13 x 14Level - LowerDescription - Drapes and blinds
Dining Room 
Dimensions - 14 x 12Level - UpperDescription - vaulted ceilings, access to south facing deck
Family Room 
Dimensions - 15 x 15Level - LowerDescription - Track lighting, Samsung flatscreen (65in) sold separately, access to deck, 8in wood panel floors
Kitchen 
Dimensions - 14 x 16Level - UpperDescription - Breakfast counter, solid granite counter, stainless steel appliances, microwave oven, shark convection oven, combination electric stove, new hardwood floor throughout upper level, 16ft cathedral ceiling throughout upper level, window covering throughout both floors, solid core 6 panel doors throughout both floors
Laundry 
Dimensions - 5 x 5Level - Lower
Living Room 
Dimensions - 17 x 15Level - UpperDescription - Gas fireplace, ceiling fan, mounted Vizio flat screen 50in, hardwood stairs
Utility Room 
Dimensions - 3 x 5Level - LowerDescription - 50 gallon water heater (radar white energy corporation)
Save
Ask
Tour
Hide
Share
Exterior Features
Construction Details 
ConcreteFrameWood Siding
Exterior 
Fire Pit
Fencing 
None
Lot Features 
SlopedWoodedCul-De-SacMany Trees
Patio And Porch 
Deck
Roof 
Composition
View 
Mountain(s)
Waterview 
Mountain(s)
Windows/Doors 
Double Pane WindowsWindow CoveringsWindow Treatments
Community Features
Building Access 
Stairs
Financing Terms Available 
CashConventional
Roads 
Gravel
School District 
Clear Creek RE-1
Schools
School District
Clear Creek RE-1
Elementary School
King Murphy
Middle School
Clear Creek
High School
Clear Creek
Listing courtesy of Property Works LLC [email protected]


The content relating to real estate for sale in this Web site comes in part from the Internet Data eXchange ("IDX") program of METROLIST, INC., DBA RECOLORADO real estate listings held by brokers other than Property Works LLC are marked with the IDX Logo. This information is being provided for the consumers' personal, non-commercial use and may not be used for any other purpose. All information subject to change and should be independently verified.

Neighborhood & Commute
Source: Walkscore
Save
Ask
Tour
Hide
Share