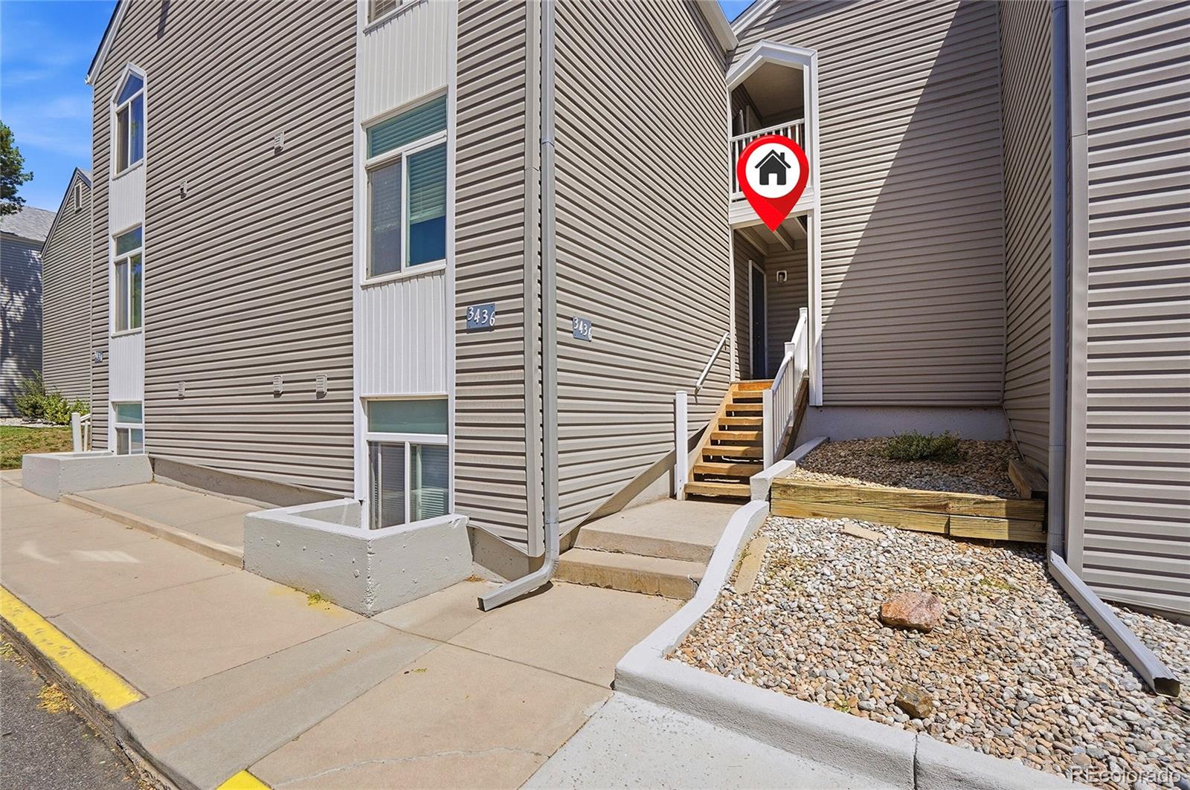
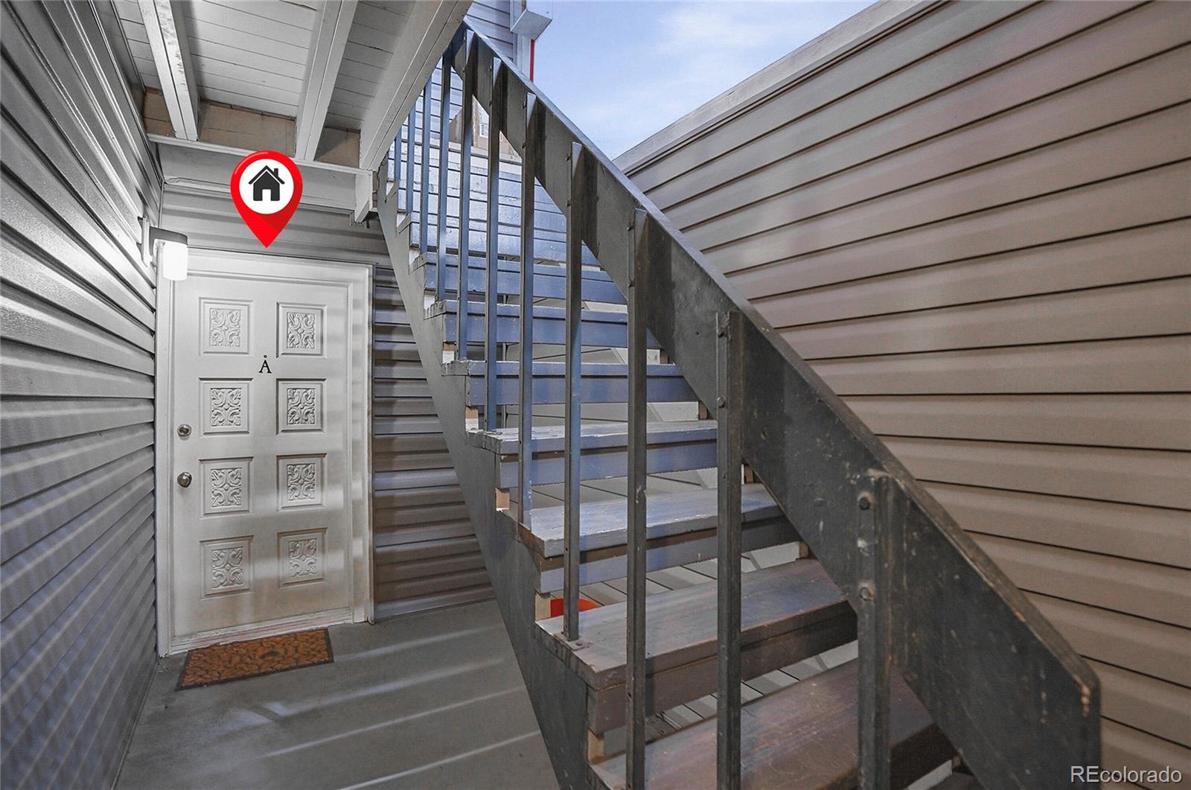
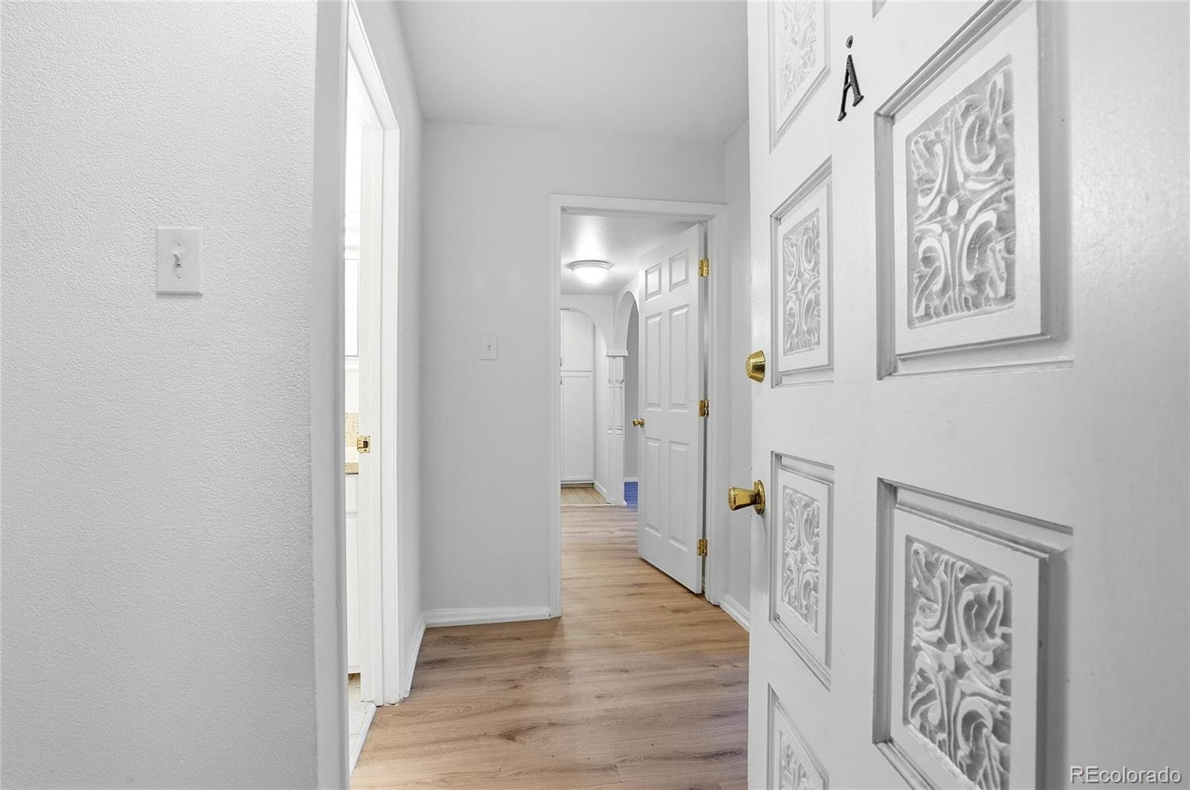
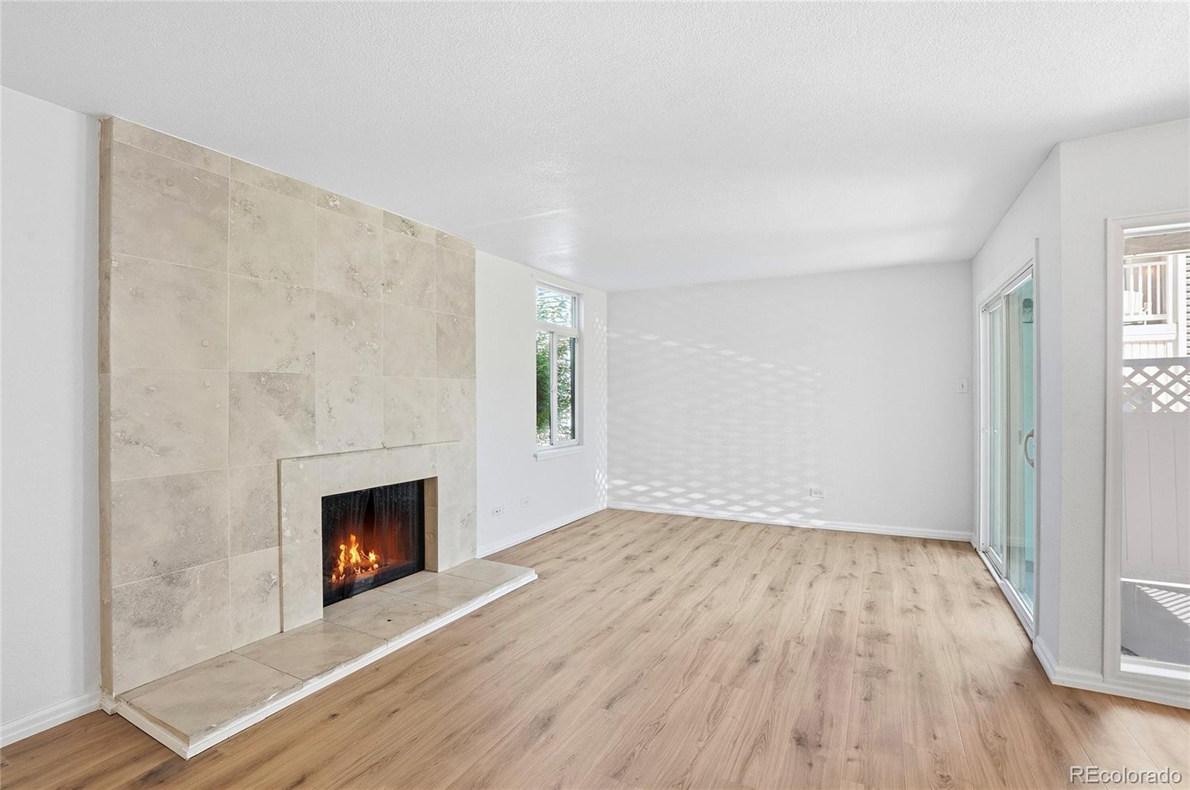
Welcome home to this two-bedroom, two-bathroom condo located in Monaco Place! This remodeled condo offers an open layout and is move-in ready! Step inside to a spacious living room where a stunning floor-to-ceiling tiled fireplace serves as the centerpiece, while a large sliding glass door fills the space with natural light and provides easy access to the private patio. Just off the living room, the dining area seamlessly connects to the kitchen, creating an ideal space for everyday living and hosting gatherings with friends and family. The galley-style kitchen features abundant cabinet and countertop space for prepping and cooking, white cabinetry and a charming tile backsplash. Plus, all appliances are included with the home, talk about move-in ready! The spacious primary suite offers a peaceful retreat with a large mirrored closet and a private en-suite bathroom featuring a spacious vanity and a shower/tub combination. Down the hall, you'll find a generously sized secondary bedroom and a bathroom with a tiled walk-in shower, perfect for guests or everyday use. Enjoy the luxury of having an in-unit laundry area, with both the washer and dryer included, ready to tackle any mess that may come your way. Outside, the private covered patio is a retreat, offering the perfect space to have a cup of coffee in the morning or unwind in the evening. Enjoy the many community amenities, including open spaces, a sparkling indoor pool, a clubhouse, and a fitness center. The HOA also covers heat, insurance, maintenance of grounds, water and more, how convenient! Prime location offering easy access to I-25, Downtown Denver, Denver Technology Center, and Denver International Airport. Ample amounts of shopping, dining, and entertainment options are also a quick drive away and include New York Deli News, Black Rock Coffee Bar, Whole Foods, and King Soopers. Outdoor enthusiasts will love the close drive to Southmoor Park, Kennedy Golf Course, and Cherry Creek Reservoir! Welcome home!
Listing Snapshot
Inside Area (SqFt)
1,029 sqft
HOA/Condo/Coop Fees
$589.22 monthly
Sq Ft Source
Public Records
Recent Activity
| 2 hours ago | | Listing updated with changes from the MLS® |
| 5 hours ago | | Listing first seen on site |
General Features
Property Condition
Updated/Remodeled
Property Sub Type
Condominium
Utilities
Cable AvailableElectricity AvailableNatural Gas Available
Interior Features
Appliances
DishwasherDryerMicrowaveOvenRefrigeratorWasher
Cooling
Ceiling Fan(s)Central Air
Fireplace Features
Living Room
Interior
Ceiling Fan(s)Open Floorplan
Window Features
Double Pane Windows
Bathroom Full
Dimensions - 10 x 5Level - MainDescription - The private en-suite bathroom is both functional and inviting, featuring a spacious vanity with ample storage and countertop space for your daily essentials. A beautifully tiled shower/tub combination, plus neutral finishes creating a bright, relaxing atmosphere. Your busy mornings getting ready will be that much easier!
Bathroom Three Quarter
Dimensions - 8 x 5Level - MainDescription - Conveniently located near bedroom two, this full bathroom is ideal for both everyday use, as well as guest use when entertaining. It features a spacious tiled walk-in shower, a generous single vanity, and neutral finishes that create a clean look.
Bedroom
Dimensions - 13 x 11Level - MainDescription - The spacious primary suite is a peaceful retreat, offering plenty of room for any furniture layout. Updated luxury vinyl plank flooring, a spacious mirrored closet, and a private en-suite bathroom provide both comfort and convenience, creating the perfect space to unwind at the end of the day.
Dining Room
Dimensions - 11 x 7Level - MainDescription - The bright dining room offers the perfect space for everyday meals or hosting family and friends. Large windows fill the room with natural light, while the open layout connects seamlessly to the kitchen and provides easy access to the private patio, making gatherings seamless.
Kitchen
Dimensions - 8 x 8Level - MainDescription - The galley-style kitchen is thoughtfully designed with ample cabinet and countertop space for prepping and cooking. White cabinetry, tile backsplash, and included appliances create a bright, clean feel, while the open pass-through keeps you connected to the dining room and makes entertaining easy.
Laundry
Level - MainDescription - Enjoy the luxury of having an in-unit laundry area, with both the washer and dryer included and ready to tackle any mess that may come your way!
Living Room
Dimensions - 20 x 11.5Level - MainDescription - The spacious living room welcomes you with updated luxury vinyl plank flooring, abundant natural light, and a stunning floor-to-ceiling tiled fireplace that serves as the room's centerpiece. A sliding glass door provides easy access to the private patio, creating a seamless indoor-outdoor flow, while the open layout offers plenty of space for relaxing or hosting gatherings with friends and family.
Exterior Features
Construction Details
Frame
Lot Features
Near Public Transit
Patio And Porch
CoveredPatio
Windows/Doors
Double Pane Windows
Community Features
Association Amenities
ClubhouseFitness CenterParkingPoolSauna
Financing Terms Available
CashConventionalVA Loan
HOA Fee Frequency
Monthly
Schools
High SchoolThomas Jefferson
Listing courtesy of EXIT Realty DTC, Cherry Creek, Pikes Peak.
[email protected]

The content relating to real estate for sale in this Web site comes in part from the Internet Data eXchange ("IDX") program of METROLIST, INC., DBA RECOLORADO real estate listings held by brokers other than EXIT Realty DTC, Cherry Creek, Pikes Peak. are marked with the IDX Logo. This information is being provided for the consumers' personal, non-commercial use and may not be used for any other purpose. All information subject to change and should be independently verified.
Source: Walkscore