Save
Ask
Tour
Hide
Share
$450,000
New Listing

7821 Yates Street
Westminster, CO 80030

Single Family Residence|Coming Soon
3
Beds
1
Total Bath
1
Full Bath
1,066
SqFt
$422
/SqFt
1957
Built
Subdivision:
Hillsdale
County:
Adams

Due to the health concerns created by Coronavirus we are offering personal 1-1 online video walkthough tours where possible.
Call Now: 303-547-4561
Is this the listing for you? We can help make it yours.
303-547-4561
Upcoming Open Houses
Due to COVID-19, we recommend you verify Open Houses before attending.
Sat, Aug 8, 11:00 AM - 2:00 PM
7821 Yates Street7821 Yates Street7821 Yates Street7821 Yates Street
Save
Ask
Tour
Hide
Share

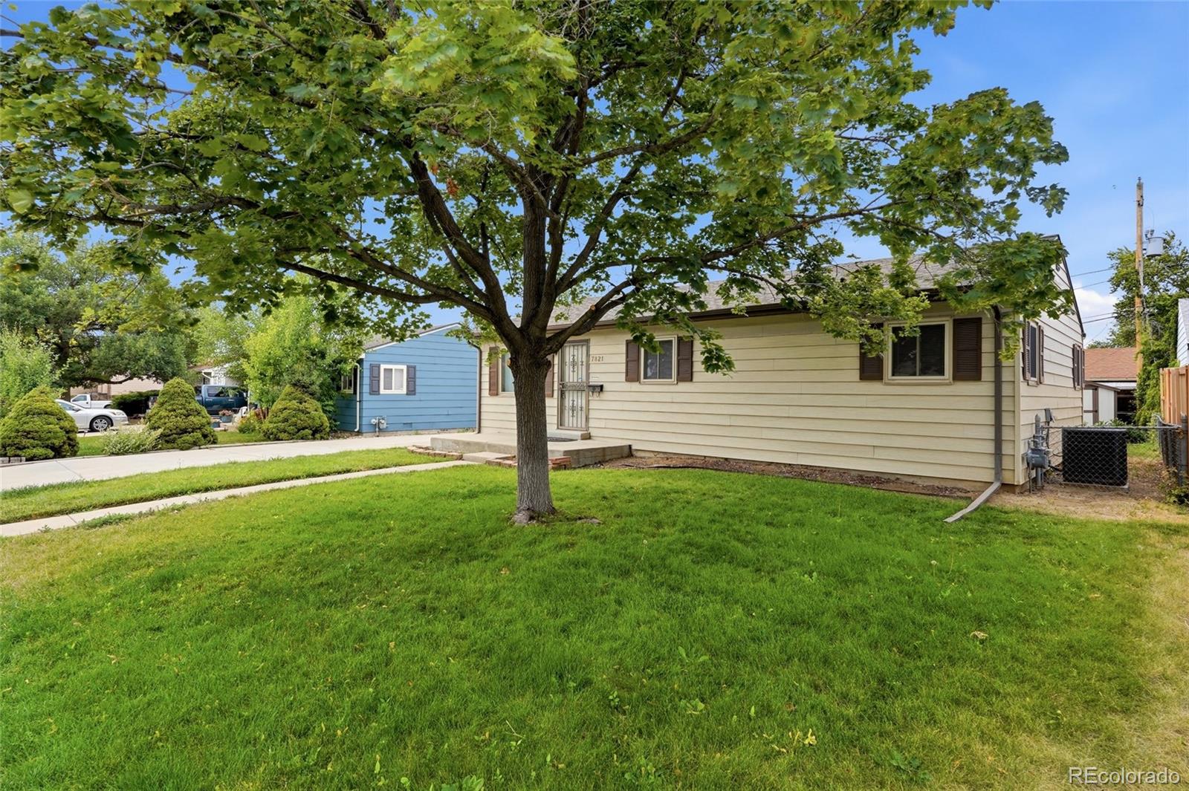
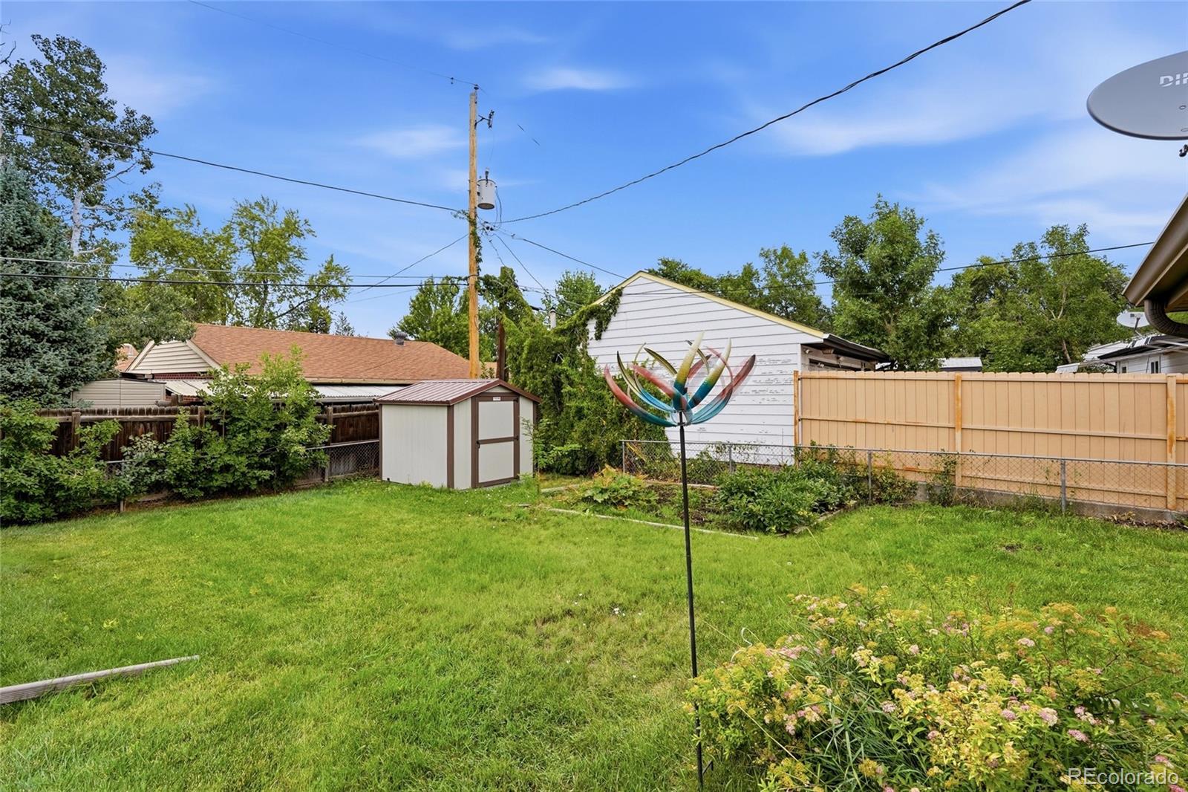
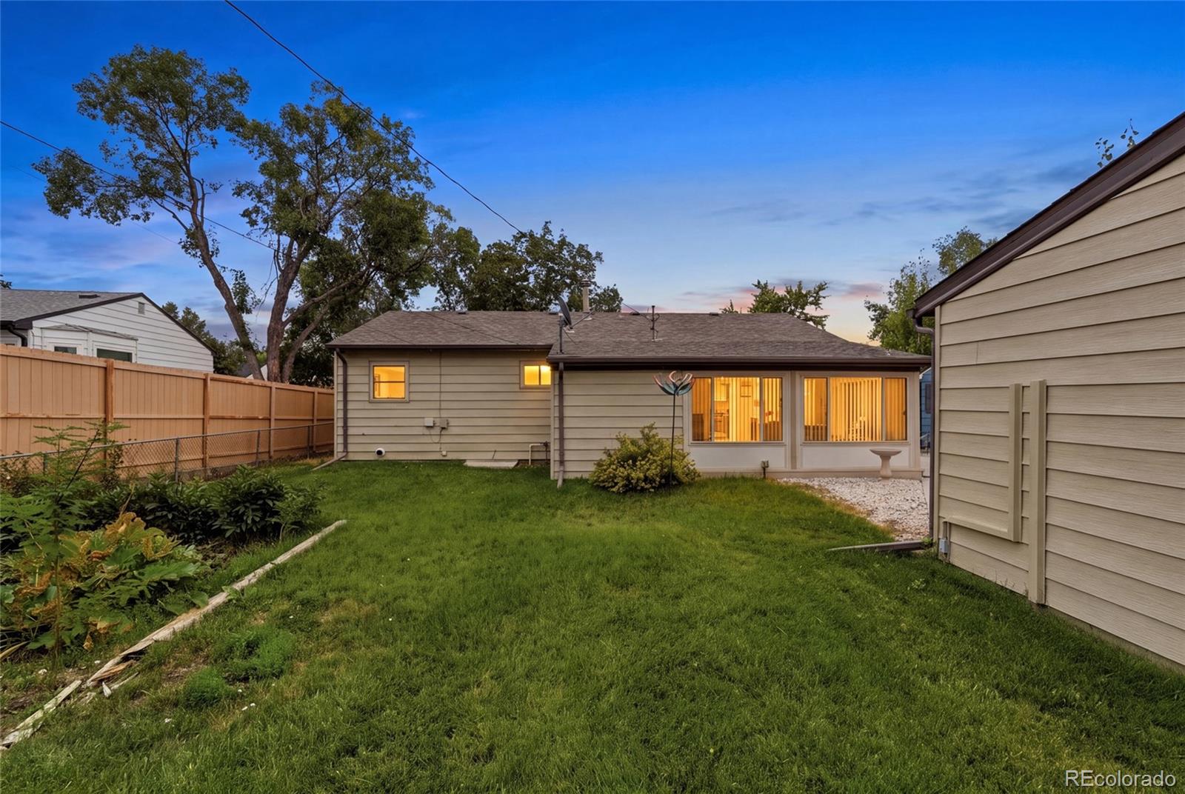
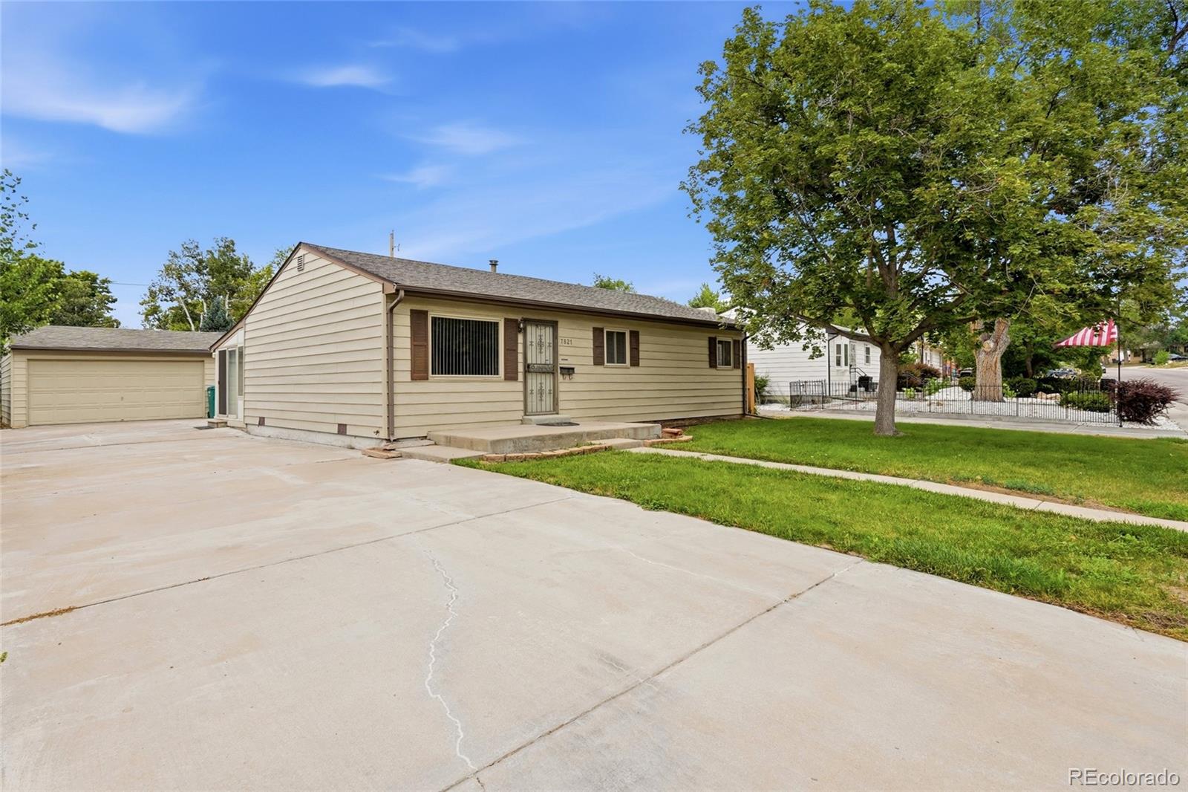
Welcome home to this beautifully maintained 3-bedroom, 1-bath ranch that offers comfort, convenience and pride of ownership throughout. Fresh interior paint, updated ceiling fan, lighting and thoughtful improvements make this home truly move-in ready. The updated kitchen features 33-inch cabinetry with ample amount of pantry space, Corian countertops, stainless steel appliances and plenty of workspace for preparing meals or entertaining. The washer and dryer are included, making your move even easier. The primary bedroom offers custom built-in closet organizers to maximize storage and functionality. Enjoy year-round relaxation in the enclosed sunroom overlooking the beautifully cared-for backyard. Outside, you'll find a spacious oversized two-car detached garage, a Tuff Shed for additional storage, a dedicated garden area, and a sprinkler system servicing both the front and back yards. Durable steel siding adds lasting value and low-maintenance appeal. Ideally located near shopping, restaurants, parks, greenbelts, and scenic walking and biking trails, you'll also appreciate having a neighborhood park with tennis courts just a block away. With quick access to major highways, commuting to both Denver and Boulder is a breeze. This lovingly maintained home is ready for its next owner. Don't miss the opportunity to make it yours!

Save
Ask
Tour
Hide
Share
Listing Snapshot
Price 
$450,000
Days On Site 
0 Days
Bedrooms 
3
Inside Area (SqFt) 
1,066 sqft
Total Baths 
1
Full Baths 
1
Partial Baths 
N/A
Lot Size 
0.16 Acres
Year Built 
1957
MLS® Number 
5665248
Status 
Coming Soon
Property Tax 
$1,944
HOA/Condo/Coop Fees 
N/A
Sq Ft Source 
Public Records
Friends & Family
Recent Activity
3 hours agoListing updated with changes from the MLS®
5 hours agoListing first seen on site
General Features
Acres 
0.16
Direction Faces 
East
Garage 
Yes
Garage Spaces 
2
Levels 
One
Parking 
ConcreteOversized
Parking Spaces 
2
Property Sub Type 
Single Family Residence
Security 
Carbon Monoxide Detector(s)Smoke Detector(s)
Sewer 
Public Sewer
SqFt Above 
1066
SqFt Total 
1066
Style 
A-Frame
Utilities 
Natural Gas AvailableElectricity ConnectedNatural Gas Connected
Water Source 
Public
Interior Features
Appliances 
DishwasherDisposalDryerGas Water HeaterMicrowaveOvenRangeRefrigeratorWasher
Cooling 
Ceiling Fan(s)Central Air
Electric 
220 Volts
Flooring 
VinylCarpetLinoleumTile
Heating 
Forced Air
Interior 
Ceiling Fan(s)Eat-in KitchenPantry
Main Level Bedrooms 
3
Bathroom Full 
Dimensions - 4 x 10Level - Main
Bedroom 
Dimensions - 12 x 11Level - MainDescription - Closet with built in shelving
Kitchen 
Dimensions - 14 x 10Level - MainDescription - Eat in dinning room
Laundry 
Level - MainDescription - Laundry Closet
Living Room 
Dimensions - 14 x 13Level - Main
Sun Room 
Dimensions - 13 x 8Level - MainDescription - Enclosed patio
Save
Ask
Tour
Hide
Share
Exterior Features
Construction Details 
FrameMetal Siding
Exterior 
GardenPrivate Yard
Fencing 
Partial
Lot Features 
LandscapedSprinklers In FrontSprinklers In Rear
Patio And Porch 
CoveredPatio
Roof 
Composition
Community Features
Financing Terms Available 
CashConventionalFHAVA Loan
Roads 
Paved
School District 
Westminster Public Schools
Schools
School District
Westminster Public Schools
Elementary School
Harris Park
Middle School
Shaw Heights
High School
Westminster
Listing courtesy of Keller Williams Realty Downtown LLC [email protected]


The content relating to real estate for sale in this Web site comes in part from the Internet Data eXchange ("IDX") program of METROLIST, INC., DBA RECOLORADO real estate listings held by brokers other than Keller Williams Realty Downtown LLC are marked with the IDX Logo. This information is being provided for the consumers' personal, non-commercial use and may not be used for any other purpose. All information subject to change and should be independently verified.

Neighborhood & Commute
Source: Walkscore
Save
Ask
Tour
Hide
Share