Save
Ask
Tour
Hide
Share
$539,000
New Listing

2978 Fleet Drive 2
Fort Collins, CO 80524

For Sale|Townhouse|Active
2
Beds
3
Total Baths
1
Full Bath
2
Partial Baths
1,606
SqFt
$336
/SqFt
2025
Built
Subdivision:
Sonders
County:
Larimer

Due to the health concerns created by Coronavirus we are offering personal 1-1 online video walkthough tours where possible.
Call Now: 303-547-4561
Is this the listing for you? We can help make it yours.
303-547-4561
2978 Fleet Drive 22978 Fleet Drive 22978 Fleet Drive 22978 Fleet Drive 2
Save
Ask
Tour
Hide
Share

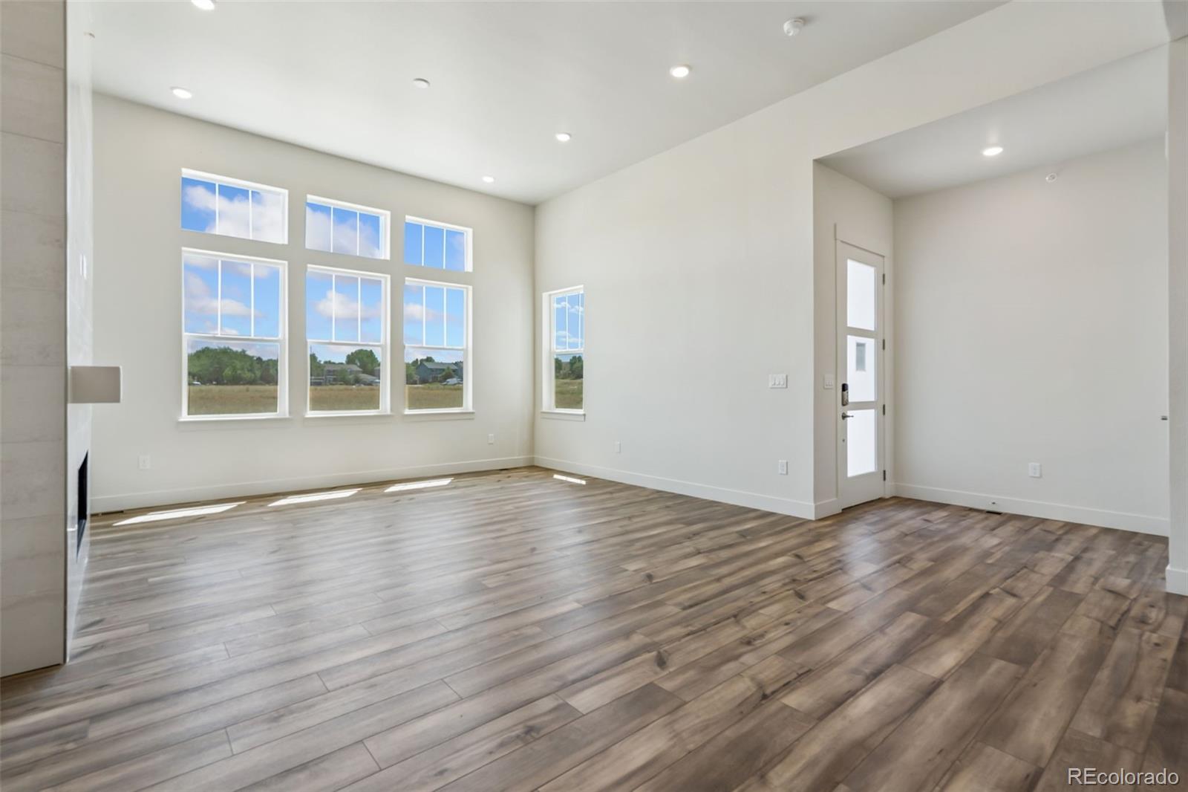
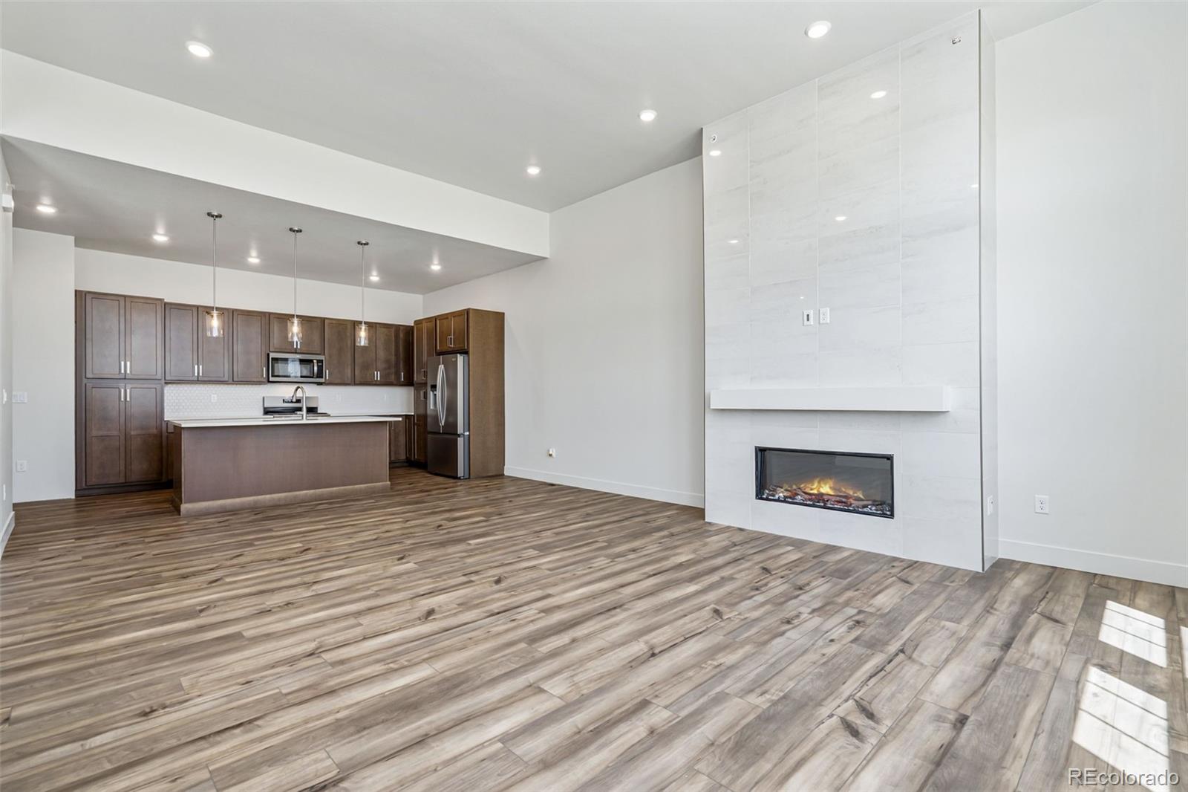
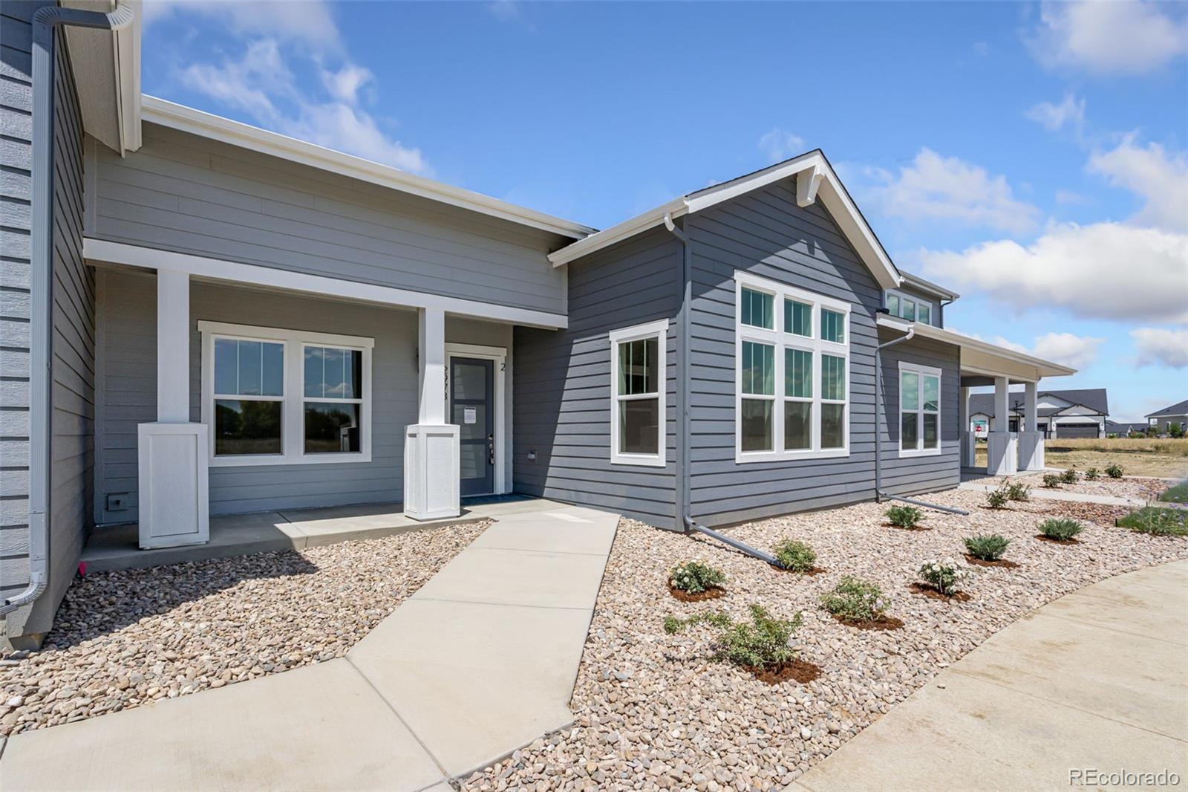
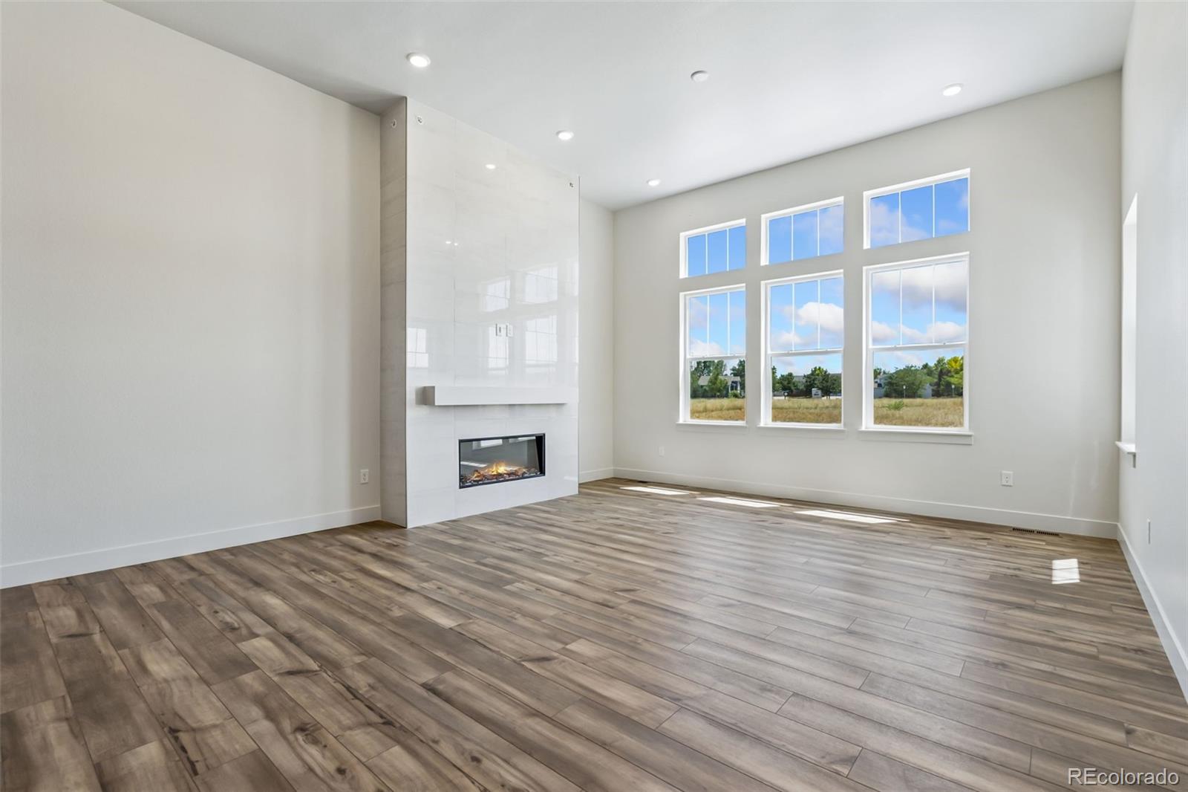
One of the final opportunities to own a new Thrive Home Builders home in Sonders! Completed Villa is designed for buyers looking for a simpler, low-maintenance lifestyle without giving up quality, comfort, or thoughtful design. This attached home offers single-level living with an open-concept ranch-style layout featuring 2 bedrooms, 2.5 baths, and attached 2-car garage. This home is filled with natural light and centered around a spacious kitchen with beautiful cabinetry, Arizona Della Terra Bianco Tiza quartz counter tops, stainless Whirlpool appliances, and a spacious island designed for gathering, cooking, and everyday living. The living space feels open and welcoming with oversized windows and a modern electric fireplace creating a warm focal point. The primary suite includes a beautifully finished bath with striking hexagon tile shower details, while the secondary bedroom features its own en-suite bath for added privacy and flexibility. Ramped walkways provide additional accessibility to the front porch. Steps from the garage into the home are minimal and the oversized garage allows room to accommodate ramp access into the home. Life at Sonders is centered around the outdoors, connection, and wellness. Residents enjoy access to Richard's Lake along with trails, parks, open space, and a neighborhood dog park. Community amenities, including the resort-style pool, wellness and learning centers, and gathering spaces are awaiting completion. Located just minutes from Fort Collins and Old Town. Built by a Colorado, family owned, builder recognized nationally for innovative, energy-efficient construction, Thrive Homes are designed for lower operating costs, healthier indoor air quality, and year-round comfort - a difference you can feel the moment you walk through the door.

Save
Ask
Tour
Hide
Share
Listing Snapshot
Price 
$539,000
Days On Site 
0 Days
Bedrooms 
2
Inside Area (SqFt) 
1,606 sqft
Total Baths 
3
Full Baths 
1
Partial Baths 
2
Lot Size 
N/A
Year Built 
2025
MLS® Number 
5672377
Status 
Active
Property Tax 
N/A
HOA/Condo/Coop Fees 
$12.5 monthly
Sq Ft Source 
Plans
Friends & Family
Recent Activity
5 hours agoListing updated with changes from the MLS®
6 hours agoListing first seen on site
General Features
Attached Garage 
Yes
Direction Faces 
South
Garage 
Yes
Garage Spaces 
2
Levels 
One
Parking 
OversizedAttached
Parking Spaces 
2
Pets 
Cats OKDogs OK
Property Sub Type 
Townhouse
Sewer 
Public Sewer
SqFt Above 
1606
SqFt Total 
1606
Style 
Contemporary
Utilities 
Cable AvailableElectricity AvailableNatural Gas Available
Water Source 
Public
Zoning 
RES
Interior Features
Appliances 
DishwasherMicrowaveOvenRefrigerator
Basement 
Crawl SpaceNone
Cooling 
Central Air
Fireplace Features 
ElectricGreat Room
Flooring 
Tile
Heating 
Forced Air
Interior 
Eat-in KitchenKitchen IslandOpen FloorplanSmart ThermostatVaulted Ceiling(s)Walk-In Closet(s)
Laundry Features 
In Unit
Main Level Bedrooms 
2
Window Features 
Double Pane Windows
Bathroom Full 
Level - Main
Bathroom Half 
Level - Main
Bathroom Three Quarter 
Level - Main
Bedroom 
Dimensions - 13 x 13Level - MainDescription - Carpet
Dining Room 
Dimensions - 8 x 16Level - MainDescription - Luxury Vinyl
Great Room 
Dimensions - 13 x 16Level - MainDescription - Luxury Vinyl
Kitchen 
Dimensions - 11 x 16Level - MainDescription - Luxury Vinyl
Laundry 
Dimensions - 3 x 3Level - MainDescription - Tile
Save
Ask
Tour
Hide
Share
Exterior Features
Construction Details 
Stone
Patio And Porch 
Patio
Roof 
Composition
Windows/Doors 
Double Pane Windows
Community Features
Accessibility Features 
Accessible EntranceAccessible Approach with Ramp
Association Amenities 
Fitness CenterParkPlaygroundPoolTrail(s)
Association Dues 
150
Building Access 
Exterior Access
Financing Terms Available 
CashConventionalFHAVA Loan
HOA Fee Frequency 
Annually
Roads 
Paved
School District 
Poudre R-1
Schools
School District
Poudre R-1
Elementary School
Cache La Poudre
Middle School
Cache La Poudre
High School
Poudre
Listing courtesy of The Group Inc - Harmony [email protected]


The content relating to real estate for sale in this Web site comes in part from the Internet Data eXchange ("IDX") program of METROLIST, INC., DBA RECOLORADO real estate listings held by brokers other than The Group Inc - Harmony are marked with the IDX Logo. This information is being provided for the consumers' personal, non-commercial use and may not be used for any other purpose. All information subject to change and should be independently verified.

Neighborhood & Commute
Source: Walkscore
Save
Ask
Tour
Hide
Share