Save
Ask
Tour
Hide
Share
$1,140,000
New Listing

95 N Sherwood Glen
Monument, CO 80132

For Sale|Single Family Residence|Active
5
Beds
3
Total Baths
2
Full Baths
1
Partial Bath
3,883
SqFt
$294
/SqFt
1979
Built
Subdivision:
Woodmoor Forest
County:
El Paso

Due to the health concerns created by Coronavirus we are offering personal 1-1 online video walkthough tours where possible.
Call Now: 303-547-4561
Is this the listing for you? We can help make it yours.
303-547-4561
95 N Sherwood Glen95 N Sherwood Glen95 N Sherwood Glen95 N Sherwood Glen
Save
Ask
Tour
Hide
Share

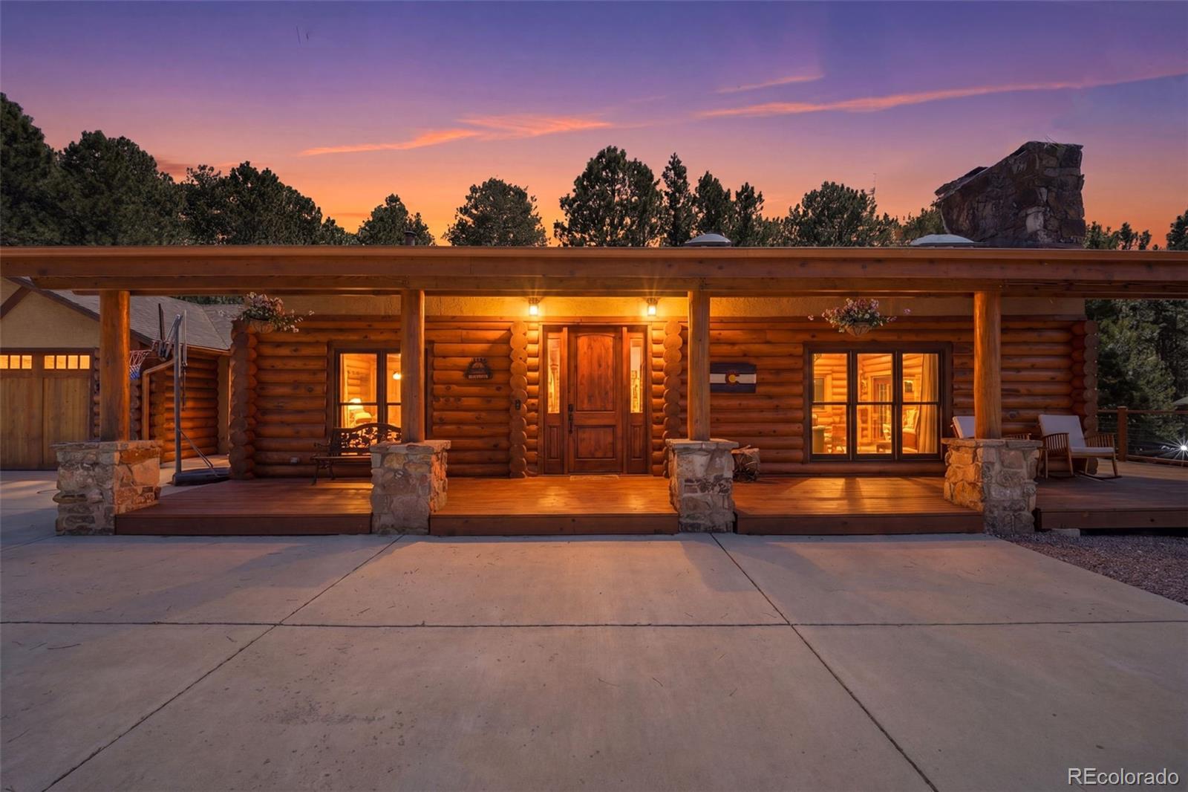
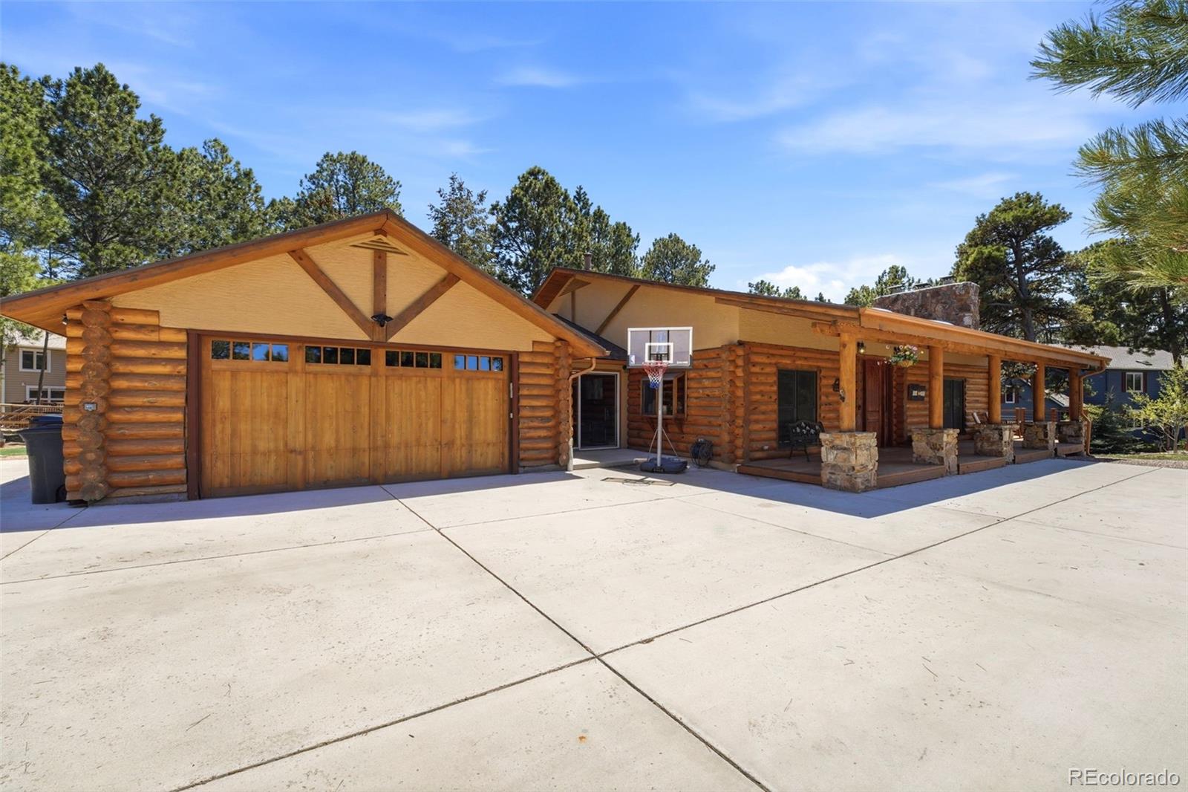
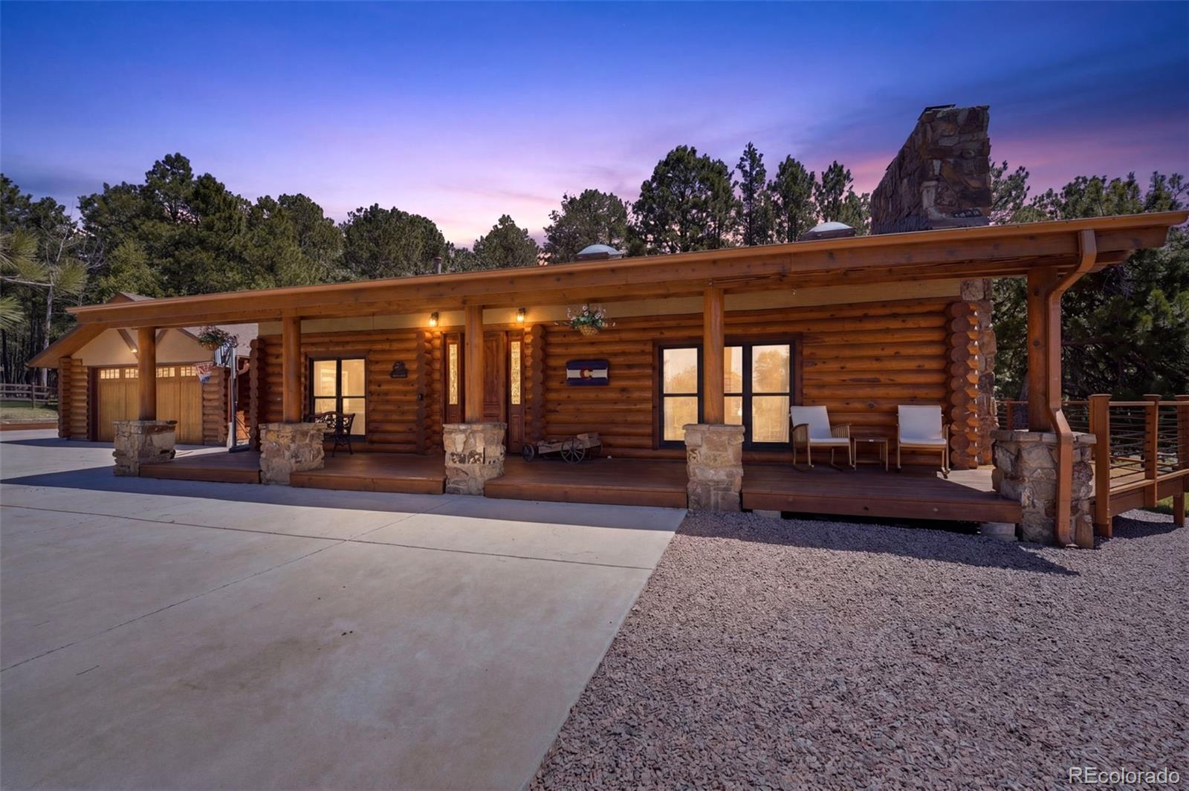
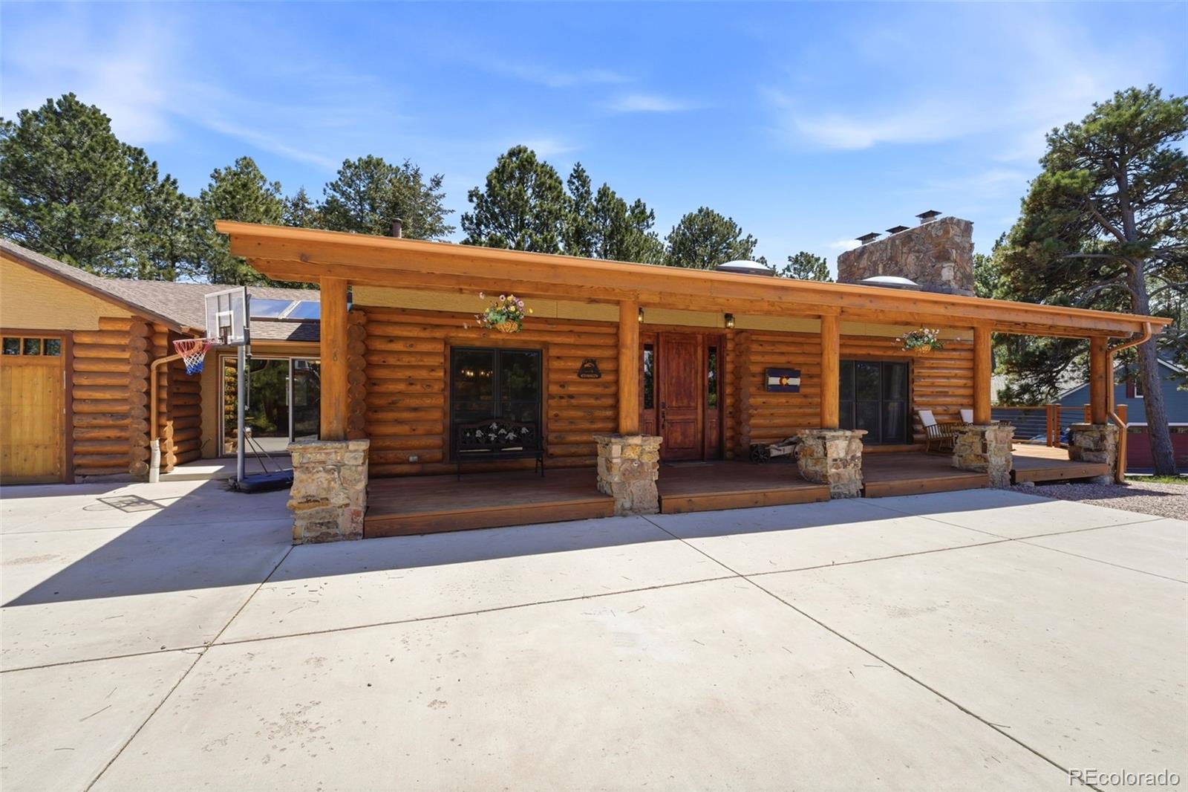
Surrounded by towering pines in the highly sought-after Monument area, this exceptional log home captures Colorado mountain living while offering refined luxury, privacy, and resort-style amenities. Thoughtfully designed for comfort, entertaining, and everyday enjoyment, the property blends craftsmanship with expansive indoor/outdoor spaces. Inside, the warm open floor plan showcases log construction, soaring ceilings, rich wood finishes, and oversized windows that frame the surrounding woodland and fill the home with natural light. Spacious common areas create a setting for relaxing with family and friends, while the gourmet kitchen features generous space, modern upscale appliances, and seamless flow into the dining and entertaining spaces. Every detail creates an elevated yet comfortable mountain lodge atmosphere. Step outside to enjoy the backyard retreat featuring a tranquil water feature, flagstone patio, and mature pines surrounding entertaining spaces. Just off the main-floor family room, a private hot tub offers the perfect place to unwind beneath the stars. Gather around the fire pit, enjoy outdoor dining or grilling at the outdoor kitchen (natural gas available), enjoy volleyball or simply relax in the peaceful wooded setting. Additional recreation and wellness spaces provide entertainment and flexibility for all ages, creating a true resort-style experience at home. Ideally located near hiking/biking trails, shopping, dining, and everyday conveniences, homeowners also have the opportunity to join the Country Club at Woodmoor which provides members with 18-hole championship golf course, driving range, putting green, and short-game practice areas, Indoor tennis courts, Indoor and outdoor swimming pools, restaurant and bar dining and childcare services. This opportunity to own a distinctive Colorado mountain property that combines rustic elegance, modern comfort, outdoor living, and a Woodmoor community lifestyle is ready to be yours. Easy I-25 access.

Save
Ask
Tour
Hide
Share
Listing Snapshot
Price 
$1,140,000
Days On Site 
0 Days
Bedrooms 
5
Inside Area (SqFt) 
3,883 sqft
Total Baths 
3
Full Baths 
2
Partial Baths 
1
Lot Size 
0.61 Acres
Year Built 
1979
MLS® Number 
5680495
Status 
Active
Property Tax 
$3,059
HOA/Condo/Coop Fees 
$25 monthly
Sq Ft Source 
N/A
Friends & Family
Recent Activity
7 hours agoListing updated with changes from the MLS®
8 hours agoListing first seen on site
General Features
Acres 
0.61
Attached Garage 
Yes
Foundation 
Concrete Perimeter
Garage 
Yes
Garage Spaces 
2
Levels 
One
Parking 
ConcreteAttached
Parking Spaces 
2
Pets 
Cats OKDogs OK
Property Condition 
Updated/Remodeled
Property Sub Type 
Single Family Residence
Sewer 
Public Sewer
SqFt Above 
2107
SqFt Below 
1776
SqFt Total 
4059
Style 
Mountain Contemporary
Utilities 
Natural Gas AvailableCable AvailableElectricity ConnectedNatural Gas Connected
Water Source 
Public
Interior Features
Appliances 
Bar FridgeCooktopDishwasherDisposalDryerMicrowaveRangeRefrigeratorWasher
Basement 
Exterior EntryFinishedFullWalk-Out Access
Cooling 
Ceiling Fan(s)Other
Electric 
220 Volts
Fireplace 
Yes
Fireplace Features 
BasementLiving RoomRecreation Room
Fireplaces 
2
Flooring 
CarpetTileVinylWood
Furnished 
Negotiable
Heating 
Radiant
Interior 
Ceiling Fan(s)Entrance FoyerGranite CountersHigh CeilingsOpen FloorplanPantry
Laundry Features 
In Unit
Main Level Bedrooms 
3
Spa 
Yes
Window Features 
Double Pane WindowsWindow Coverings
Bathroom Full 
Dimensions - 8 x 9Level - Basement
Bathroom Three Quarter 
Dimensions - 14 x 6Level - Main
Bedroom 
Dimensions - 14 x 15Level - MainDescription - Bath Adjoins, Carpet, Walk In Closet
Dining Room 
Dimensions - 10 x 13Level - MainDescription - Dining Area, Natural Wood
Exercise Room 
Dimensions - 10 x 18Level - BasementDescription - See Remarks
Family Room 
Dimensions - 22 x 27Level - BasementDescription - 2nd Family Room
Kitchen 
Dimensions - 12 x 17Level - MainDescription - Breakfast Bar, Counter Top Stone, Gourmet
Laundry 
Dimensions - 15 x 10Level - MainDescription - Door to Garage, Electric Hook Up, Window
Living Room 
Dimensions - 25 x 21Level - MainDescription - Carpet, Fireplace, Natural Wood, Walkout
Save
Ask
Tour
Hide
Share
Exterior Features
Construction Details 
FrameLogStucco
Exterior 
BalconyBarbecueFire PitGardenGas Grill
Fencing 
Partial
Lot Features 
Landscaped
Patio And Porch 
CoveredDeckPatio
Roof 
Composition
Spa 
Yes
Windows/Doors 
Double Pane WindowsWindow Coverings
Community Features
Association Amenities 
ClubhouseParkPlaygroundPond SeasonalSecurityTrail(s)
Association Dues 
300
Financing Terms Available 
CashConventionalVA Loan
HOA Fee Frequency 
Annually
Roads 
Paved
School District 
Lewis-Palmer 38
Schools
School District
Lewis-Palmer 38
Elementary School
Prairie Winds
Middle School
Lewis-Palmer
High School
Palmer Ridge
Listing courtesy of Realty One Group Apex [email protected]


The content relating to real estate for sale in this Web site comes in part from the Internet Data eXchange ("IDX") program of METROLIST, INC., DBA RECOLORADO real estate listings held by brokers other than Realty One Group Apex are marked with the IDX Logo. This information is being provided for the consumers' personal, non-commercial use and may not be used for any other purpose. All information subject to change and should be independently verified.

Neighborhood & Commute
Source: Walkscore
Save
Ask
Tour
Hide
Share