Save
Ask
Tour
Hide
Share
$500,000
New Listing

789 Bristle Pine Circle C
Highlands Ranch, CO 80129

Condominium|Coming Soon
2
Beds
3
Total Baths
1
Full Bath
2
Partial Baths
1,384
SqFt
$361
/SqFt
2006
Built
Subdivision:
Brownstones
County:
Douglas

Due to the health concerns created by Coronavirus we are offering personal 1-1 online video walkthough tours where possible.
Call Now: 303-547-4561
Is this the listing for you? We can help make it yours.
303-547-4561
789 Bristle Pine Circle C789 Bristle Pine Circle C789 Bristle Pine Circle C789 Bristle Pine Circle C
Save
Ask
Tour
Hide
Share

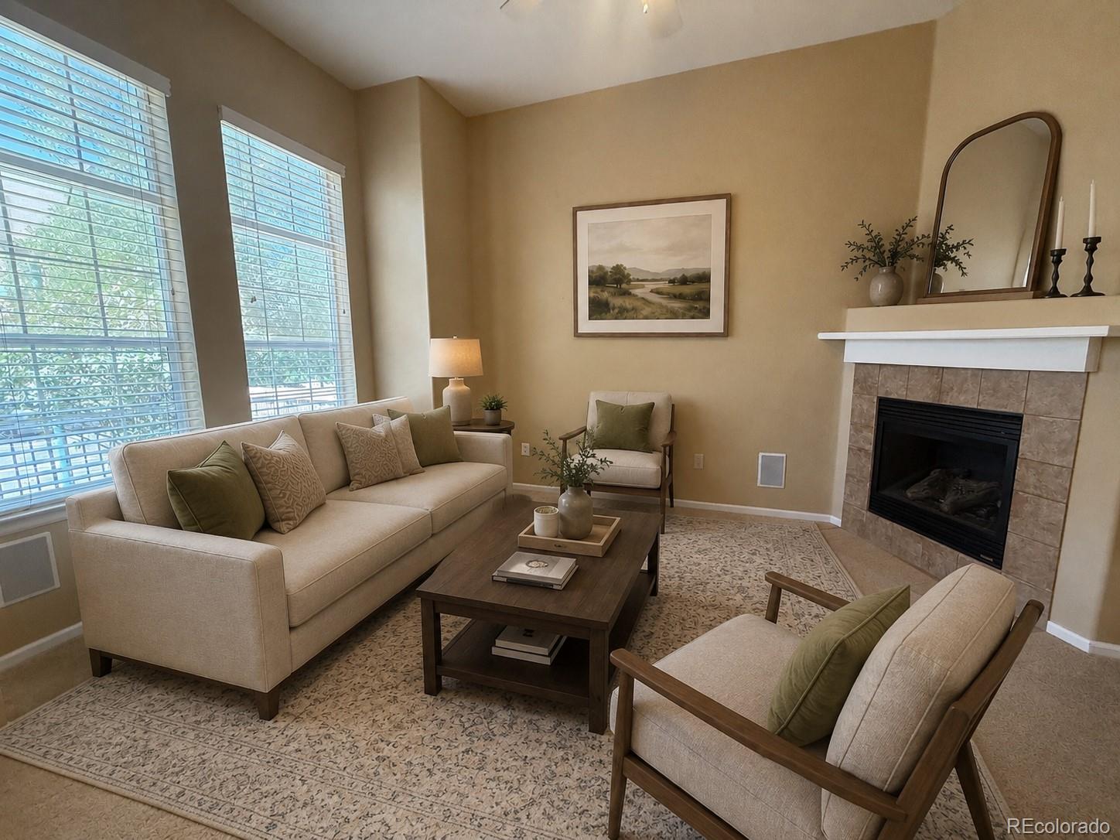
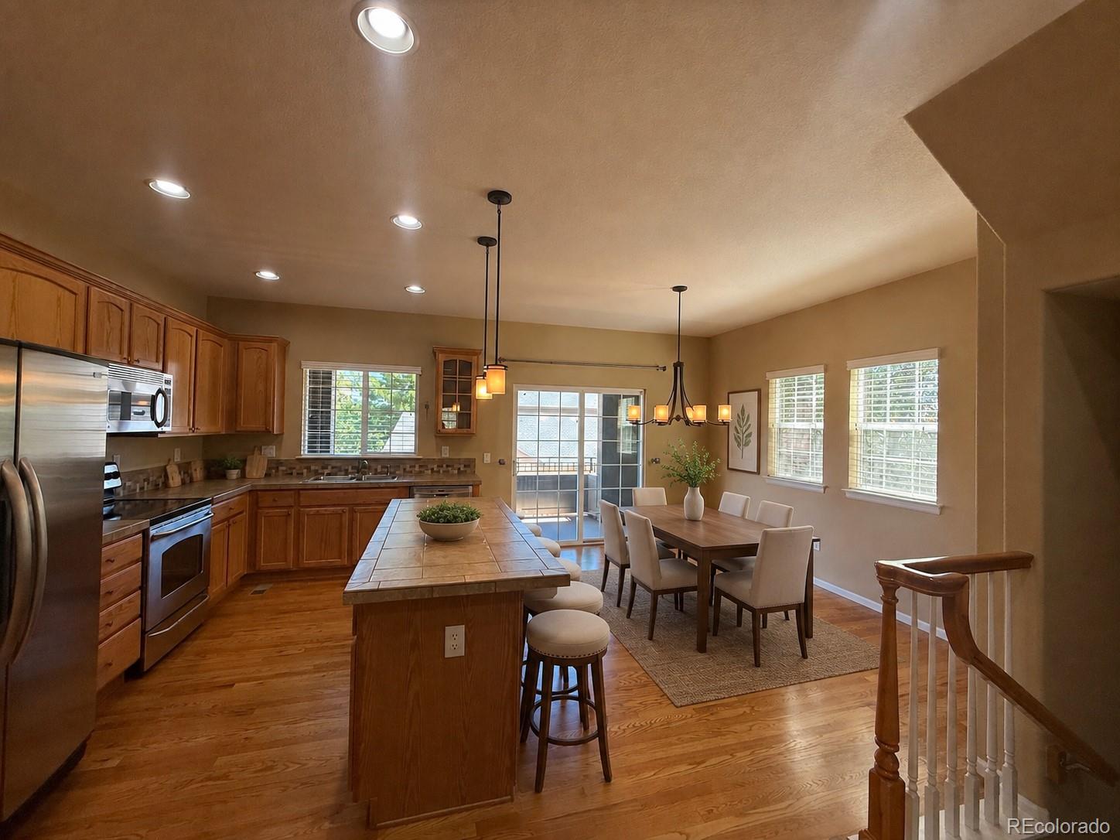
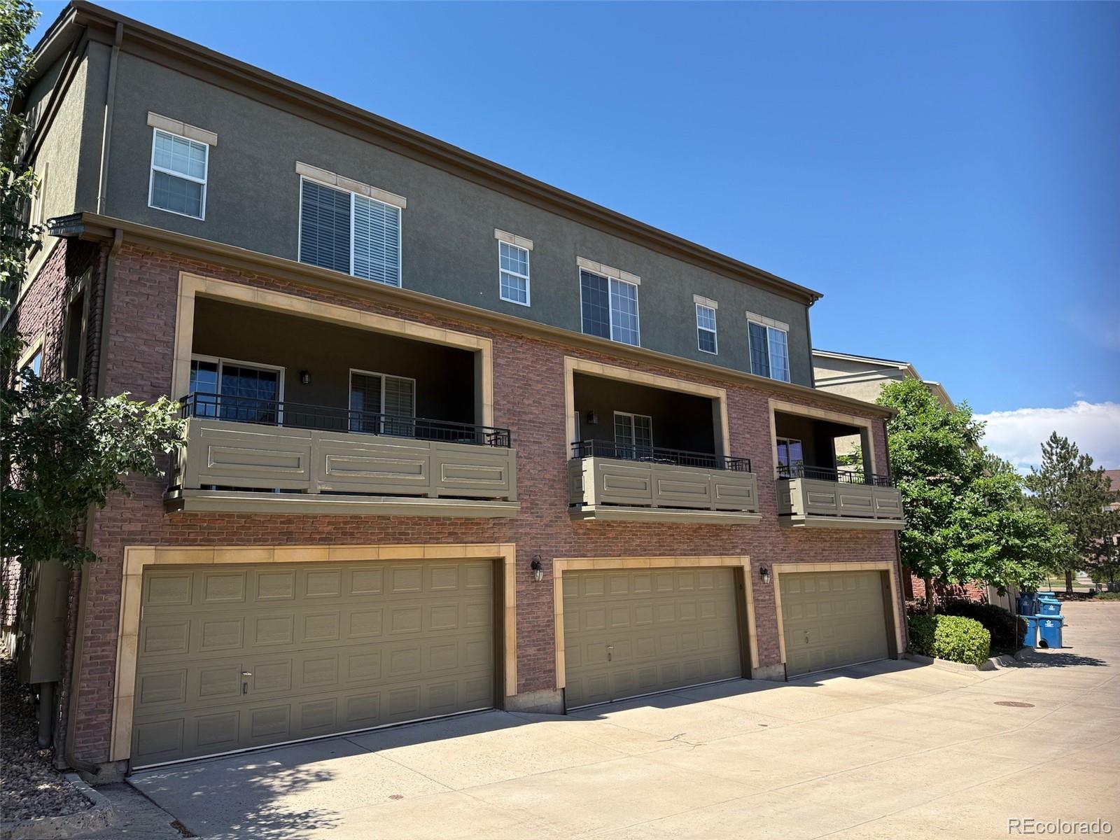
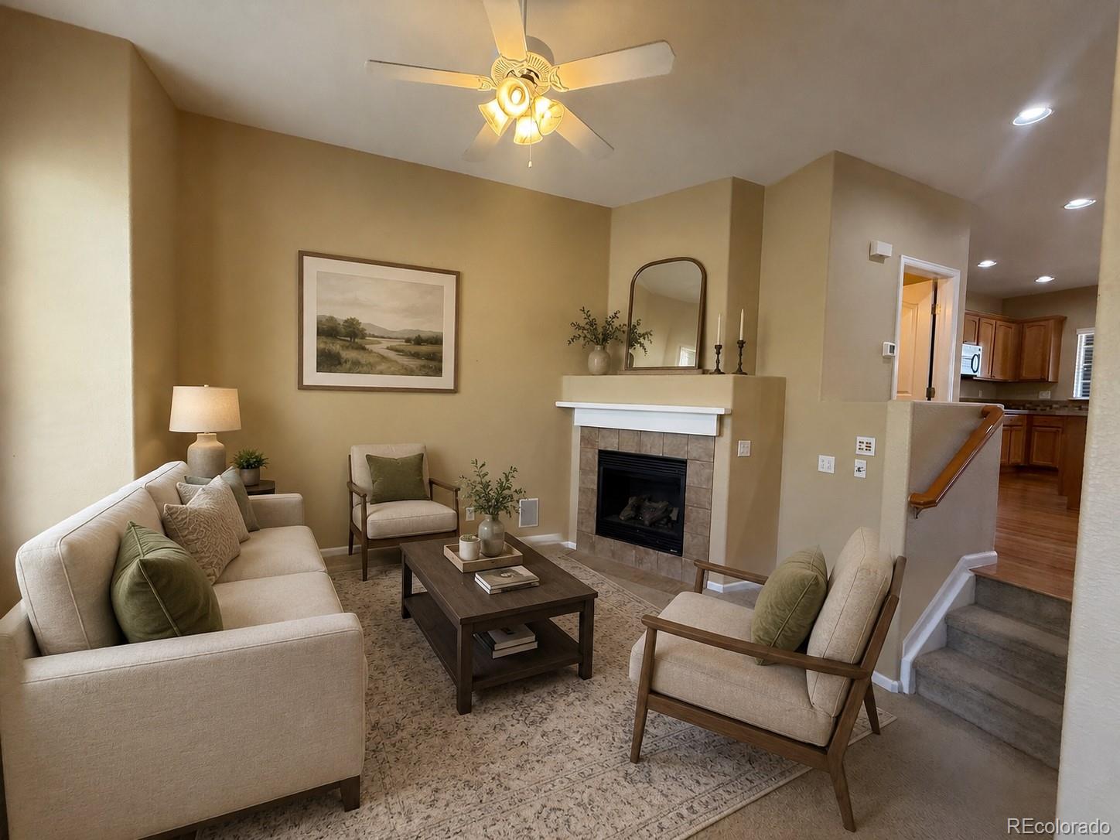
There is an easy comfort to this home from the moment you walk in. The welcoming living area with fireplace creates a cozy first impression, setting the tone for a townhome that feels simple, inviting, and ready for real life. The main area is where everyday living and connection come together. The kitchen with center island opens to the balcony, creating a natural place to gather with friends before heading out to enjoy all the nearby energy of Town Center, Civic Green Park, restaurants, coffee shops, and community events. It is easy to picture slow mornings with coffee, casual evenings around the island, and weekends that begin at home before unfolding just steps away. Oak hardwood floors add warmth, while 42-inch cabinets, stainless steel appliances, and the included washer and dryer bring practical convenience to daily life. With 2 private bedrooms, 2 baths upstairs, and a main-level powder bath, the layout offers both comfort and function. The attached 2-car tuck-under garage makes coming and going feel effortless. This is a home that offers something many buyers are searching for: low-maintenance living, cozy everyday comfort, and a social lifestyle just outside your door. If you have been looking for a place that makes life feel easier, more connected, and more enjoyable, this might be the one that feels like home. Photos virtually staged.

Save
Ask
Tour
Hide
Share
Listing Snapshot
Price 
$500,000
Days On Site 
0 Days
Bedrooms 
2
Inside Area (SqFt) 
1,384 sqft
Total Baths 
3
Full Baths 
1
Partial Baths 
2
Lot Size 
N/A
Year Built 
2006
MLS® Number 
5694338
Status 
Coming Soon
Property Tax 
$3,602
HOA/Condo/Coop Fees 
$430 monthly
Sq Ft Source 
Public Records
Friends & Family
Recent Activity
7 hours agoListing updated with changes from the MLS®
7 hours agoListing first seen on site
General Features
Attached Garage 
Yes
Garage 
Yes
Garage Spaces 
2
Levels 
Two
Parking 
Attached
Parking Spaces 
2
Property Sub Type 
Condominium
SqFt Above 
1384
SqFt Total 
1384
Utilities 
Natural Gas AvailableCable AvailableElectricity AvailableNatural Gas Connected
Water Source 
Public
Zoning 
Residential
Interior Features
Appliances 
DryerRefrigeratorWasher
Basement 
Unfinished
Cooling 
Ceiling Fan(s)Central Air
Electric 
220 Volts
Fireplace 
Yes
Fireplace Features 
GasLiving Room
Fireplaces 
1
Flooring 
CarpetTileWood
Heating 
Forced Air
Interior 
Ceiling Fan(s)Eat-in KitchenKitchen IslandSound SystemTile CountersWalk-In Closet(s)
Window Features 
Double Pane WindowsWindow Coverings
Bathroom Full 
Dimensions - 8 x 5Level - UpperDescription - Tile floors and tile counters
Bathroom Half 
Dimensions - 5 x 5Level - MainDescription - Pedestal sink, tile floor
Bathroom Three Quarter 
Dimensions - 12 x 5Level - UpperDescription - Two sinks, tile floors and counters, natural light from windows
Bedroom 
Dimensions - 13 x 13Level - UpperDescription - Ceiling fan
Dining Room 
Dimensions - 13 x 10Level - MainDescription - Hardwood floors, sliding door to covered balcony
Kitchen 
Dimensions - 13 x 10Level - MainDescription - Hardwood floors, center island, pendant lights, tile counters, all stainless appliances included
Laundry 
Level - UpperDescription - Washer and dryer included
Living Room 
Dimensions - 15 x 12Level - MainDescription - Gas fireplace, built in speakers
Utility Room 
Dimensions - 18 x 16Level - BasementDescription - Large walk in unfinished storage area 6 foot ceiling
Save
Ask
Tour
Hide
Share
Exterior Features
Construction Details 
FrameStucco
Exterior 
Balcony
Fencing 
FencedFull
Patio And Porch 
Front Porch
Roof 
Composition
Windows/Doors 
Double Pane WindowsWindow Coverings
Community Features
Association Amenities 
ClubhouseFitness CenterPlaygroundPoolSpa/Hot TubTennis Court(s)
Association Dues 
430
Building Access 
Ground
Financing Terms Available 
1031 ExchangeCashConventionalFHAVA Loan
HOA Fee Frequency 
Monthly
Roads 
Paved
School District 
Douglas RE-1
Schools
School District
Douglas RE-1
Elementary School
Eldorado
Middle School
Ranch View
High School
Thunderridge
Listing courtesy of Compass - Denver [email protected]


The content relating to real estate for sale in this Web site comes in part from the Internet Data eXchange ("IDX") program of METROLIST, INC., DBA RECOLORADO real estate listings held by brokers other than Compass - Denver are marked with the IDX Logo. This information is being provided for the consumers' personal, non-commercial use and may not be used for any other purpose. All information subject to change and should be independently verified.

Neighborhood & Commute
Source: Walkscore
Save
Ask
Tour
Hide
Share