Save
Ask
Tour
Hide
Share
$430,000
New Listing

4505 Eagle Street
Denver, CO 80239

For Sale|Single Family Residence|Active
4
Beds
2
Total Baths
2
Full Baths
1,877
SqFt
$229
/SqFt
1983
Built
Subdivision:
Concord Filing 7
County:
Denver

Due to the health concerns created by Coronavirus we are offering personal 1-1 online video walkthough tours where possible.
Call Now: 303-547-4561
Is this the listing for you? We can help make it yours.
303-547-4561
4505 Eagle Street4505 Eagle Street4505 Eagle Street4505 Eagle Street
Save
Ask
Tour
Hide
Share

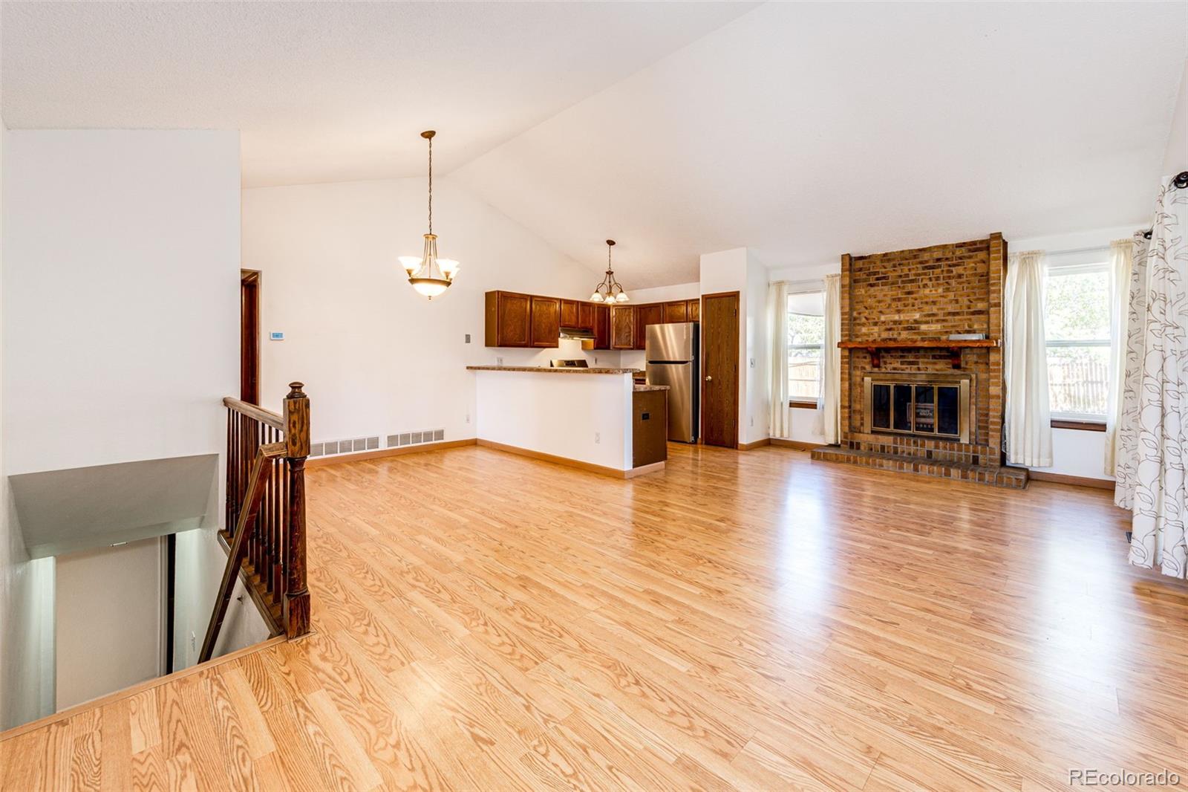
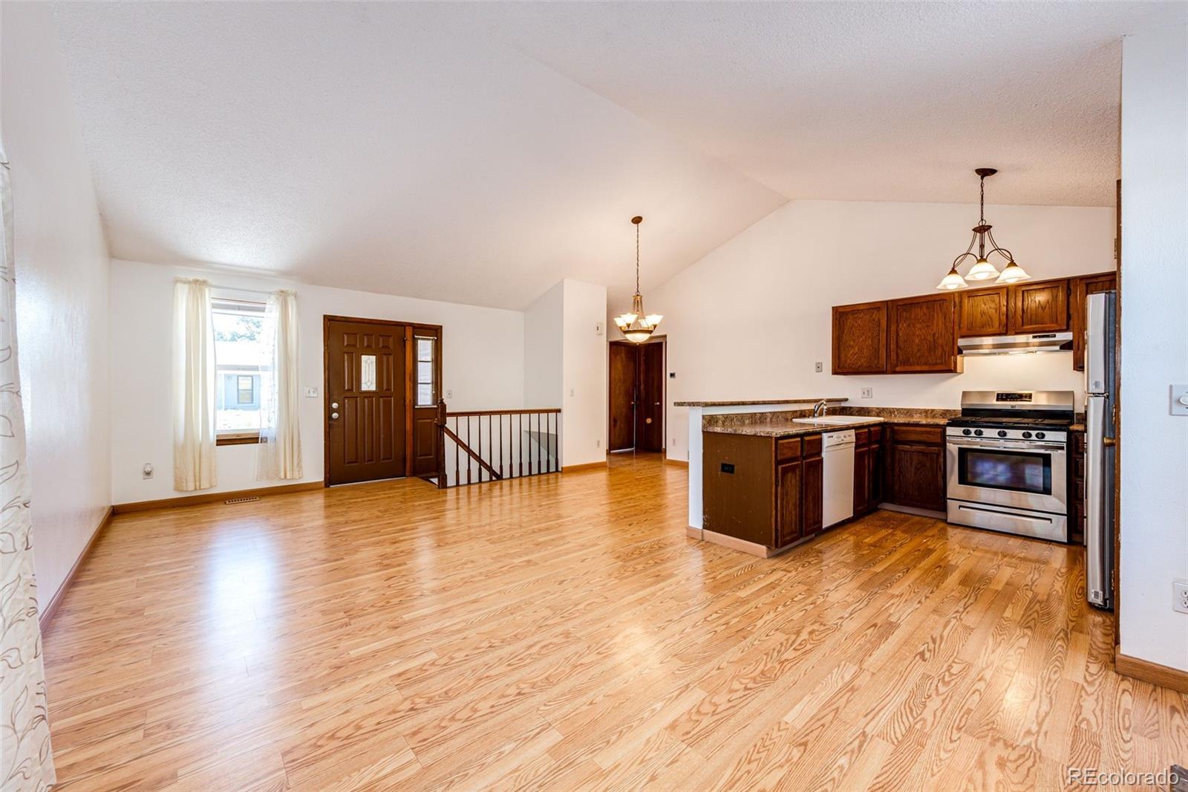
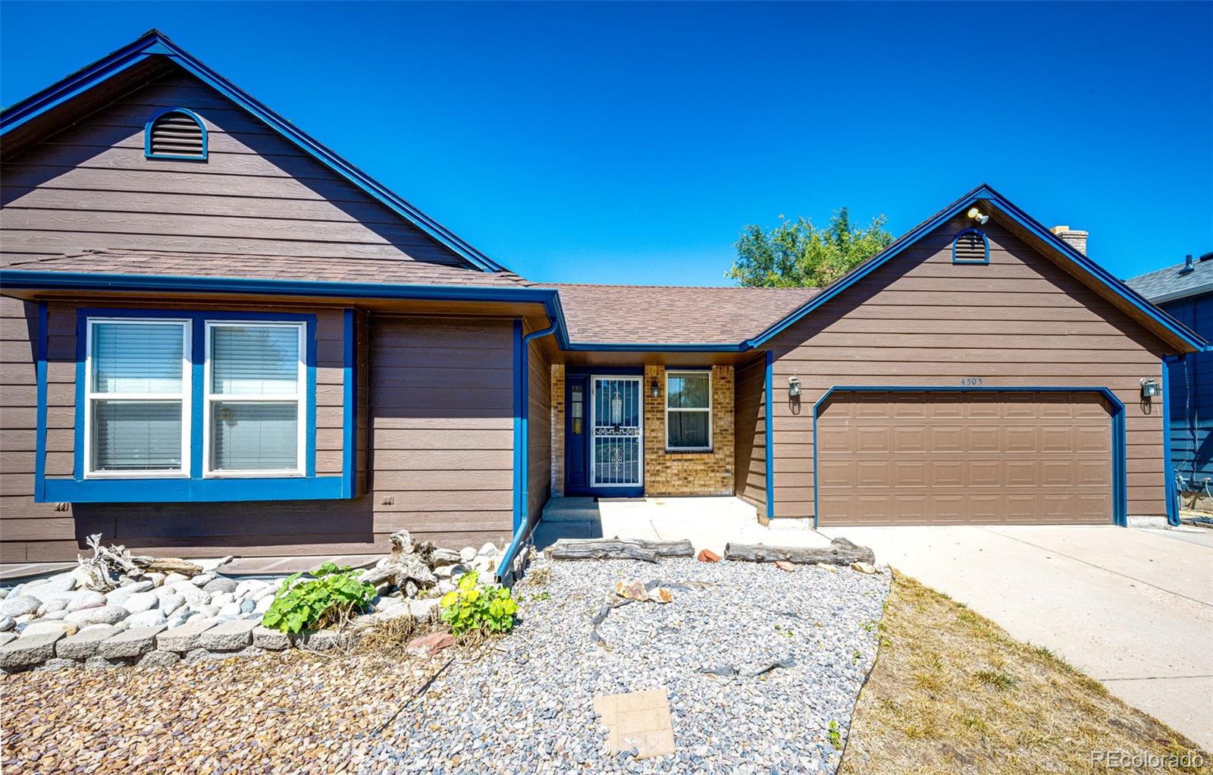
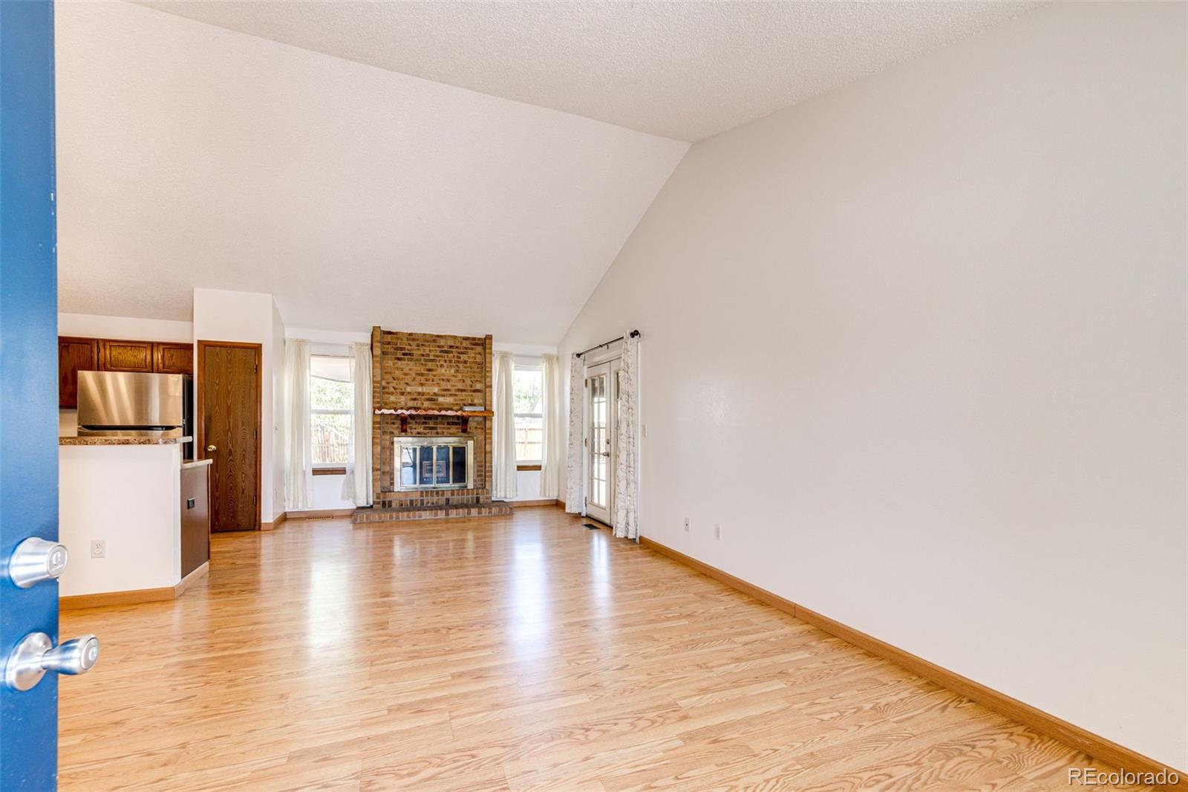
Discover the perfect blend of comfort, convenience, and opportunity at 4505 Eagle Street. This beautifully maintained 4-bedroom, 2-bath home features a bright open floor plan designed for effortless living and entertaining. Fully move-in ready, it offers buyers the chance to enjoy modern living from day one. The expansive backyard is bursting with potential — ideal for outdoor living, gardening, or future upgrades. Even better, this property comes with NO HOA, giving you the freedom to personalize, expand, and enjoy your space. Located just minutes from Denver International Airport, this home delivers unmatched convenience for commuters, travelers, and anyone seeking quick access to major highways. With strong rental demand and continued growth in the area, this is an incredible opportunity for first-time buyers, families, or investors looking for value in Denver’s thriving market.

Save
Ask
Tour
Hide
Share
Listing Snapshot
Price 
$430,000
Days On Site 
0 Days
Bedrooms 
4
Inside Area (SqFt) 
1,877 sqft
Total Baths 
2
Full Baths 
2
Partial Baths 
N/A
Lot Size 
0.15 Acres
Year Built 
1983
MLS® Number 
5711191
Status 
Active
Property Tax 
$2,281
HOA/Condo/Coop Fees 
N/A
Sq Ft Source 
Public Records
Friends & Family
Recent Activity
4 hours agoListing updated with changes from the MLS®
4 hours agoListing first seen on site
General Features
Acres 
0.15
Attached Garage 
Yes
Foundation 
Concrete Perimeter
Garage 
Yes
Garage Spaces 
2
Levels 
One
Parking 
ConcreteAttached
Parking Spaces 
2
Property Sub Type 
Single Family Residence
Security 
Carbon Monoxide Detector(s)Smoke Detector(s)
Sewer 
Public Sewer
SqFt Above 
1085
SqFt Below 
792
SqFt Total 
1877
Style 
Traditional
Utilities 
Cable AvailableElectricity Connected
Water Source 
Public
Zoning 
R-1
Interior Features
Appliances 
DishwasherDisposalDryerMicrowaveOvenRangeRefrigeratorWasher
Basement 
Bath/StubbedCrawl SpaceFinished
Fireplace Features 
Family RoomLiving Room
Heating 
Forced Air
Interior 
Eat-in KitchenHigh CeilingsOpen FloorplanPantry
Main Level Bedrooms 
3
Window Features 
Double Pane Windows
Bathroom Full 
Level - Basement
Bedroom 
Level - Basement
Kitchen 
Living Room 
Utility Room 
Level - Basement
Save
Ask
Tour
Hide
Share
Exterior Features
Construction Details 
FrameWood Siding
Exterior 
Rain Gutters
Lot Features 
LevelSprinklers In FrontSprinklers In Rear
Patio And Porch 
CoveredFront PorchPatio
Roof 
Shingle
Windows/Doors 
Double Pane Windows
Community Features
Financing Terms Available 
CashConventionalFHAVA Loan
Roads 
Paved
School District 
Denver 1
Schools
School District
Denver 1
Elementary School
Oakland
Middle School
DSST: Green Valley Ranch
High School
DSST: Green Valley Ranch
Listing courtesy of Look East Realty [email protected]


The content relating to real estate for sale in this Web site comes in part from the Internet Data eXchange ("IDX") program of METROLIST, INC., DBA RECOLORADO real estate listings held by brokers other than Look East Realty are marked with the IDX Logo. This information is being provided for the consumers' personal, non-commercial use and may not be used for any other purpose. All information subject to change and should be independently verified.

Neighborhood & Commute
Source: Walkscore
Save
Ask
Tour
Hide
Share