Save
Ask
Tour
Hide
Share
$586,000
New Listing

1990 S Stuart Street
Denver, CO 80219

For Sale|Single Family Residence|Active
5
Beds
3
Total Baths
2
Full Baths
1
Partial Bath
2,047
SqFt
$286
/SqFt
1956
Built
Subdivision:
Harvey Park
County:
Denver

Due to the health concerns created by Coronavirus we are offering personal 1-1 online video walkthough tours where possible.
Call Now: 303-547-4561
Is this the listing for you? We can help make it yours.
303-547-4561
Upcoming Open Houses
Due to COVID-19, we recommend you verify Open Houses before attending.
Sun, Sep 20, 10:00 AM - 1:00 PM
1990 S Stuart Street1990 S Stuart Street1990 S Stuart Street1990 S Stuart Street
Save
Ask
Tour
Hide
Share

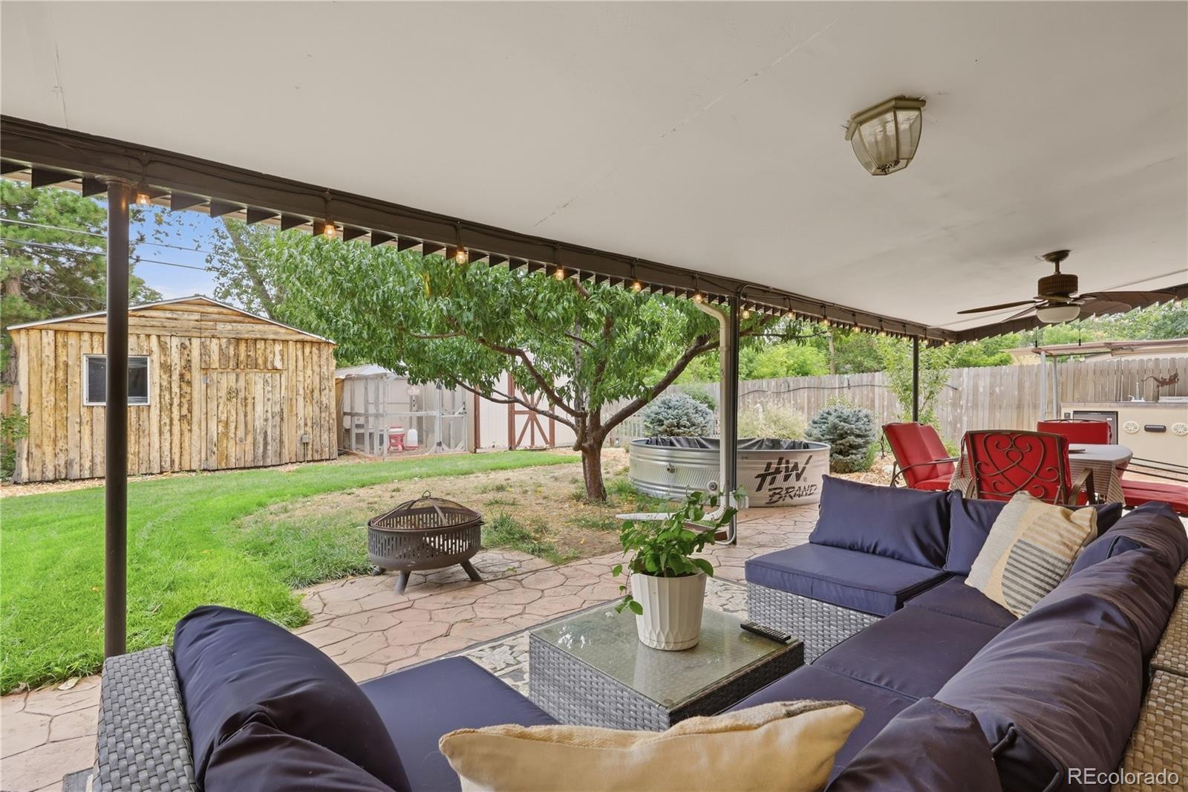
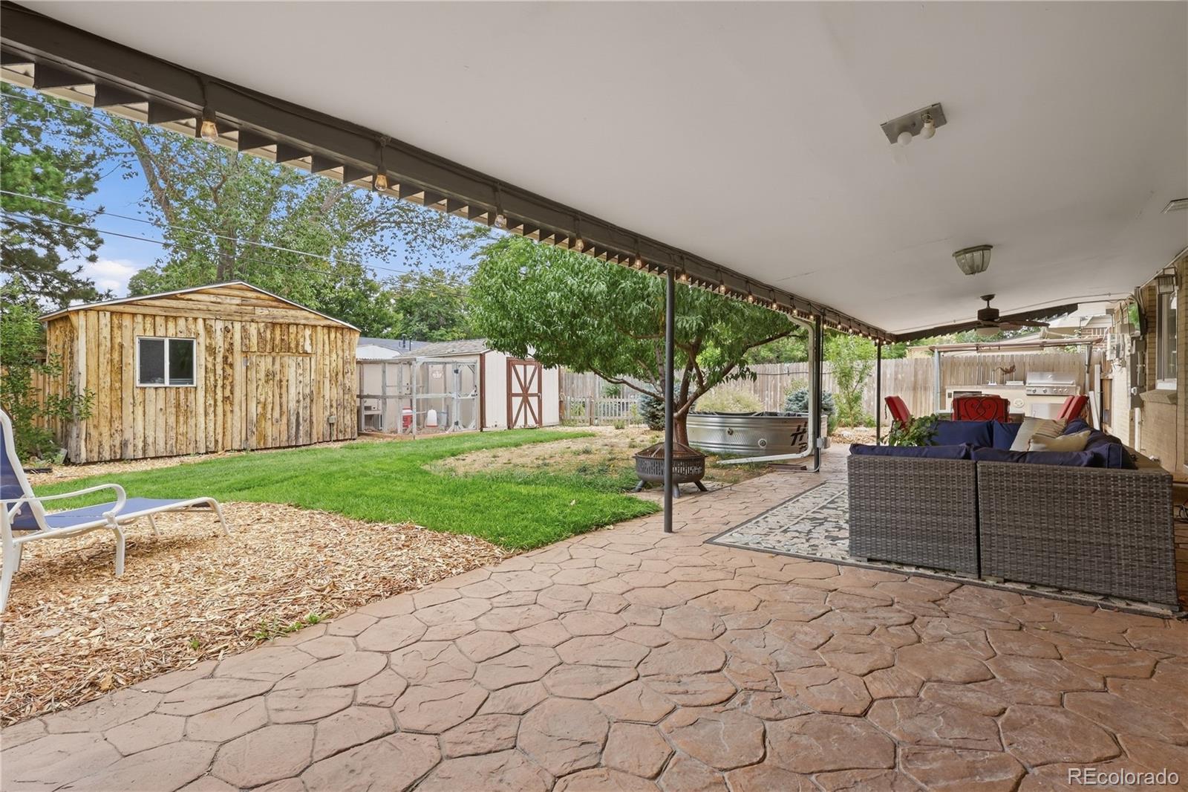
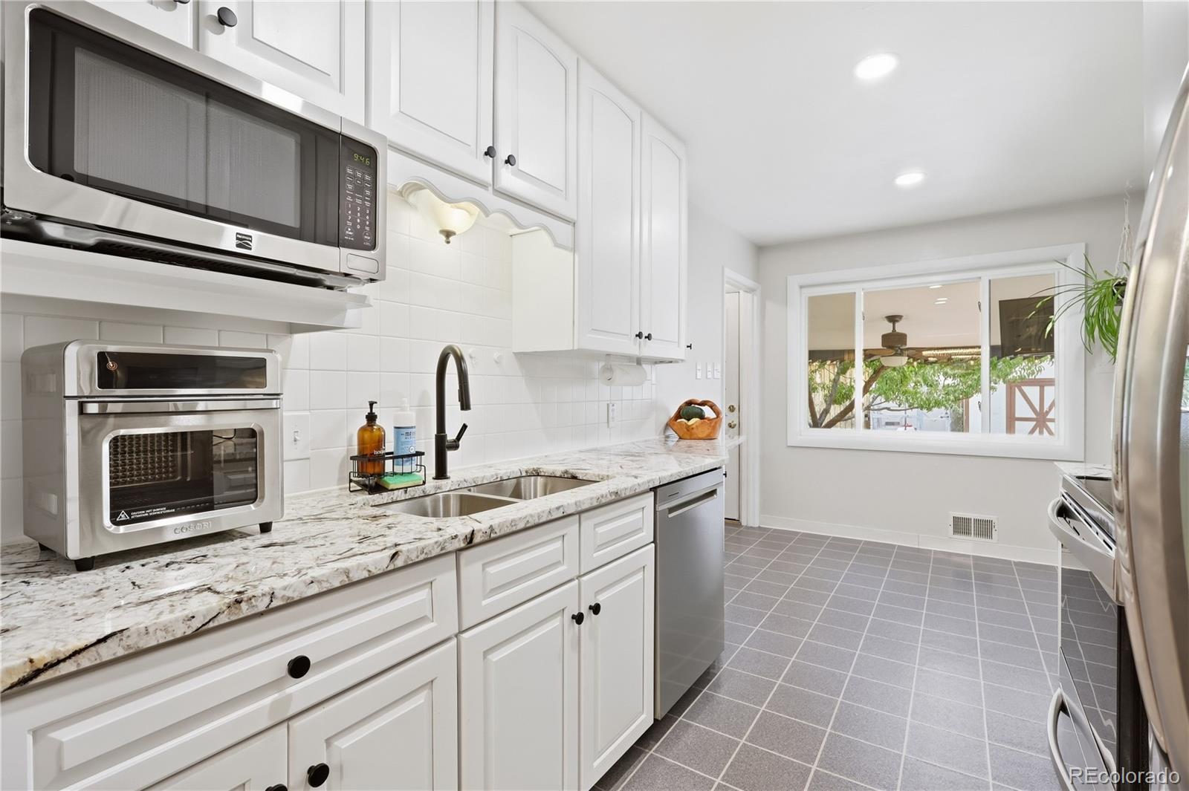
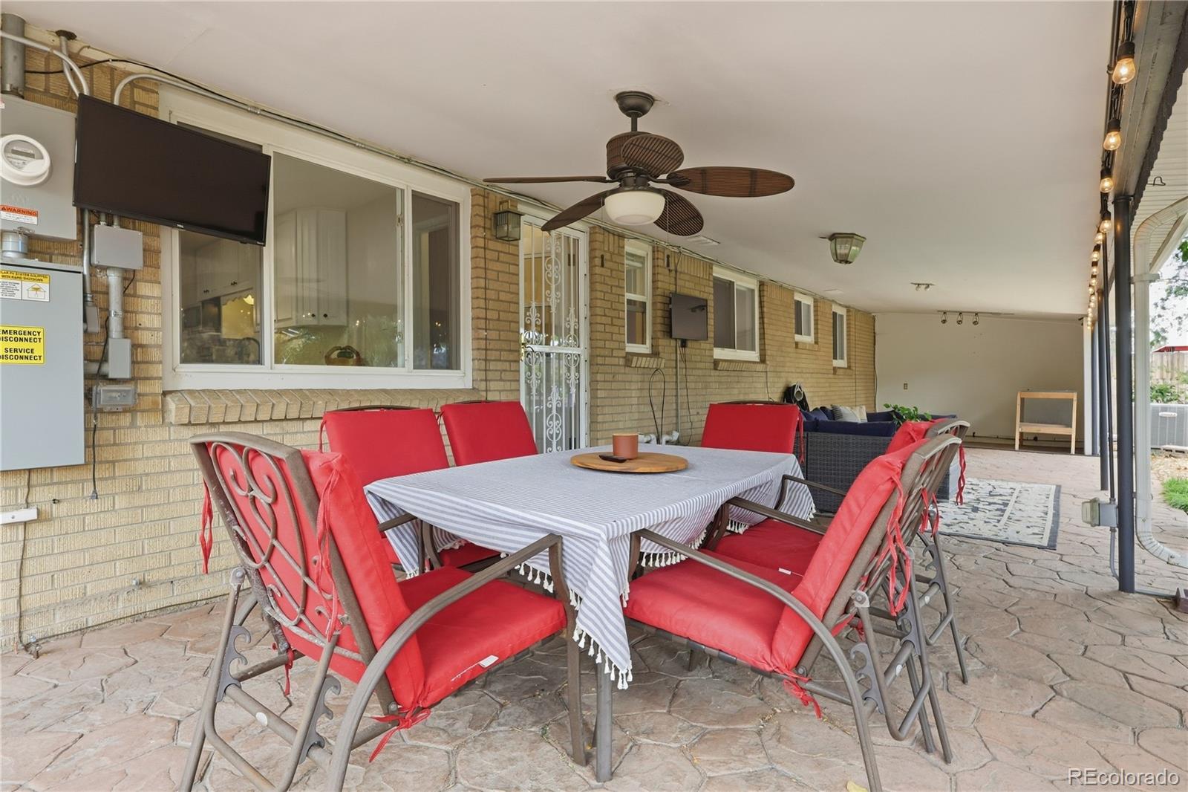
**OPEN HOUSE SUNDAY 9/20 10AM TO 1PM!** Your homestead on the park awaits! This home combines incredible outdoor spaces with sharp interior finishes to create a truly charming and comfortable vibe. Nestled on a large 7,260 square foot lot half a block from Harvey Park, this 1956 brick ranch comes complete with five beds, three updated baths, a beautiful kitchen, and a backyard oasis complete with chicken coop with automatic door (ready for new tenants!), fruit trees, outdoor kitchen/covered BBQ station (with music!), veggie gardens, and an enormous covered stamped concrete patio that will become the centerpiece of your future backyard parties! The main level comes complete with a gorgeous galley kitchen with granite counters, updated cabinets and stainless steel appliances, 3 beds, updated full bath plus a powder room half bath, and original wood floors. Check out the custom banquette! The basement provides additional style and utility, with large wet bar/kitchenette, spacious family room, 2 more nonconforming bedrooms/offices/flex spaces, and a huge laundry/utility room with storage space to spare. The beautifully landscaped front yard features low maintenance, drought tolerant vegetation with built-in irrigation and a cute front porch. Attached 1-car garage plus attached 1-car carport! Solar panels included - paid off! Located just two blocks from Sanderson Gulch trail and half a block from Harvey Park - nearly within rock-skipping distance from the lake! Just a few minutes' walk from the new Harvey Park Farmer's Market and community garden. Come take a look and fall in love!! Call Noah with any questions: 970.420.9531

Save
Ask
Tour
Hide
Share
Listing Snapshot
Price 
$586,000
Days On Site 
0 Days
Bedrooms 
5
Inside Area (SqFt) 
2,047 sqft
Total Baths 
3
Full Baths 
2
Partial Baths 
1
Lot Size 
0.17 Acres
Year Built 
1956
MLS® Number 
5711627
Status 
Active
Property Tax 
$3,057
HOA/Condo/Coop Fees 
N/A
Sq Ft Source 
Public Records
Friends & Family
Recent Activity
3 hours agoListing updated with changes from the MLS®
5 hours agoListing first seen on site
General Features
Acres 
0.17
Attached Garage 
Yes
Carport 
1
Foundation 
Concrete Perimeter
Garage 
Yes
Garage Spaces 
1
Levels 
One
Parking 
ConcreteAttached
Parking Spaces 
2
Property Sub Type 
Single Family Residence
Sewer 
Public Sewer
SqFt Above 
1077
SqFt Below 
970
SqFt Total 
2154
Utilities 
Natural Gas AvailableCable AvailableElectricity ConnectedNatural Gas ConnectedPhone Available
Water Source 
Public
Zoning 
S-SU-D
Interior Features
Appliances 
Bar FridgeCooktopDishwasherDisposalDryerGas Water HeaterMicrowaveOvenRangeRefrigeratorWasher
Basement 
FinishedFull
Cooling 
Central Air
Flooring 
CarpetConcreteTileWood
Heating 
Forced AirNatural Gas
Interior 
Eat-in KitchenGranite CountersWet Bar
Main Level Bedrooms 
3
Window Features 
Double Pane Windows
Bathroom Full 
Level - Basement
Bathroom Half 
Level - Main
Bedroom 
Level - Main
Bonus Room 
Level - Basement
Family Room 
Level - Basement
Kitchen 
Level - Main
Laundry 
Level - Basement
Living Room 
Level - Main
Save
Ask
Tour
Hide
Share
Exterior Features
Construction Details 
BrickFrame
Exterior 
BarbecueDog RunFire PitGardenLightingPrivate YardRain Gutters
Fencing 
FencedFull
Lot Features 
LandscapedLevelSprinklers In FrontSprinklers In Rear
Patio And Porch 
CoveredFront PorchPatio
Roof 
Composition
Windows/Doors 
Double Pane Windows
Community Features
School District 
Denver 1
Financing Terms Available 
CashConventionalFHAVA Loan
Schools
School District
Denver 1
Elementary School
Doull
Middle School
Henry
High School
John F. Kennedy
Listing courtesy of Blue Pebble Homes [email protected]


The content relating to real estate for sale in this Web site comes in part from the Internet Data eXchange ("IDX") program of METROLIST, INC., DBA RECOLORADO real estate listings held by brokers other than Blue Pebble Homes are marked with the IDX Logo. This information is being provided for the consumers' personal, non-commercial use and may not be used for any other purpose. All information subject to change and should be independently verified.

Neighborhood & Commute
Source: Walkscore
Save
Ask
Tour
Hide
Share