Save
Ask
Tour
Hide
Share
$399,999
New Listing

6730 W 84th Circle 96
Arvada, CO 80003

For Sale|Condominium|Active
3
Beds
3
Total Baths
1
Full Bath
2
Partial Baths
1,364
SqFt
$293
/SqFt
1985
Built
Subdivision:
Lake Arbor Fairways
County:
Jefferson

Due to the health concerns created by Coronavirus we are offering personal 1-1 online video walkthough tours where possible.
Call Now: 303-547-4561
Is this the listing for you? We can help make it yours.
303-547-4561
6730 W 84th Circle 966730 W 84th Circle 966730 W 84th Circle 966730 W 84th Circle 96
Save
Ask
Tour
Hide
Share

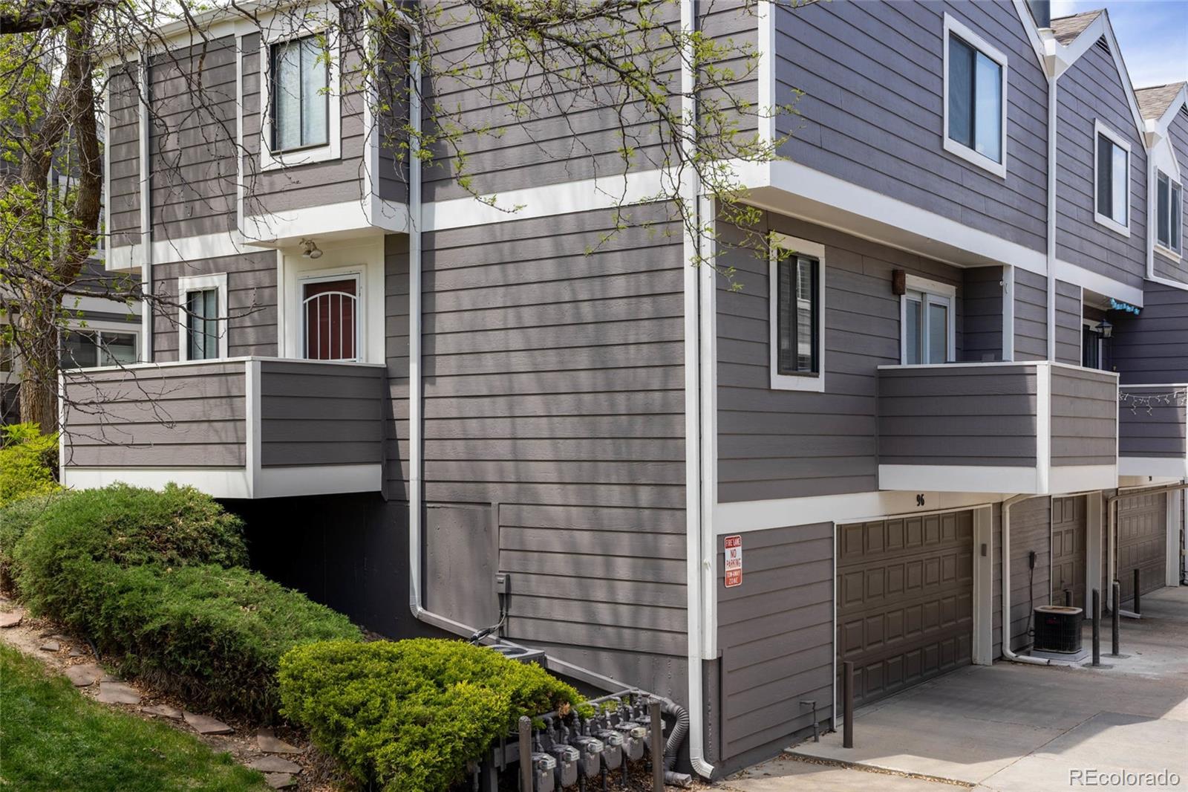
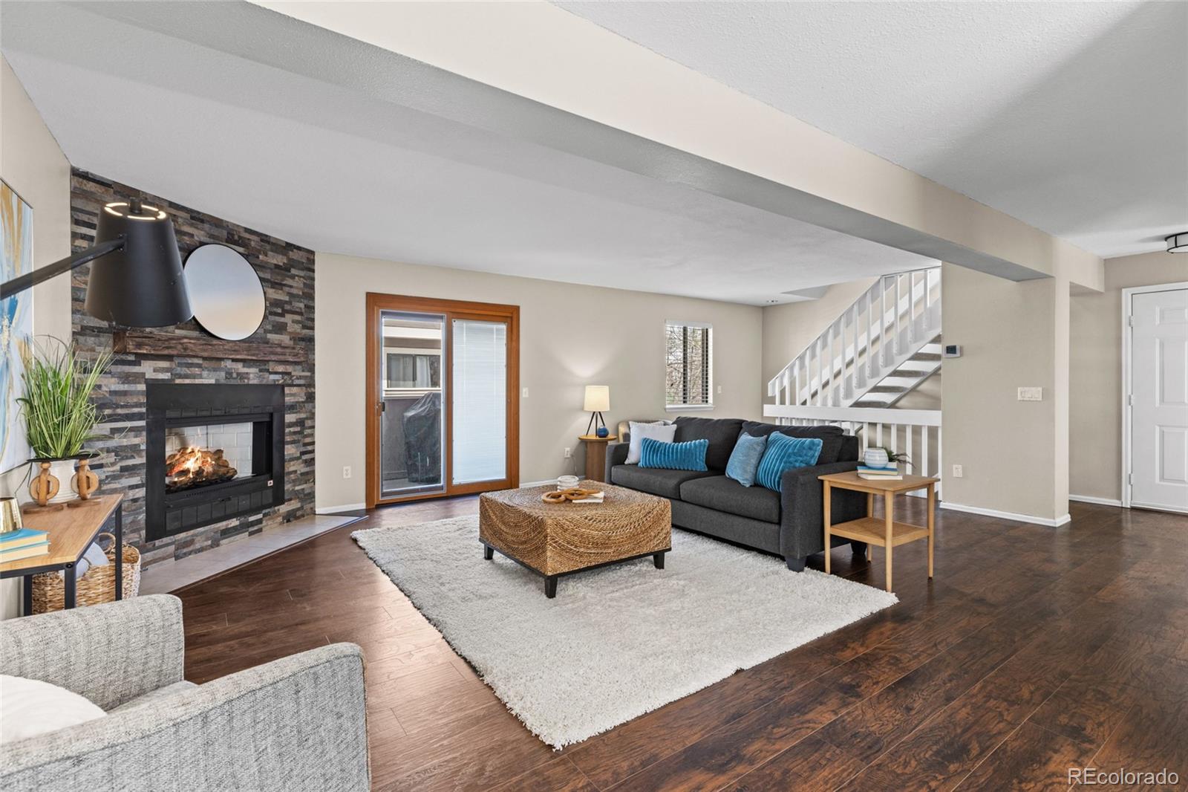
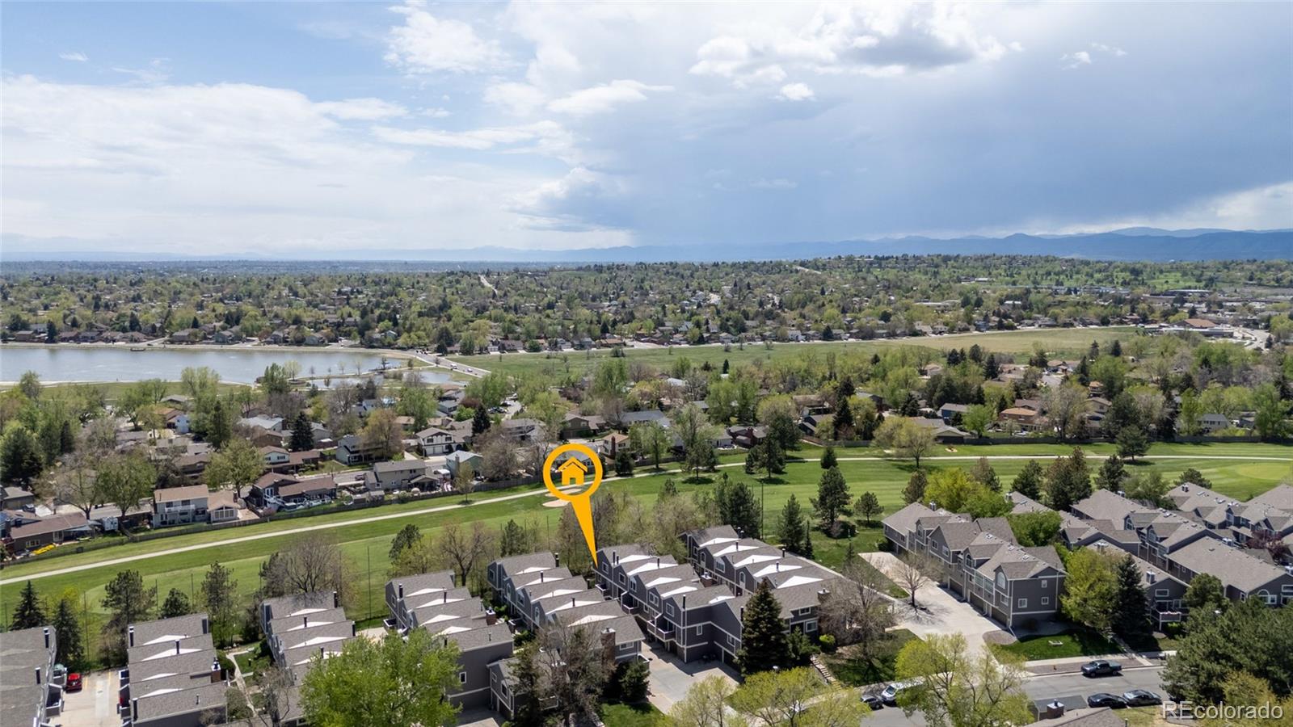
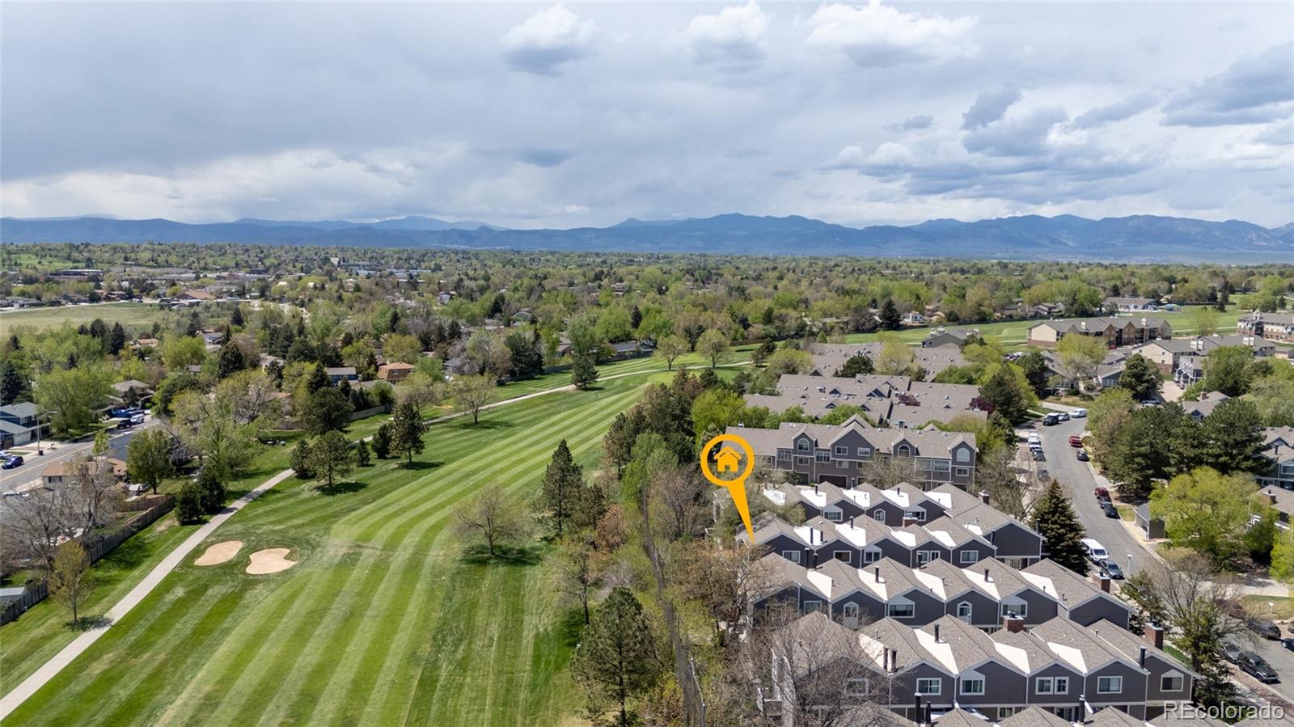
Perfectly situated alongside the Lake Arbor Golf Course! This PRIVATE and low-maintanance updated End Unit Townhome in Lake Arbor Fairways offers an attached 2-CAR garage and a thoughtful blend of comfort and contemporary design. The main level features new flooring throughout, complemented by BRAND NEW carpet upstairs, a modern tiled fireplace, and beautifully renovated bathrooms. The open-concept living and dining areas create an inviting space for everyday living and entertaining, flowing seamlessly onto a private balcony. The BUILT-IN GAS LINE on the DECK makes outdoor grilling easy and enjoyable. The spacious primary suite is a true retreat located on the upper level, featuring VAULTED ceilings, a walk-in closet, and room for a KING SIZED BED. Two additional secondary bedrooms are on the upper level. This home has been well cared for and includes numerous upgrades: garage door replaced in 2021 (under 5-year warranty), new water heater (2022), refrigerator (2022), smart washer and dryer with WiFi connectivity (2021), new electrical panel, and a newer furnace and A/C system (approximately 8 years old) with a recently replaced blower motor. The forced air furnace and central A/C provide year-round comfort, and the oversized two-car garage offers additional storage space. A WASHER & DRYER are conveniently included. Ideally located just a SHORT WALK to LAKE ARBOR and minutes from the vibrant DOWNTOWN Westminster area, you'll enjoy easy access to shopping, dining, and entertainment. The PET-friendly Lake Arbor Fairways community features an OUTDOOR POOL, TENNIS COURTS, PLAYGROUND, and GARDEN, along with HOA-sponsored events that foster a true sense of community. The HOA also covers ROOF/SIDING/PAINTING/WATER/SEWER/SNOW/TRASH, making for easy, low-maintenance living. Don't miss this rare opportunity to own an end unit in one of the area's most desirable and well-maintained communities! Preferred lender offering a 1% of loan amount as a credit to the Buyer!

Save
Ask
Tour
Hide
Share
Listing Snapshot
Price 
$399,999
Days On Site 
0 Days
Bedrooms 
3
Inside Area (SqFt) 
1,364 sqft
Total Baths 
3
Full Baths 
1
Partial Baths 
2
Lot Size 
0.02 Acres
Year Built 
1985
MLS® Number 
5779261
Status 
Active
Property Tax 
$2,632
HOA/Condo/Coop Fees 
$375 monthly
Sq Ft Source 
Public Records
Friends & Family
Recent Activity
2 hours agoListing updated with changes from the MLS®
3 hours agoListing first seen on site
General Features
Acres 
0.02
Attached Garage 
Yes
Foundation 
Concrete Perimeter
Garage 
Yes
Garage Spaces 
2
Levels 
Two
Parking 
OversizedAttached
Parking Spaces 
2
Pets 
Cats OKDogs OK
Property Sub Type 
Condominium
Sewer 
Public Sewer
SqFt Above 
1364
SqFt Total 
1364
Utilities 
Natural Gas AvailableCable AvailableElectricity ConnectedNatural Gas Connected
Water Source 
Public
Zoning 
res
Interior Features
Appliances 
DishwasherDryerMicrowaveRangeRefrigeratorWasher
Fireplace 
Yes
Fireplace Features 
GasLiving Room
Fireplaces 
1
Flooring 
Wood
Furnished 
Unfurnished
Heating 
Forced Air
Interior 
Open Floorplan
Window Features 
Bay Window(s)Double Pane Windows
Bathroom Full 
Level - UpperDescription - Renovated and nicely maintained
Bathroom Half 
Level - MainDescription - Hard to Come by main level powder room
Bathroom Three Quarter 
Level - UpperDescription - Renovated and nicely maintained
Bedroom 
Dimensions - 14 x 13Level - UpperDescription - Spacious Primary Bedroom with Walk in Closet and Attached Ensuite Bathroom
Dining Room 
Dimensions - 8 x 9Level - MainDescription - Plenty of Space to Entertain
Kitchen 
Dimensions - 8 x 10Level - MainDescription - Updated with Nice Appliances
Laundry 
Level - MainDescription - Located in a room off the garage-Main level from Garage level
Living Room 
Dimensions - 17 x 25Level - MainDescription - Spacious and Open Floor Plan
Save
Ask
Tour
Hide
Share
Exterior Features
Construction Details 
Frame
Exterior 
Balcony
Roof 
Composition
View 
Golf Course
Waterview 
Golf Course
Windows/Doors 
Bay Window(s)Double Pane Windows
Community Features
Association Amenities 
PlaygroundPoolTennis Court(s)
Association Dues 
375
Building Access 
Exterior Access
Financing Terms Available 
1031 ExchangeCashConventionalFHA
HOA Fee Frequency 
Monthly
Roads 
Alley PavedPaved
School District 
Jefferson County R-1
Schools
School District
Jefferson County R-1
Elementary School
Little
Middle School
Jefferson
High School
Pomona
Listing courtesy of Real Realty Colorado LLC [email protected]


The content relating to real estate for sale in this Web site comes in part from the Internet Data eXchange ("IDX") program of METROLIST, INC., DBA RECOLORADO real estate listings held by brokers other than Real Realty Colorado LLC are marked with the IDX Logo. This information is being provided for the consumers' personal, non-commercial use and may not be used for any other purpose. All information subject to change and should be independently verified.

Neighborhood & Commute
Source: Walkscore
Save
Ask
Tour
Hide
Share