

Victoria Crossing17351 E Mansfield Avenue 432LAurora, CO 80013
Due to the health concerns created by Coronavirus we are offering personal 1-1 online video walkthough tours where possible.
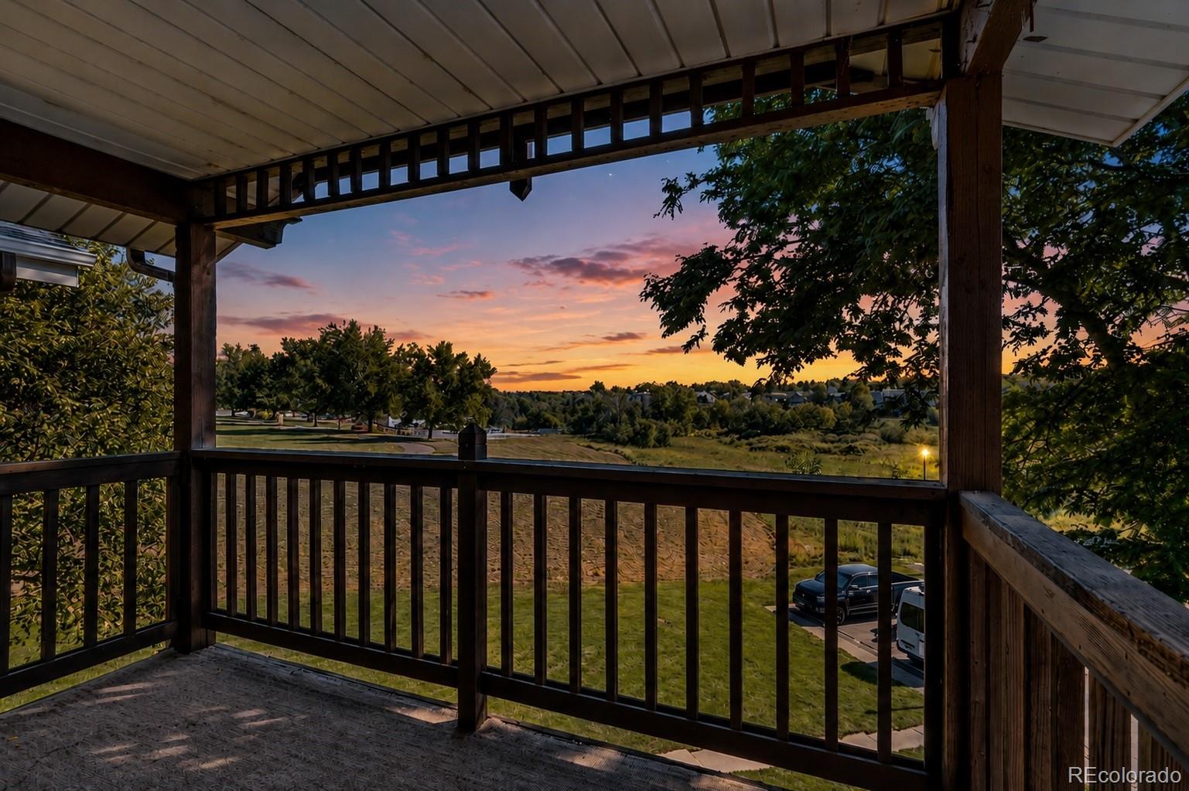
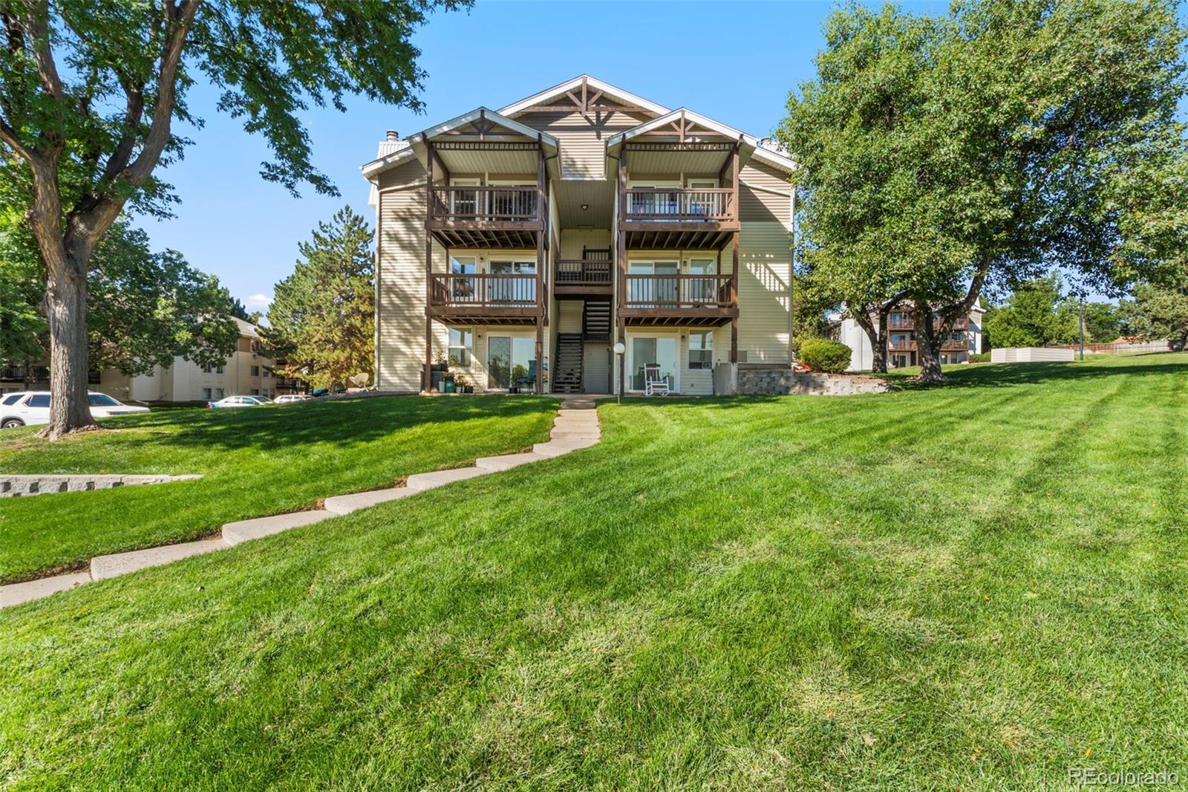
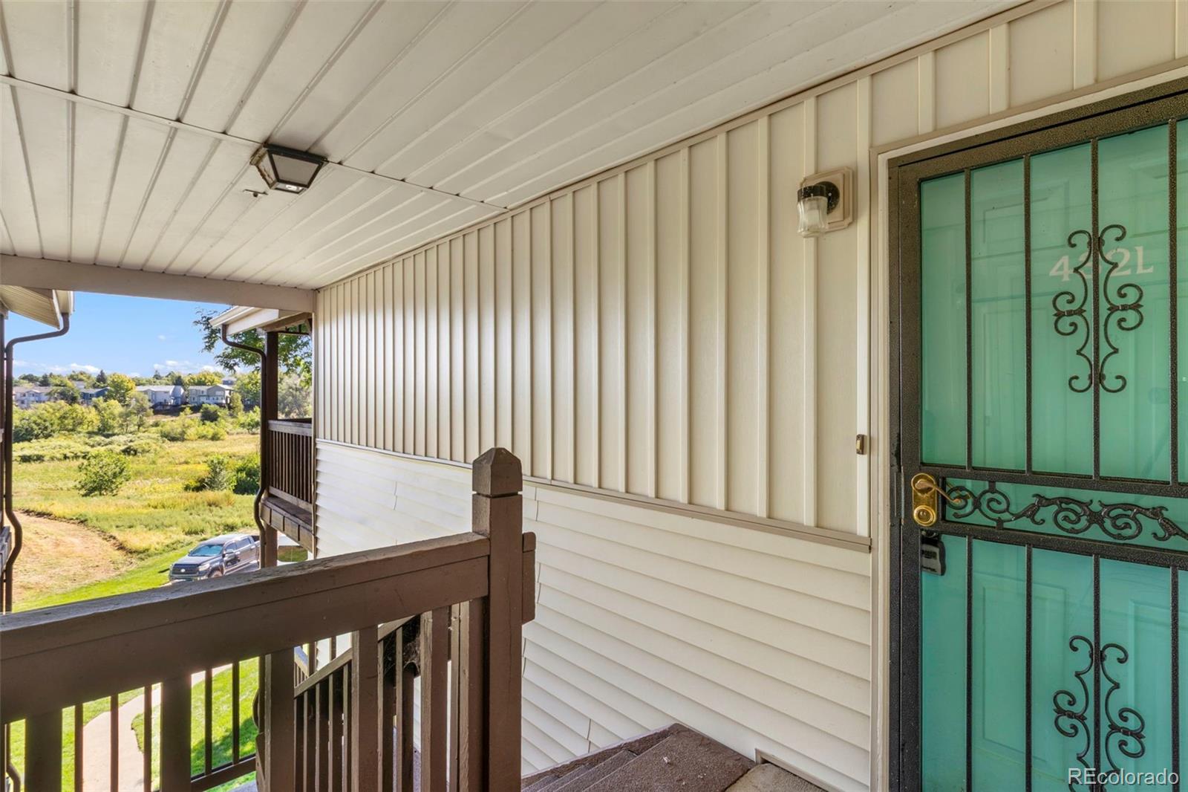
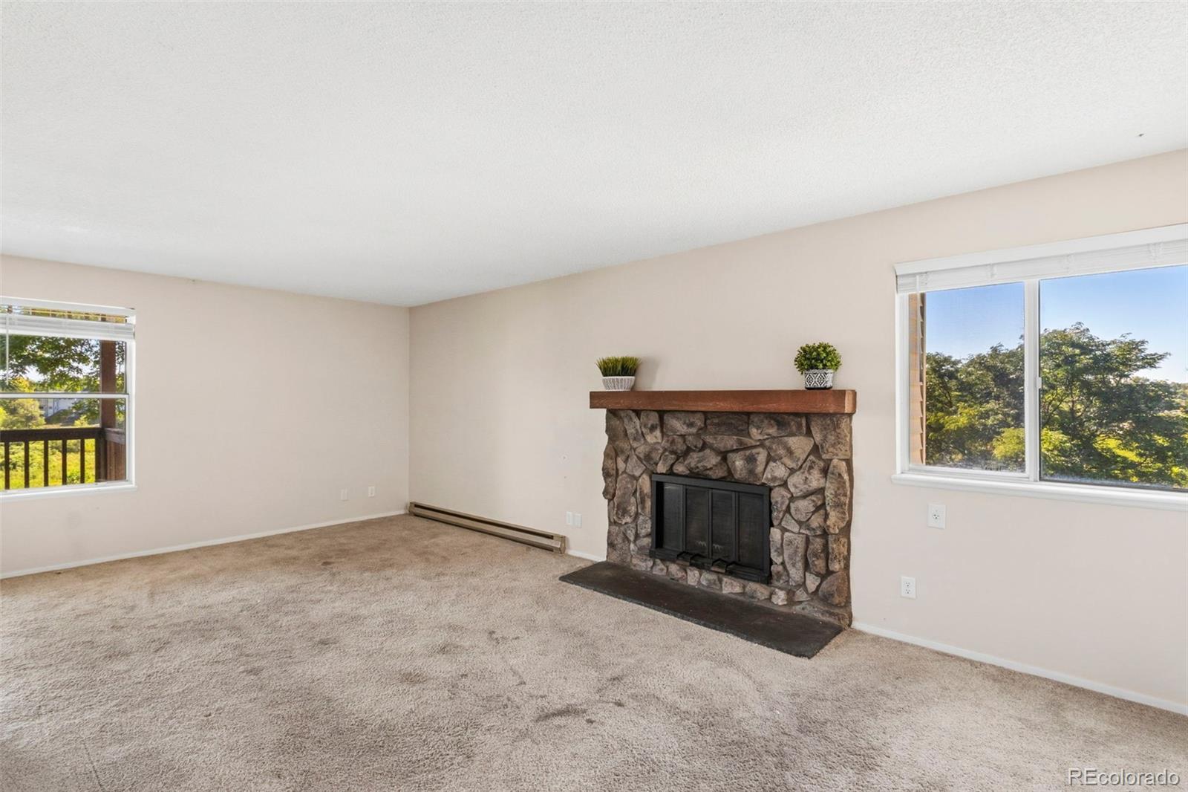
Welcome home to this bright and inviting top-floor end-unit condo in Victoria Crossing, where privacy, comfort, and an incredible open-space setting come together. This 2-bedroom, 1-bath home offers 968 square feet of thoughtfully designed single-level living, highlighted by a cozy wood-burning fireplace and a covered deck overlooking Tollgate Creek open space. With no neighbors above and an end-unit location, you'll love the added sense of peace and privacy. Inside, the spacious living area flows into a well-equipped kitchen, while in-unit laundry adds everyday convenience. Step outside to enjoy your own covered outdoor retreat, or spend summer days relaxing at the community pool. Victoria Crossing also offers maintained grounds and an assigned parking space, making low-maintenance living easy. Located in the highly sought-after Cherry Creek School District and close to parks, shopping, public transportation, and everyday conveniences, this home delivers an ideal combination of location and value. Whether you're looking for your first home, downsizing, or simply searching for an affordable opportunity to own in Aurora, 17351 E Mansfield Avenue #432L is ready to welcome you home.
| 4 hours ago | Listing updated with changes from the MLS® | |
| 7 hours ago | Listing first seen on site |

The content relating to real estate for sale in this Web site comes in part from the Internet Data eXchange ("IDX") program of METROLIST, INC., DBA RECOLORADO real estate listings held by brokers other than Real Broker, LLC DBA Real are marked with the IDX Logo. This information is being provided for the consumers' personal, non-commercial use and may not be used for any other purpose. All information subject to change and should be independently verified.
Did you know? You can invite friends and family to your search. They can join your search, rate and discuss listings with you.