

3924 S Wabash StreetDenver, CO 80237
Due to the health concerns created by Coronavirus we are offering personal 1-1 online video walkthough tours where possible.
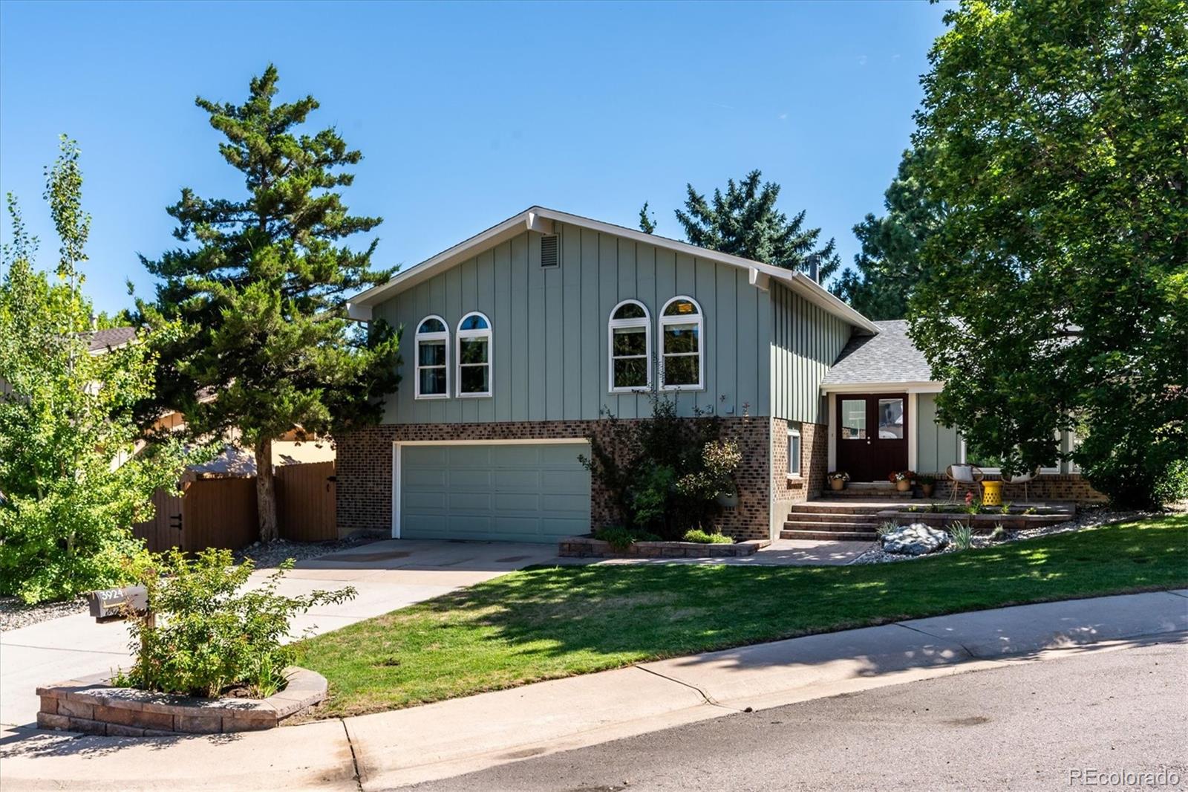
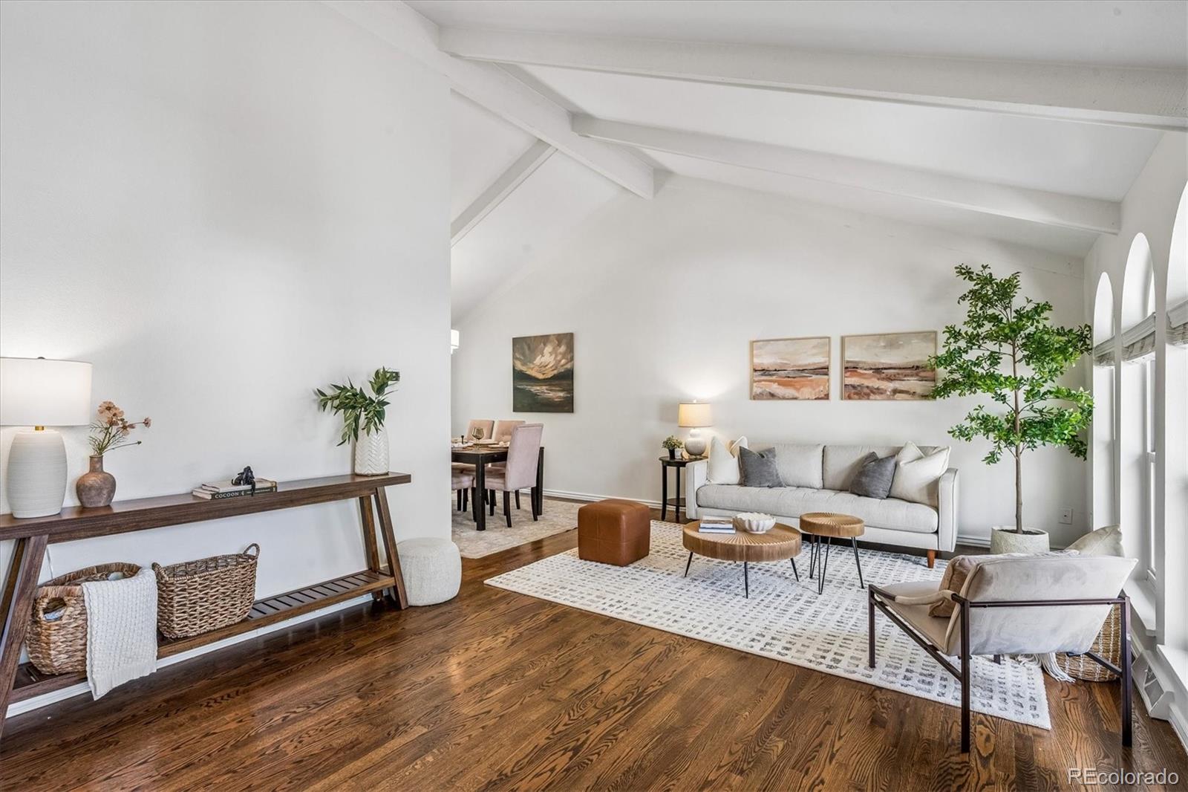
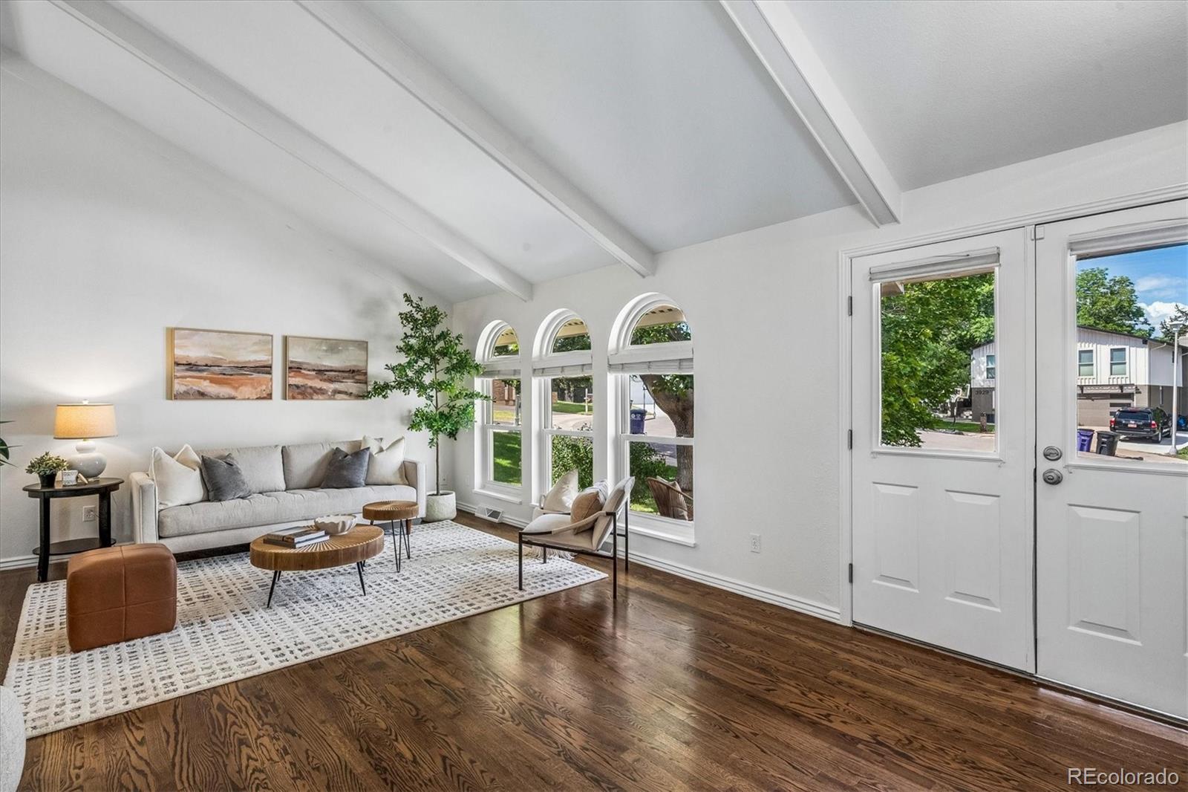
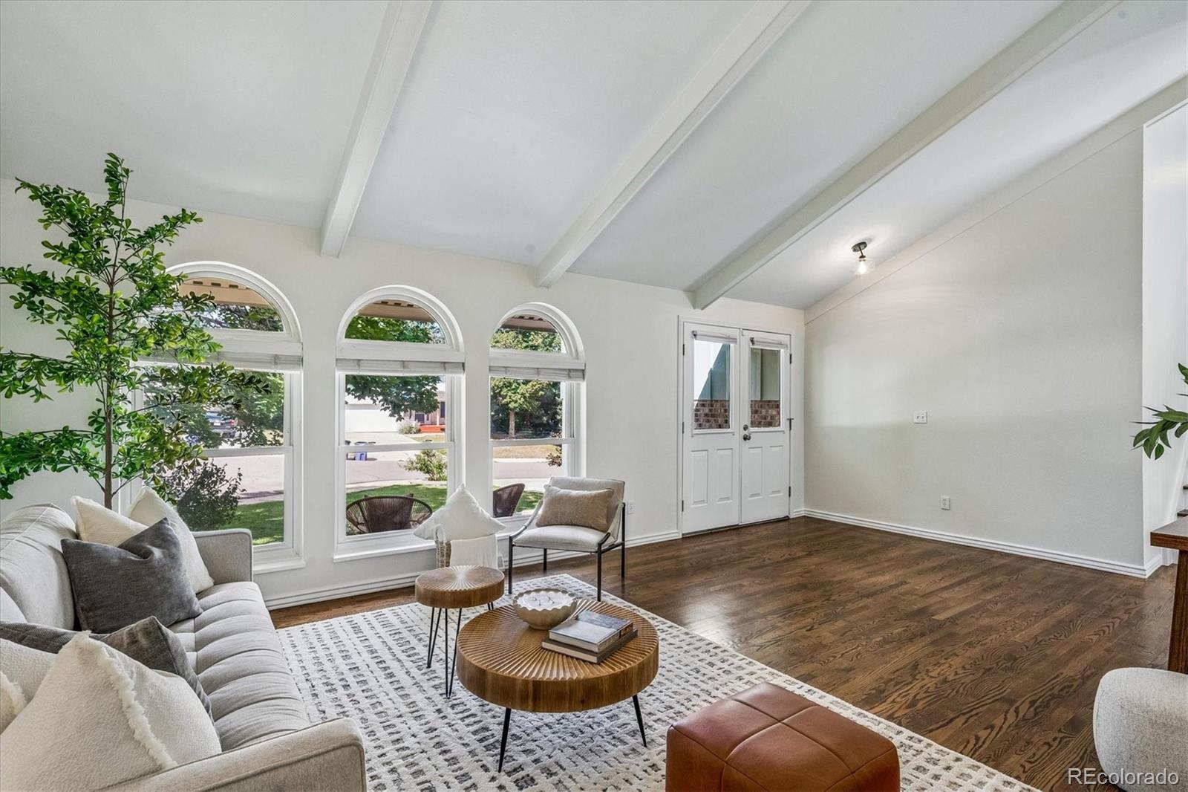
Charming Hutchinson Hills home on a quiet cul-de-sac with an oversized, professionally landscaped lot! This 5-bedroom, 3.5-bath contemporary tri-level has been thoughtfully refreshed and feels like new, with a new roof (July 2026), exterior paint (July 2026), interior paint (August 2026), new light fixtures (August 2026), and new basement carpet (July 2026). The layout is what truly sets this home apart. With five true bedrooms, two separate living areas, a fully finished basement with a full bathroom, and abundant storage, there is room for everyone and every stage of life. The main living area features vaulted ceilings with exposed wood beams and a fireplace as its focal point, creating a warm and inviting space that opens to the backyard oasis, complete with an outdoor bar area, fire pit, Ninja Warrior rig, trampoline, and included hot tub! The kitchen is perfectly positioned between two dining areas, offering both a formal dining room and a casual breakfast area. Upstairs, the bedrooms are tucked away for privacy and quiet. The finished lower level provides valuable additional living space that can easily adapt to your needs, whether it be a fifth bedroom, home gym, studio, office, playroom, or media space. And the location is hard to beat! The home is approximately five minutes from the Denver Tech Center and just 11 miles from downtown Denver. RTD's Southmoor Station is within two miles, while the Dayton Station is approximately five miles away. Samuels Elementary and Rosamond Park are just a short walk away, with a paved walking track, picnic areas, playground, soccer fields, and four tennis courts. Whole Foods, Target, CVS, and everyday banking are just three minutes away by car, while the Denver Tech Center is approximately five minutes away. Cherry Creek Reservoir is accessible by bike or a short drive. When it's time for dinner, Ocean Prime and Shanahan's are both less than seven minutes away. Schedule a showing today!
| 7 hours ago | Listing updated with changes from the MLS® | |
| 7 hours ago | Listing first seen on site |

The content relating to real estate for sale in this Web site comes in part from the Internet Data eXchange ("IDX") program of METROLIST, INC., DBA RECOLORADO real estate listings held by brokers other than Camber Realty, LTD are marked with the IDX Logo. This information is being provided for the consumers' personal, non-commercial use and may not be used for any other purpose. All information subject to change and should be independently verified.