Save
Ask
Tour
Hide
Share
$950,000
New Listing

87 Ortega Court
Erie, CO 80516

For Sale|Single Family Residence|Active
5
Beds
4
Total Baths
3
Full Baths
1
Partial Bath
3,280
SqFt
$290
/SqFt
2009
Built
Subdivision:
ERIE COMMONS FG#2 FINAL PLAT
County:
Weld

Due to the health concerns created by Coronavirus we are offering personal 1-1 online video walkthough tours where possible.
Call Now: 303-547-4561
Is this the listing for you? We can help make it yours.
303-547-4561
87 Ortega Court87 Ortega Court87 Ortega Court87 Ortega Court
Save
Ask
Tour
Hide
Share

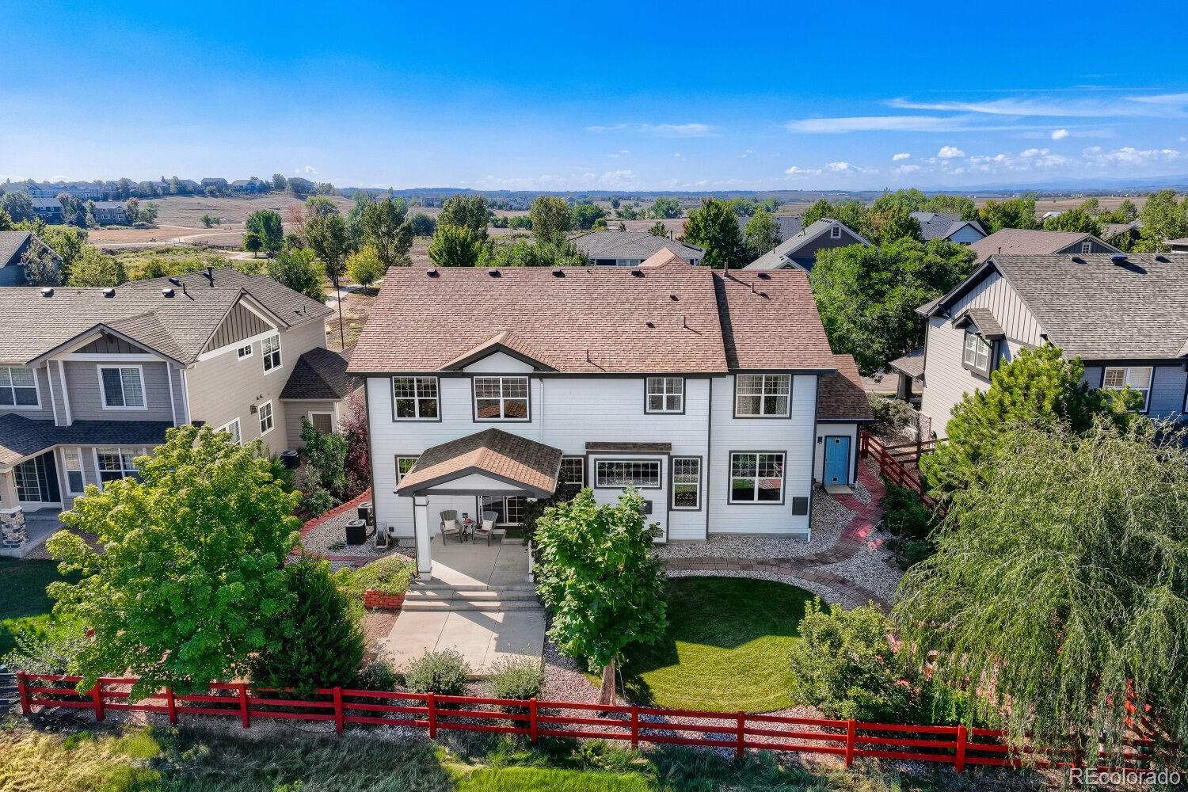
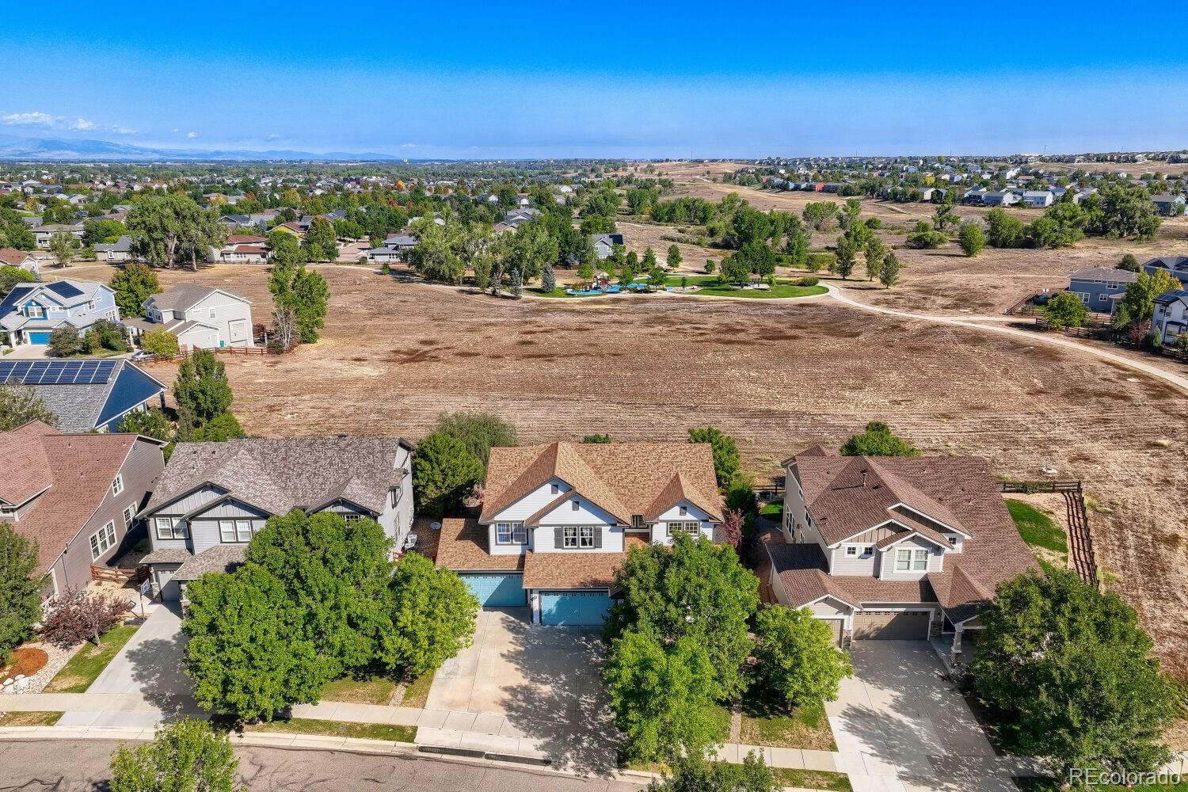
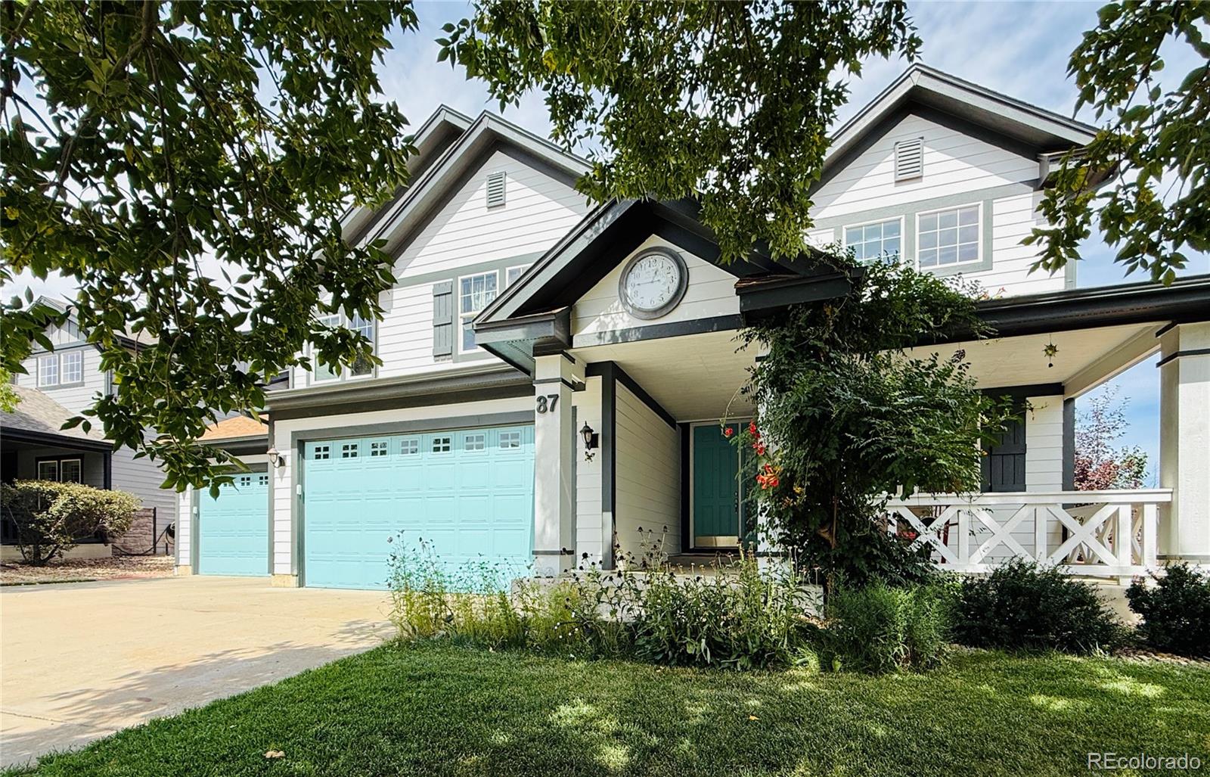
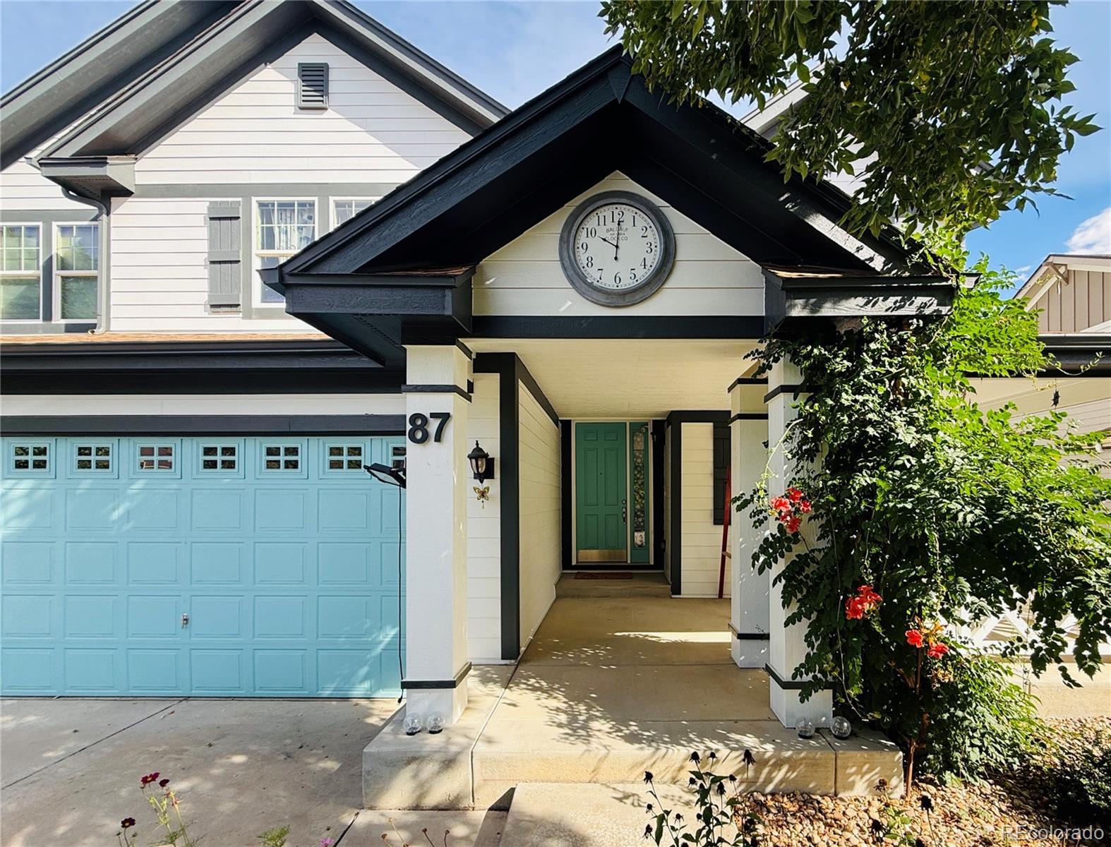
Open House Saturday, September 26th, 11 AM- 1 PM! Rare find in Erie Commons! With open space behind the home, this gorgeous property offers 5 bedrooms all on the upper level, a 4-car garage, and a huge unfinished basement with high ceilings and plenty of potential for future finishing. Two bedrooms have en-suite bathrooms, including the spacious primary suite with a large walk-in closet. The bright and open main level features hardwood floors, a living room, formal dining room, private office, and a family room filled with natural light and a cozy fireplace. The kitchen offers a large island, pantry, stainless steel appliances, and plenty of cabinet space. Step outside to the covered back patio overlooking the open space and well-maintained landscaping, or enjoy the covered front porch. The home also features two separate HVAC systems with individual thermostats, main-level laundry, a sump pump, and a 240V/50-amp outlet in the garage ready for Level 2 EV charging. Located in a great Erie Commons, close to neighborhood parks, a community pool, and a splash pad, and just minutes from Downtown Erie with restaurants, breweries, coffee shops, farmers' markets, and community events. Easy access to County Line Road provides convenient connections to Boulder and the Denver metro area. Lots of space, a great setting, and so much to offer!

Save
Ask
Tour
Hide
Share
Listing Snapshot
Price 
$950,000
Days On Site 
0 Days
Bedrooms 
5
Inside Area (SqFt) 
3,280 sqft
Total Baths 
4
Full Baths 
3
Partial Baths 
1
Lot Size 
0.2 Acres
Year Built 
2009
MLS® Number 
5805037
Status 
Active
Property Tax 
$8,475
HOA/Condo/Coop Fees 
$112.11 monthly
Sq Ft Source 
Public Records
Friends & Family
Recent Activity
2 hours agoListing updated with changes from the MLS®
8 hours agoListing first seen on site
General Features
Acres 
0.2
Attached Garage 
Yes
Foundation 
Concrete Perimeter
Garage 
Yes
Garage Spaces 
4
Levels 
Two
Parking 
ConcreteAttached
Parking Spaces 
4
Pets 
Cats OKDogs OKYes
Property Sub Type 
Single Family Residence
Security 
Carbon Monoxide Detector(s)Smoke Detector(s)
Sewer 
Public Sewer
SqFt Above 
3280
SqFt Total 
4802
Style 
Traditional
Utilities 
Natural Gas AvailableElectricity ConnectedNatural Gas Connected
Water Source 
Public
Interior Features
Appliances 
DishwasherDisposalDryerMicrowaveOvenRefrigerator
Basement 
Unfinished
Cooling 
Ceiling Fan(s)Central Air
Fireplace 
Yes
Fireplace Features 
Family Room
Fireplaces 
1
Flooring 
CarpetWood
Furnished 
Unfurnished
Heating 
Forced Air
Interior 
Ceiling Fan(s)Granite CountersHigh CeilingsKitchen IslandPantryVaulted Ceiling(s)Walk-In Closet(s)
Laundry Features 
In Unit
Window Features 
Double Pane WindowsWindow Coverings
Bathroom Full 
Level - Upper
Bathroom Half 
Level - Main
Bedroom 
Level - UpperDescription - spacious primary suite with walk-in closet
Dining Room 
Level - MainDescription - separate formal dining area
Family Room 
Level - MainDescription - spacious family room with cozy gas fireplace
Kitchen 
Level - MainDescription - well-designed kitchen with plenty of cabinet space, center island, pantry, and all appliances included
Laundry 
Level - MainDescription - convenient laundry area with washer and dryer included
Living Room 
Level - MainDescription - bright and inviting living room with an open flow to the dining area
Office 
Level - MainDescription - bright corner office
Save
Ask
Tour
Hide
Share
Exterior Features
Construction Details 
Frame
Fencing 
FencedFull
Lot Features 
LandscapedSprinklers In FrontSprinklers In Rear
Patio And Porch 
Front Porch
Roof 
Composition
Windows/Doors 
Double Pane WindowsWindow Coverings
Community Features
Association Amenities 
ParkPlaygroundPoolTrail(s)
Association Fee 
$112.11
Association Fee Frequency 
Monthly
School District 
St. Vrain Valley RE-1J
Financing Terms Available 
CashConventionalFHAVA Loan
Building Access 
Exterior Access
Roads 
Paved
Schools
School District
St. Vrain Valley RE-1J
Elementary School
Red Hawk
Middle School
Erie
High School
Erie
Listing courtesy of Evolve Real Estate & Property Management, LLC [email protected]


The content relating to real estate for sale in this Web site comes in part from the Internet Data eXchange ("IDX") program of METROLIST, INC., DBA RECOLORADO real estate listings held by brokers other than Evolve Real Estate & Property Management, LLC are marked with the IDX Logo. This information is being provided for the consumers' personal, non-commercial use and may not be used for any other purpose. All information subject to change and should be independently verified.

Neighborhood & Commute
Source: Walkscore
Save
Ask
Tour
Hide
Share