Save
Ask
Tour
Hide
Share
$300,000
New Listing

Fox Creek Condominiums
8972 Fox Drive 202
Thornton, CO 80260

For Sale|Condominium|Active
2
Beds
2
Total Baths
2
Full Baths
1,171
SqFt
$256
/SqFt
2002
Built
Subdivision:
Fox Creek
County:
Adams

Due to the health concerns created by Coronavirus we are offering personal 1-1 online video walkthough tours where possible.
Call Now: 303-547-4561
Is this the listing for you? We can help make it yours.
303-547-4561
8972 Fox Drive 2028972 Fox Drive 2028972 Fox Drive 2028972 Fox Drive 202
Save
Ask
Tour
Hide
Share

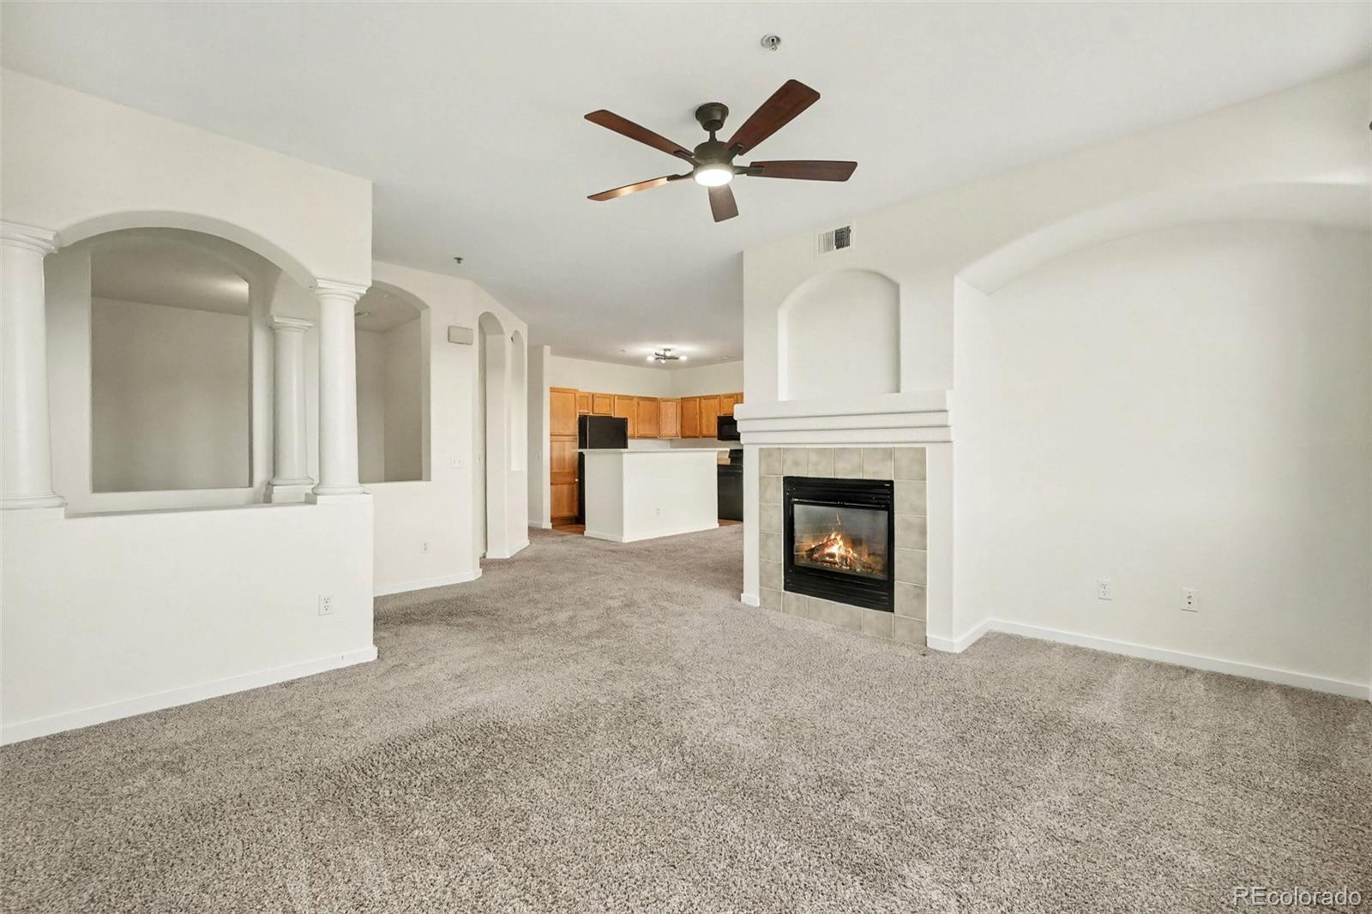
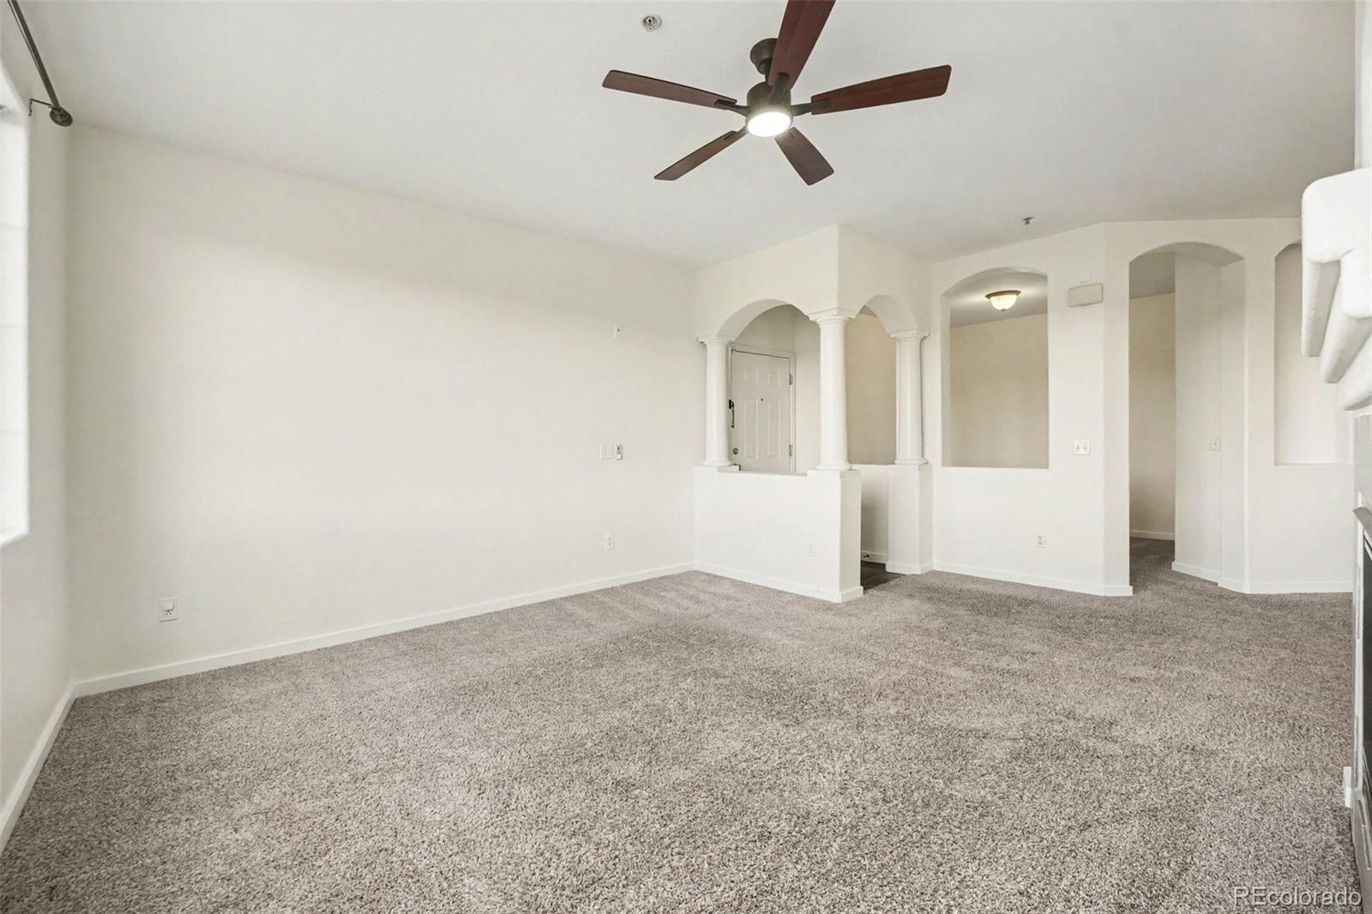
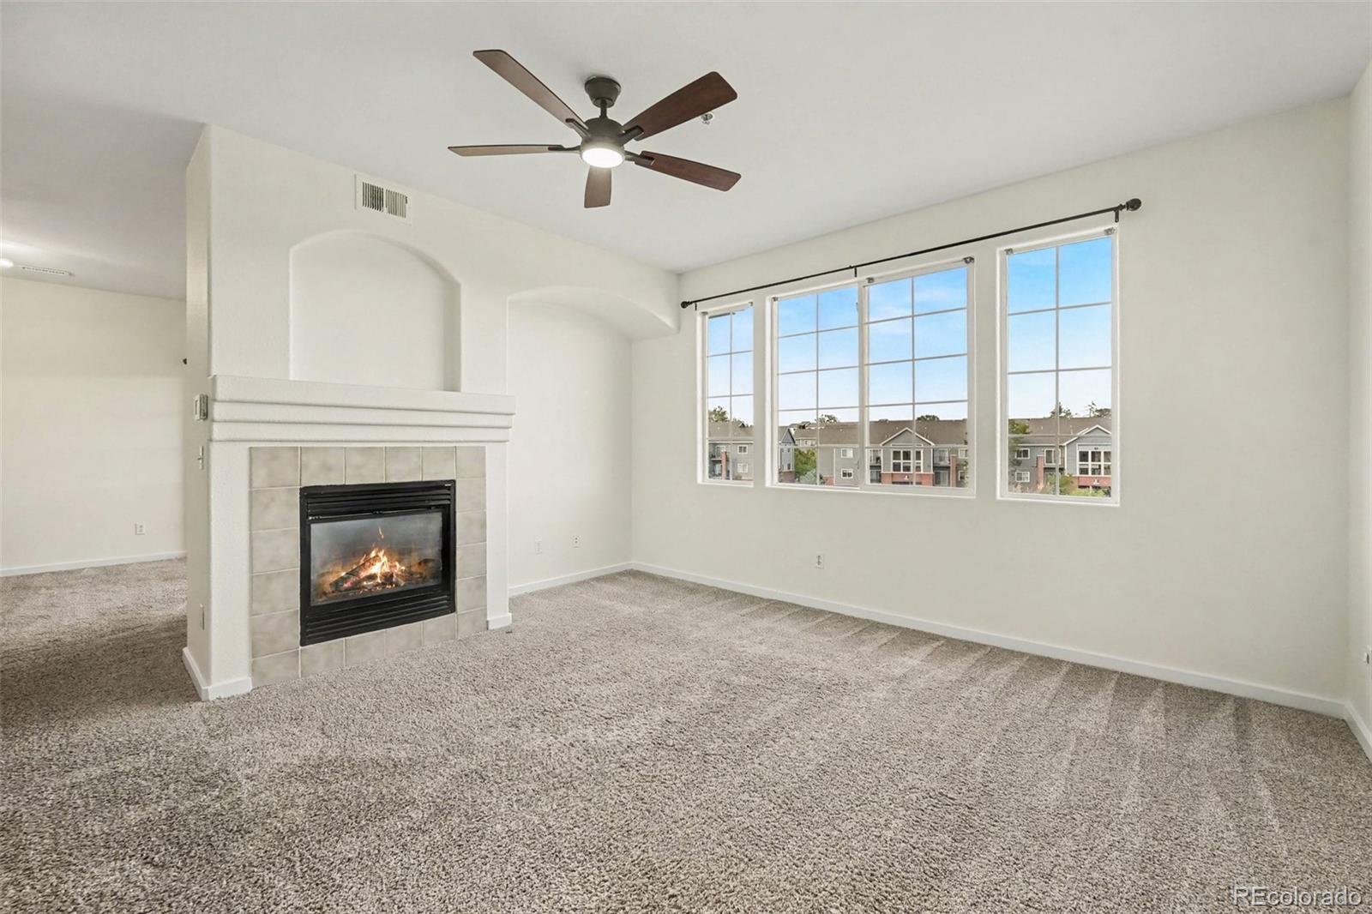
Welcome to Fox Creek Condominiums! With tall ceilings and almost 1,200 square feet of living space, this condo lives different than most. This unit features freshly painted walls, high ceilings, and large windows that invite you right in. The spacious living room features a gas fireplace and tons of natural light. The open concept floor plan flows seamlessly from the living room through to the dining area and kitchen. The space also features a bonus room that would make a wonderful office, craft room, game room, or whatever your heart desires! Down the hall rounds out the space with a large Primary suite, second bedroom, and full bathroom. The primary suite features expansive windows, a walk-in closet, and full bathroom. Adding to it all is this prime location just off I-25 providing easy access to all the major highways headed in any direction. Come see for yourself!

Save
Ask
Tour
Hide
Share
Listing Snapshot
Price 
$300,000
Days On Site 
0 Days
Bedrooms 
2
Inside Area (SqFt) 
1,171 sqft
Total Baths 
2
Full Baths 
2
Partial Baths 
N/A
Lot Size 
N/A
Year Built 
2002
MLS® Number 
5816987
Status 
Active
Property Tax 
$2,696
HOA/Condo/Coop Fees 
$432 monthly
Sq Ft Source 
Public Records
Friends & Family
Recent Activity
2 hours agoListing updated with changes from the MLS®
2 hours agoListing first seen on site
General Features
Attached Garage 
Yes
Garage 
Yes
Garage Spaces 
1
Levels 
Two
Parking 
Attached
Parking Spaces 
1
Property Sub Type 
Condominium
Sewer 
Public Sewer
SqFt Above 
1171
SqFt Total 
1171
Style 
Contemporary
Interior Features
Appliances 
DishwasherDisposalDryerGas Water HeaterMicrowaveOvenRangeRange HoodRefrigeratorWasher
Cooling 
Central Air
Fireplace 
Yes
Fireplace Features 
GasLiving Room
Fireplaces 
1
Flooring 
CarpetTile
Furnished 
Unfurnished
Heating 
Forced Air
Interior 
Entrance FoyerHigh Ceilings
Laundry Features 
In Unit
Main Level Bedrooms 
2
Window Features 
Double Pane Windows
Bathroom Full 
Dimensions - 8 x 7Level - MainDescription - En suite primary bathroom
Bedroom 
Dimensions - 11 x 10Level - MainDescription - Secondary bedroom
Bonus Room 
Dimensions - 11 x 10Level - MainDescription - Great space for an office
Dining Room 
Dimensions - 12 x 9Level - MainDescription - Dedicated dining area
Kitchen 
Dimensions - 17 x 10Level - MainDescription - Open concept kitchen
Laundry 
Level - MainDescription - In-unit laundry
Living Room 
Dimensions - 18 x 15Level - MainDescription - Spacious living room with large windows + fireplace
Save
Ask
Tour
Hide
Share
Exterior Features
Construction Details 
BrickFrame
Exterior 
Balcony
Roof 
Composition
Windows/Doors 
Double Pane Windows
Community Features
Association Dues 
432
Building Access 
Stairs
Financing Terms Available 
1031 ExchangeCashConventionalFHAVA Loan
HOA Fee Frequency 
Monthly
School District 
Adams 12 5 Star Schl
Schools
School District
Adams 12 5 Star Schl
Elementary School
North Mor
Middle School
Northglenn
High School
Northglenn
Listing courtesy of West and Main Homes Inc [email protected]


The content relating to real estate for sale in this Web site comes in part from the Internet Data eXchange ("IDX") program of METROLIST, INC., DBA RECOLORADO real estate listings held by brokers other than West and Main Homes Inc are marked with the IDX Logo. This information is being provided for the consumers' personal, non-commercial use and may not be used for any other purpose. All information subject to change and should be independently verified.

Neighborhood & Commute
Source: Walkscore
Save
Ask
Tour
Hide
Share