Save
Ask
Tour
Hide
Share
$1,299,000
New Listing

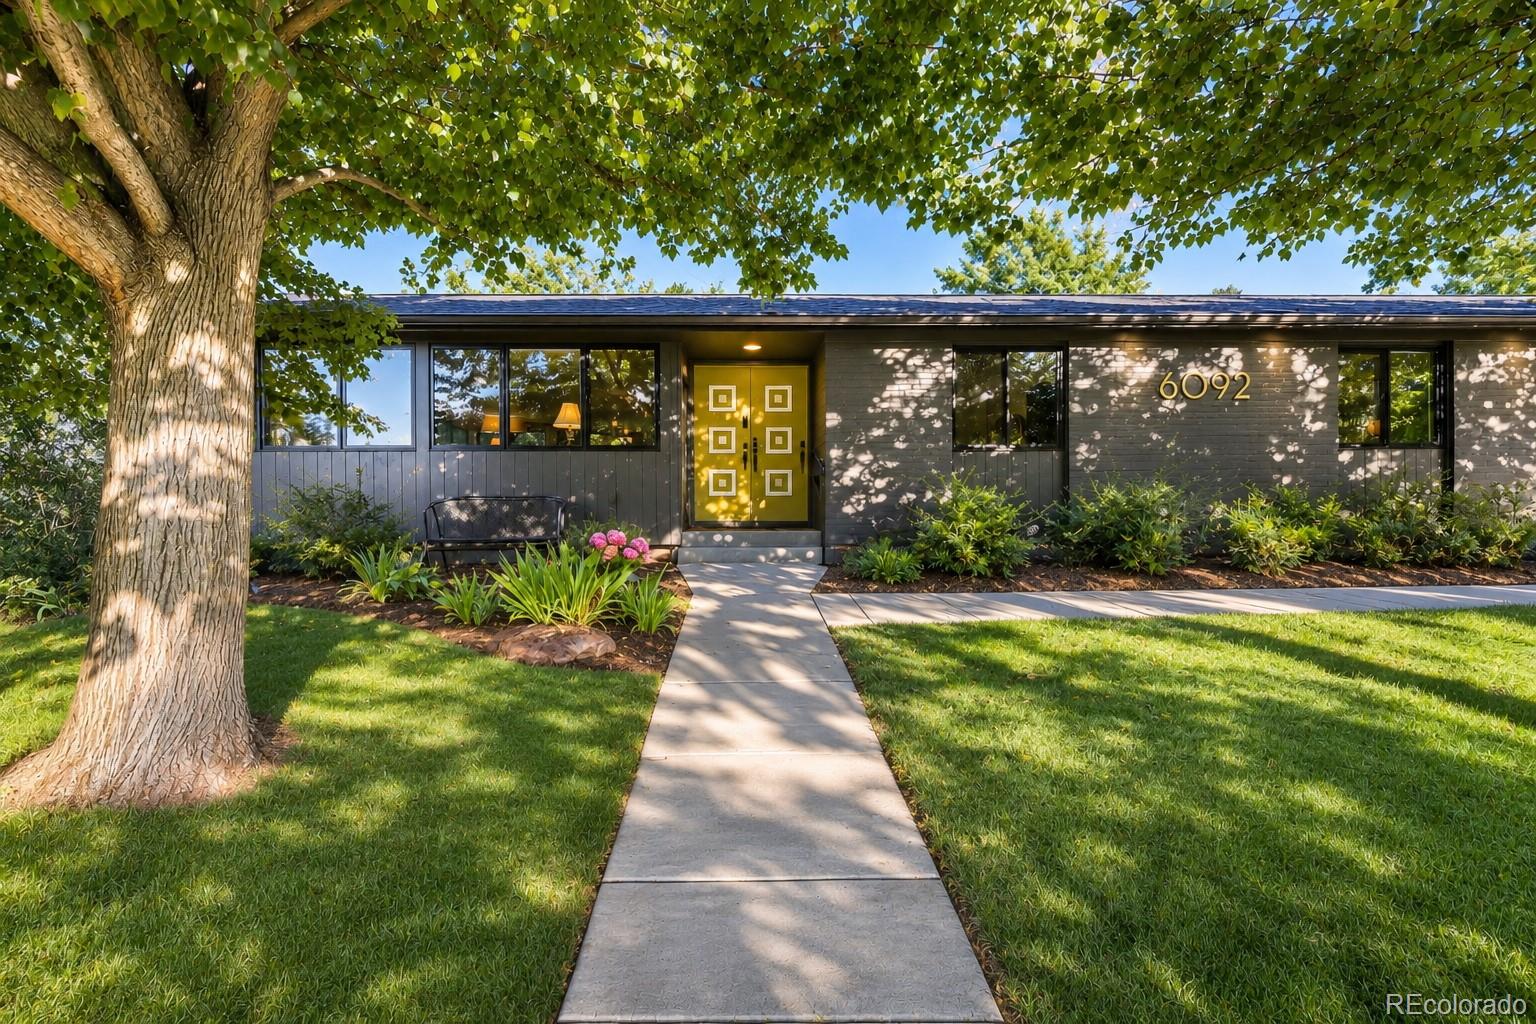
6092 S Cherrywood Circle
Centennial, CO 80121

Single Family Residence|Coming Soon
4
Beds
3
Total Baths
3
Partial Baths
2,165
SqFt
$600
/SqFt
1961
Built
Subdivision:
Southwood Park
County:
Arapahoe

Due to the health concerns created by Coronavirus we are offering personal 1-1 online video walkthough tours where possible.
Call Now: 303-547-4561
Is this the listing for you? We can help make it yours.
303-547-4561
6092 S Cherrywood Circle6092 S Cherrywood Circle6092 S Cherrywood Circle6092 S Cherrywood Circle
Save
Ask
Tour
Hide
Share

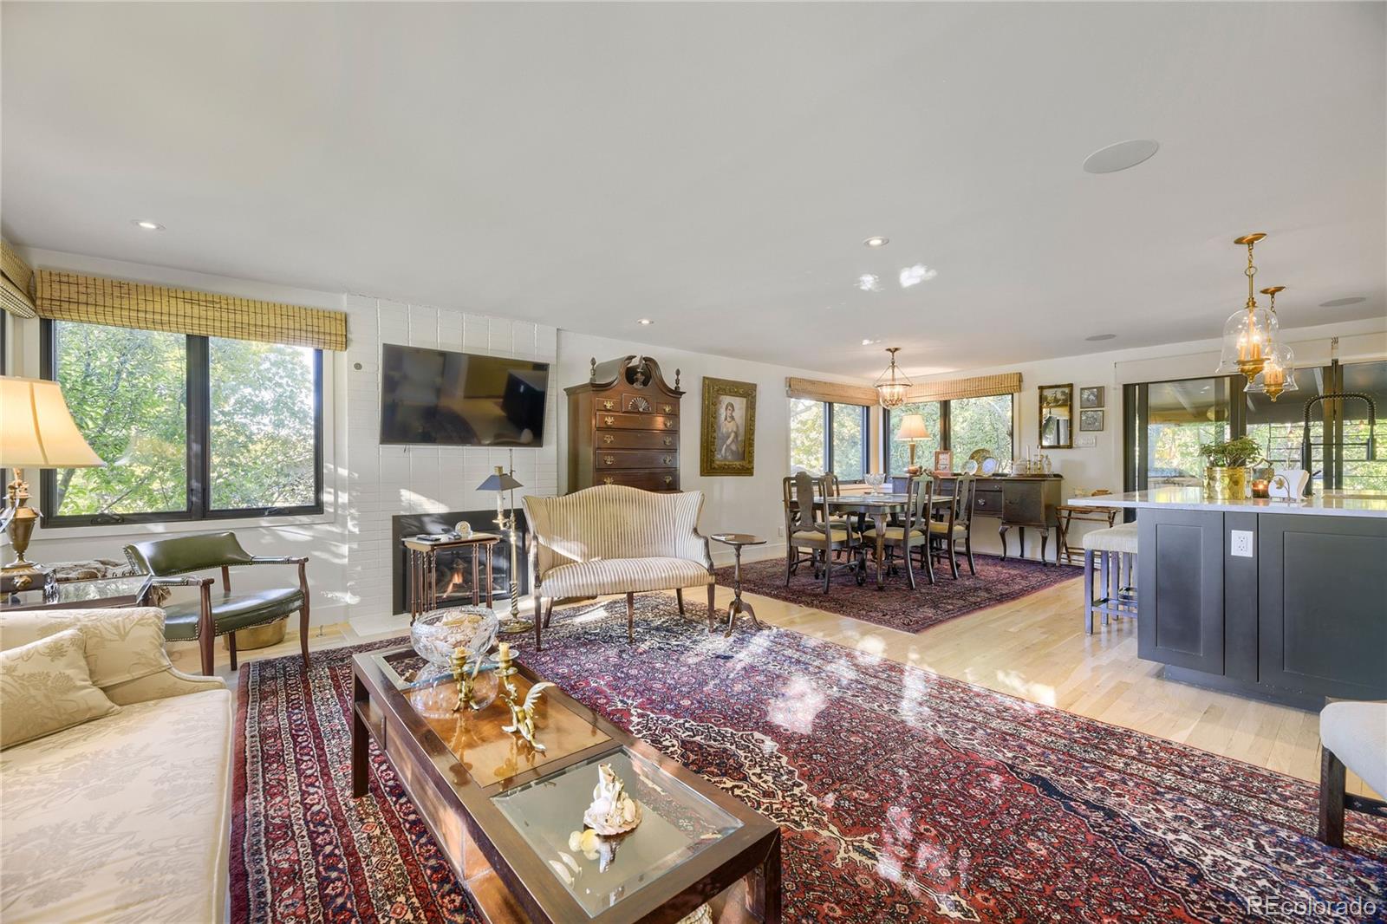
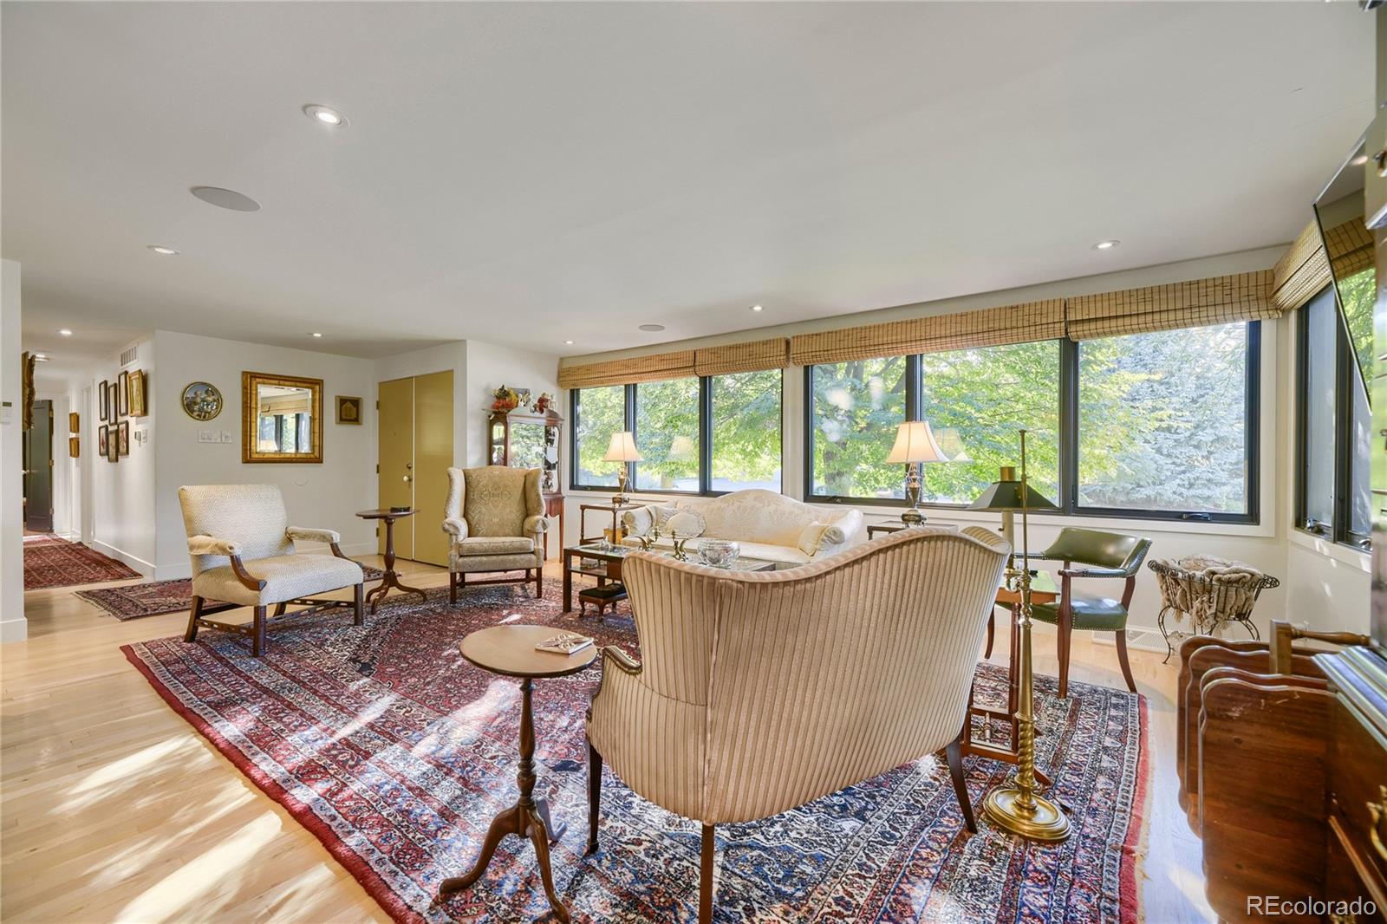
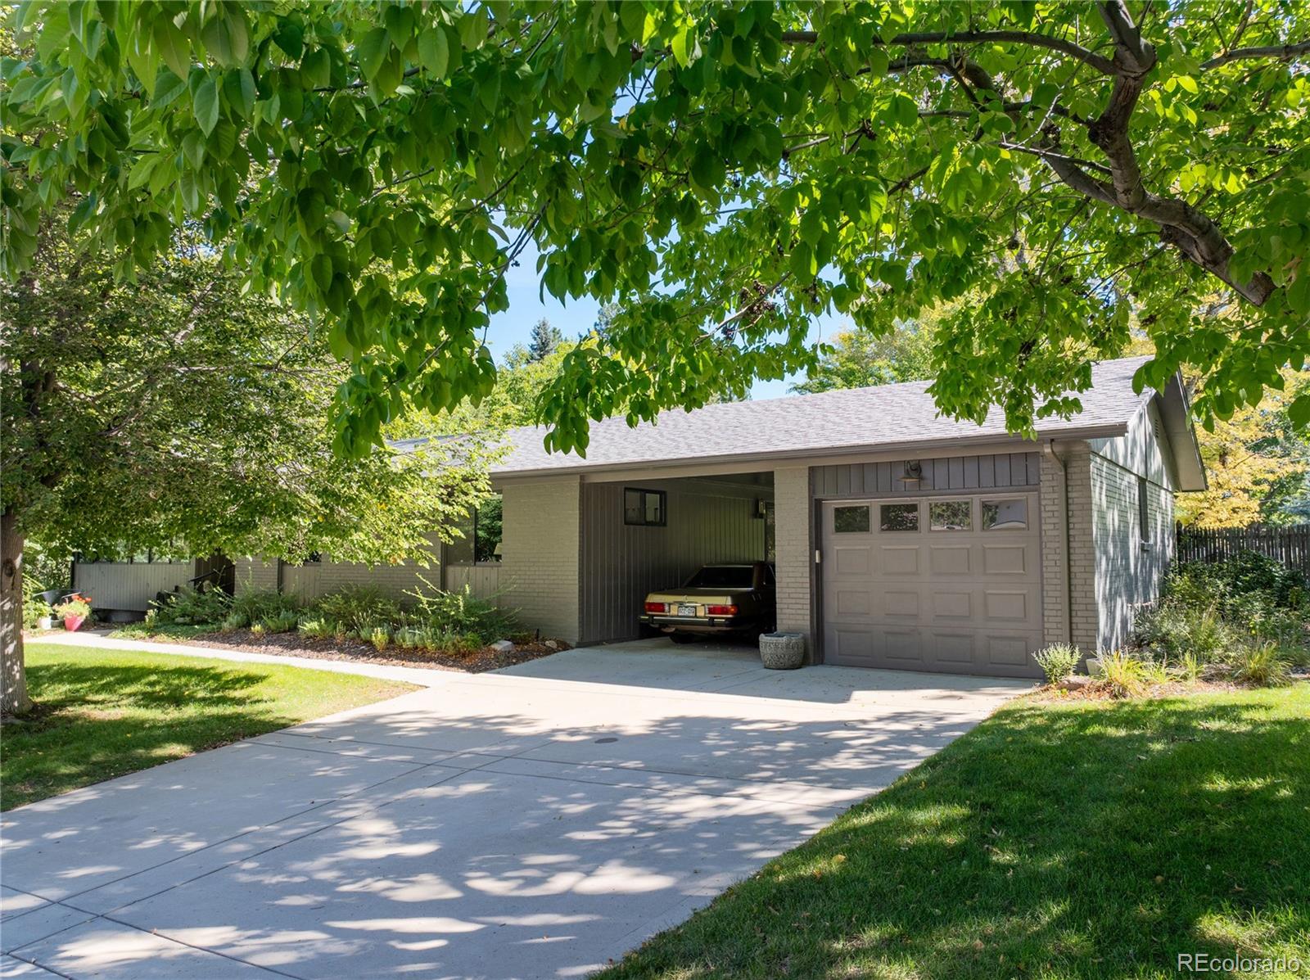
Exceptional Cherrywood Circle living, beautifully reimagined! Set on a private, approximately 0.44-acre lot, this extensively renovated 4-bedroom, 3-bath home combines timeless character with sophisticated finishes and outstanding indoor-outdoor living. Renovated in 2021, the home offers 2,165 finished sq. feet and 1,033 sq. feet of patio and deck space. Enjoy convenient main-level living with three bedrooms, remodeled baths, a dedicated laundry room, a custom kitchen, and two inviting living areas. The flexible floor plan is ideal for guests, a home office, or evolving needs. The stunning kitchen features Bosch appliances, custom cabinetry, and leathered Super White countertops. Other thoughtful upgrades include wood flooring, custom-tiled bathrooms, designer lighting, remote-controlled woven wood blinds, Sierra Pacific windows, updated heating, and all-new plumbing. Gas fireplaces add warmth to two living spaces. The finished lower level features concrete flooring, a custom-tiled gas fireplace, new cabinetry, and an updated full bath. A separate entrance offers potential for a private lock-off area, subject to approvals. Professionally landscaped and fenced for privacy, the expansive yard is ideal for entertaining or relaxing. The generous patio and deck spaces extend living outdoors, complemented by built-in audio inside and out. A 327-square-foot garage, 285-square-foot carport, and connecting breezeway provide covered parking and storage. The lot may accommodate an additional garage or workshop, subject to approvals. Steps from the High Line Canal and its scenic trails, the home is convenient to Trader Joe's, Whole Foods, Cherry Hills Marketplace, parks, dining and shopping. Cherrywood Circle is cherished for its large lots, mature trees, well-kept homes, and welcoming neighborhood block parties. Rarely available, this beautifully updated property offers privacy, exceptional outdoor space, and an inviting sense of community and natural beauty.

Save
Ask
Tour
Hide
Share
Listing Snapshot
Price 
$1,299,000
Days On Site 
0 Days
Bedrooms 
4
Inside Area (SqFt) 
2,165 sqft
Total Baths 
3
Full Baths 
N/A
Partial Baths 
3
Lot Size 
0.44 Acres
Year Built 
1961
MLS Number 
5865381
Status 
Coming Soon
Property Tax 
$8,406
HOA/Condo/Coop Fees 
N/A
Sq Ft Source 
Public Records
Friends & Family
Recent Activity
10 hours agoListing updated with changes from the MLS
10 hours agoListing first seen on site
General Features
Acres 
0.44
Carport 
1
Foundation 
Concrete Perimeter
Garage 
Yes
Garage Spaces 
1
Levels 
One
Parking 
Concrete
Parking Spaces 
4
Property Sub Type 
Single Family Residence
Security 
Carbon Monoxide Detector(s)
Sewer 
Public Sewer
SqFt Above 
1521
SqFt Below 
644
SqFt Total 
2165
Style 
Mid-Century Modern
Water Source 
Public
Interior Features
Appliances 
DishwasherDisposalDryerOvenRangeRange HoodRefrigeratorWasher
Basement 
FinishedFull
Cooling 
Ceiling Fan(s)Evaporative Cooling
Fireplace 
Yes
Fireplace Features 
BasementLiving Room
Fireplaces 
2
Flooring 
ConcreteTileWood
Furnished 
Unfurnished
Heating 
Forced Air
Interior 
Ceiling Fan(s)Eat-in KitchenEntrance FoyerGranite CountersIn-Law FloorplanKitchen IslandOpen FloorplanSound SystemWalk-In Closet(s)
Laundry Features 
Sink
Main Level Bedrooms 
3
Window Features 
Double Pane Windows
Bathroom Three Quarter 
Level - BasementDescription - Remodeled bathroom with flush-entry shower
Bedroom 
Level - MainDescription - 3rd bedroom currently used as an office
Dining Room 
Level - MainDescription - Open dining room adjacent to kitchen and living room
Family Room 
Level - BasementDescription - Garden level family room with fireplace
Kitchen 
Level - MainDescription - Light-filled kitchen with sliding doors to covered deck and large patio
Laundry 
Level - MainDescription - Laundry area with access to back deck/could be separate entrance to basement
Living Room 
Level - MainDescription - Light and bright open living room with fireplace
Save
Ask
Tour
Hide
Share
Exterior Features
Construction Details 
BrickConcrete
Exterior 
GardenPrivate YardRain Gutters
Fencing 
FencedFull
Lot Features 
Cul-De-SacLandscapedLevelMany TreesSprinklers In FrontSprinklers In Rear
Patio And Porch 
CoveredDeckFront PorchPatio
Roof 
Composition
Windows/Doors 
Double Pane Windows
Community Features
School District 
Littleton 6
Financing Terms Available 
1031 ExchangeCashConventionalFHAVA Loan
Building Access 
Ground
Schools
School District
Littleton 6
Elementary School
Gudy Gaskill
Middle School
Euclid
High School
Littleton
Listing courtesy of Coldwell Banker Global Luxury Denver [email protected]


The content relating to real estate for sale in this Web site comes in part from the Internet Data eXchange ("IDX") program of METROLIST, INC., DBA RECOLORADO real estate listings held by brokers other than Coldwell Banker Global Luxury Denver are marked with the IDX Logo. This information is being provided for the consumers' personal, non-commercial use and may not be used for any other purpose. All information subject to change and should be independently verified.

Neighborhood & Commute
Source: Walkscore
Save
Ask
Tour
Hide
Share