

Save
Ask
Tour
Hide
$564,900
New Listing
6188 Twilight AvenueFirestone, CO 80504
Single Family Residence|Coming Soon
3
Beds
3
Total Baths
2
Full Baths
1
Partial Bath
1,872
SqFt
$302
/SqFt
2002
Built
Subdivision:
Oak Meadows PUD Fg#1
County:
Weld
Due to the health concerns created by Coronavirus we are offering personal 1-1 online video walkthough tours where possible.
Call Now: 303-547-4561
Is this the listing for you? We can help make it yours.
303-547-4561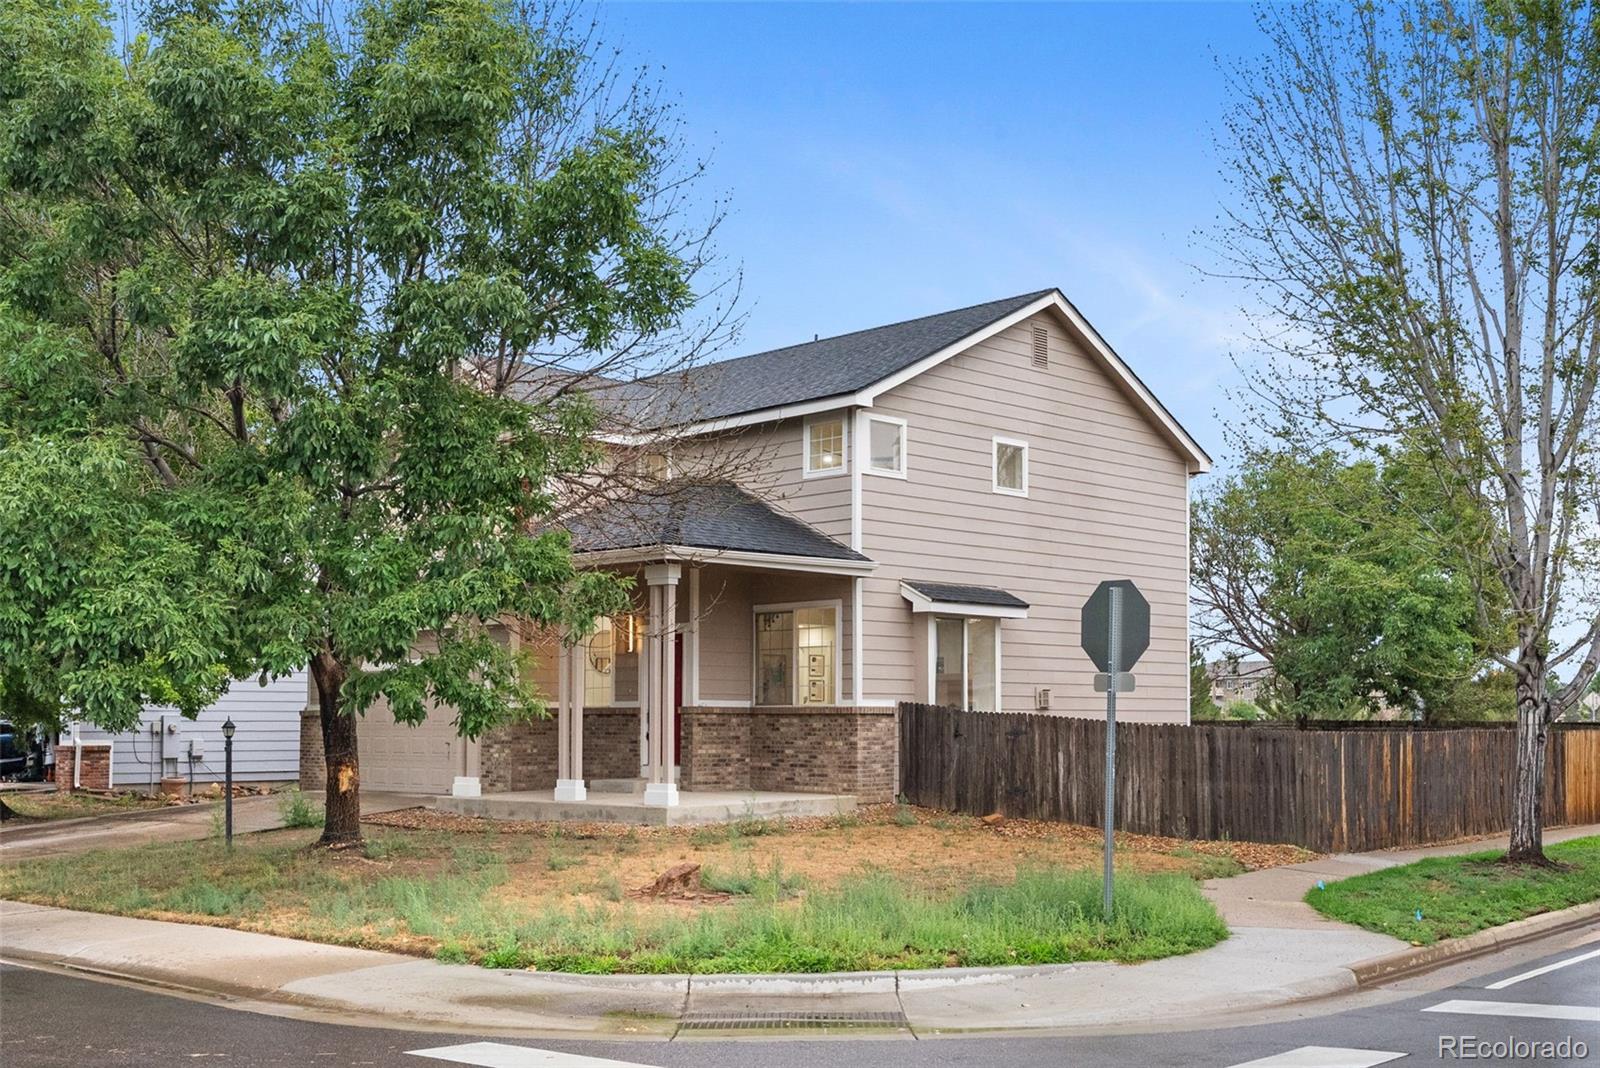
Save
Ask
Tour
Hide
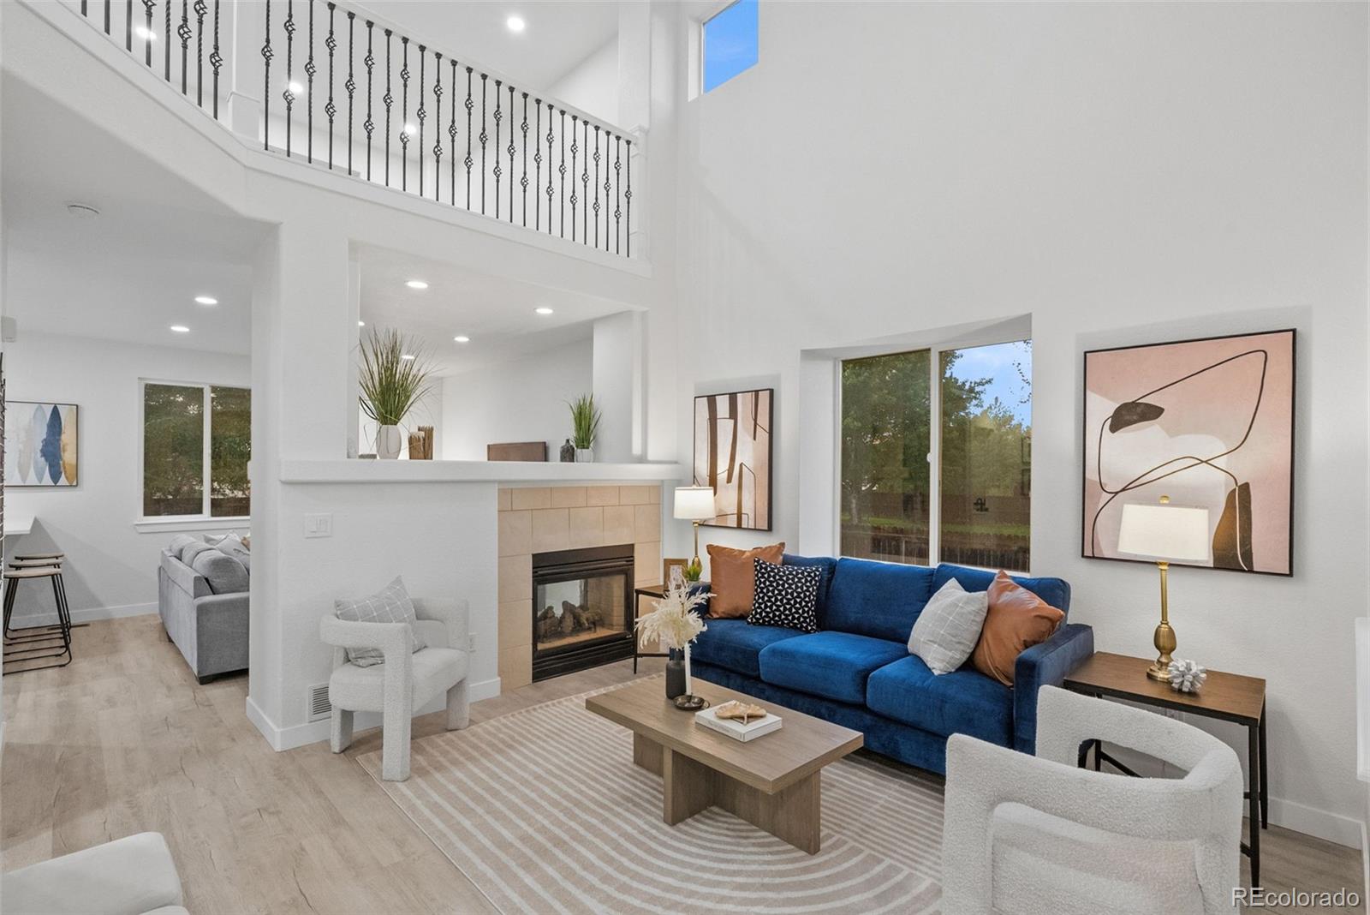
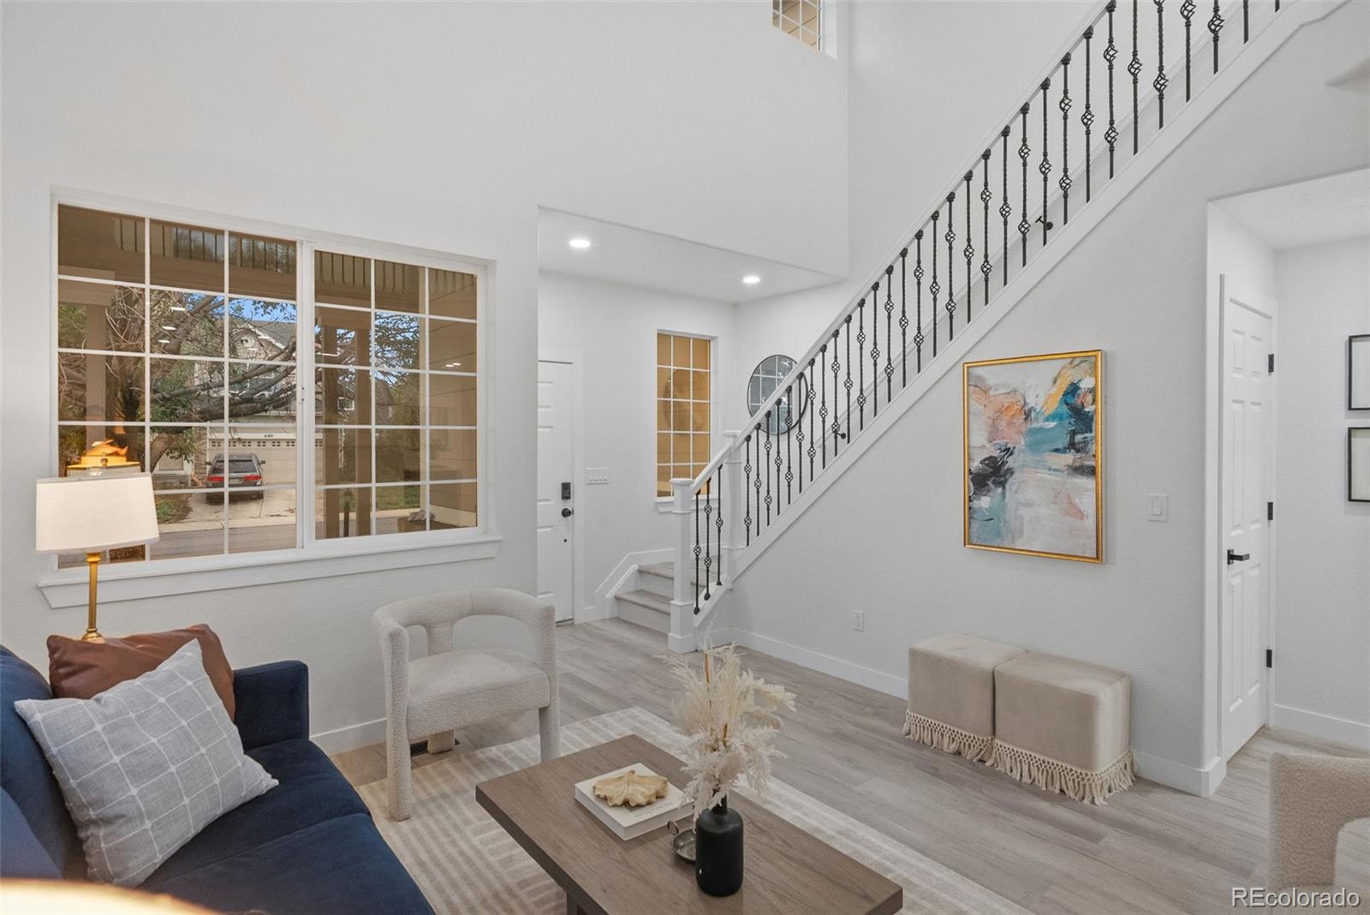
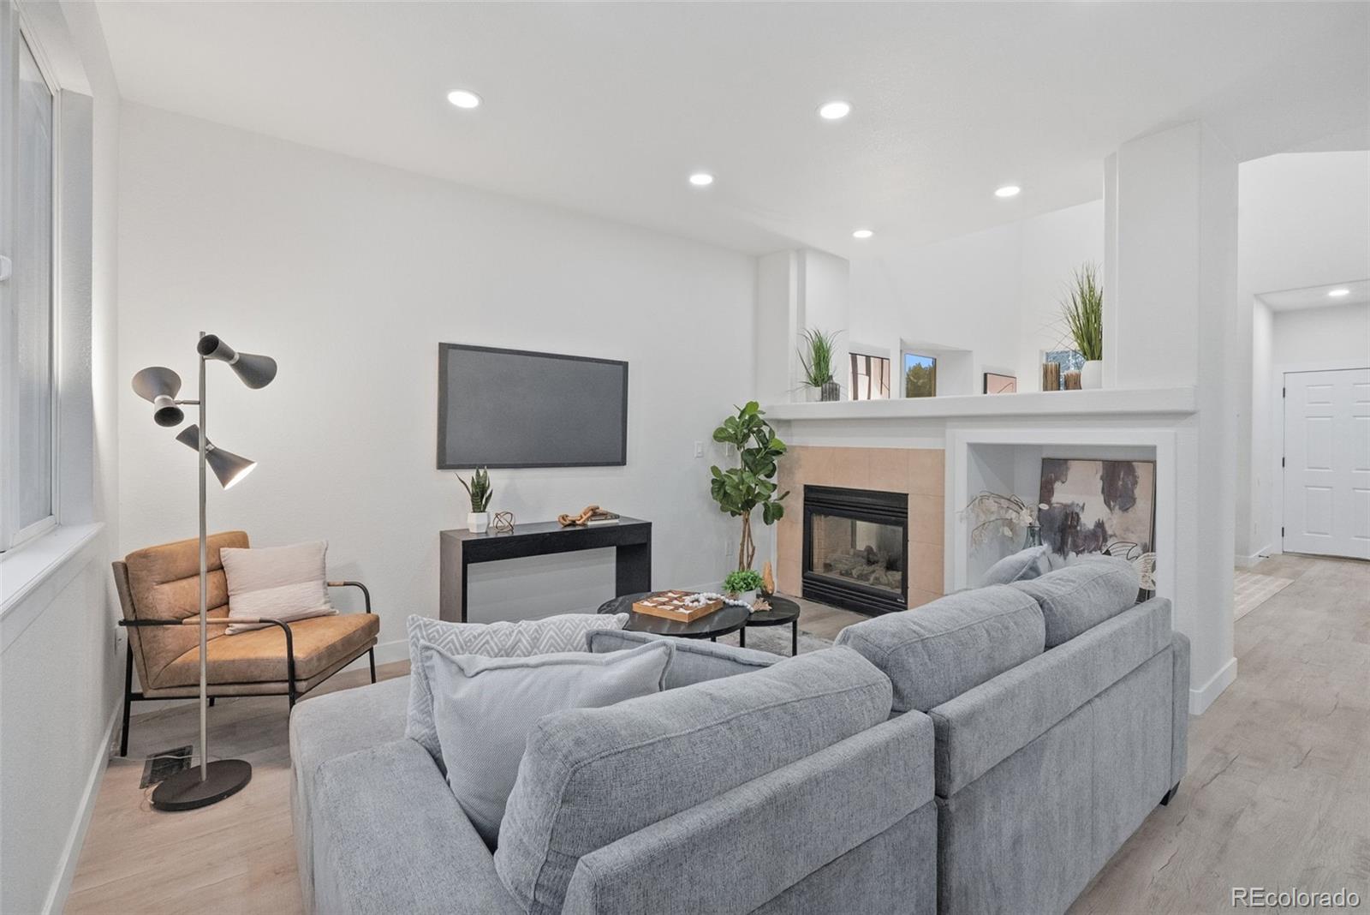
This beautifully updated 2,720-square-foot two-story home blends modern design with everyday functionality. Featuring 3 spacious bedrooms and 3 fully renovated bathrooms, the home offers a fresh, contemporary aesthetic throughout. Step inside to discover brand-new flooring, fresh interior paint, and thoughtfully selected finishes that create a bright, cohesive look. The exterior has also been newly painted, giving the home standout curb appeal from the moment you arrive. With its generous layout, modern touches, and turnkey condition, this home is move in ready and waiting to welcome its next owners.
Save
Ask
Tour
Hide
Listing Snapshot
Price
$564,900
Days On Site
0 Days
Bedrooms
3
Inside Area (SqFt)
1,872 sqft
Total Baths
3
Full Baths
2
Partial Baths
1
Lot Size
0.16 Acres
Year Built
2002
MLS® Number
5870606
Status
Coming Soon
Property Tax
$3,863
HOA/Condo/Coop Fees
$27.92 monthly
Sq Ft Source
Public Records
Friends & Family
Recent Activity
| 9 hours ago | Listing updated with changes from the MLS® | |
| 10 hours ago | Listing first seen on site |
General Features
Acres
0.16
Attached Garage
Yes
Garage
Yes
Garage Spaces
2
Levels
Two
Parking
Attached
Parking Spaces
2
Property Sub Type
Single Family Residence
Sewer
Public Sewer
SqFt Above
1872
SqFt Total
2720
Water Source
Public
Interior Features
Appliances
DishwasherMicrowaveRangeRefrigerator
Basement
Unfinished
Cooling
Central Air
Heating
Forced Air
Bathroom Full
Level - Upper
Bathroom Half
Level - Main
Bedroom
Level - Upper
Save
Ask
Tour
Hide
Exterior Features
Construction Details
Frame
Roof
Composition
Community Features
Association Dues
335
Financing Terms Available
1031 ExchangeCashConventionalVA Loan
HOA Fee Frequency
Annually
School District
St. Vrain Valley RE-1J
Schools
School District
St. Vrain Valley RE-1J
Elementary School
Prairie Ridge
Middle School
Coal Ridge
High School
Frederick
Listing courtesy of Keller Williams Realty Downtown LLC [email protected]

The content relating to real estate for sale in this Web site comes in part from the Internet Data eXchange ("IDX") program of METROLIST, INC., DBA RECOLORADO real estate listings held by brokers other than Keller Williams Realty Downtown LLC are marked with the IDX Logo. This information is being provided for the consumers' personal, non-commercial use and may not be used for any other purpose. All information subject to change and should be independently verified.
The content relating to real estate for sale in this Web site comes in part from the Internet Data eXchange ("IDX") program of METROLIST, INC., DBA RECOLORADO real estate listings held by brokers other than Keller Williams Realty Downtown LLC are marked with the IDX Logo. This information is being provided for the consumers' personal, non-commercial use and may not be used for any other purpose. All information subject to change and should be independently verified.
Neighborhood & Commute
Source: Walkscore
Save
Ask
Tour
Hide