Save
Ask
Tour
Hide
Share
$249,500
New Listing

1 S Pennsylvania Street 101
Denver, CO 80209

Condominium|Coming Soon
1
Bed
1
Total Bath
1
Partial Bath
496
SqFt
$503
/SqFt
1961
Built
Subdivision:
Waddell & Machens Sub
County:
Denver

Due to the health concerns created by Coronavirus we are offering personal 1-1 online video walkthough tours where possible.
Call Now: 303-547-4561
Is this the listing for you? We can help make it yours.
303-547-4561
1 S Pennsylvania Street 1011 S Pennsylvania Street 1011 S Pennsylvania Street 1011 S Pennsylvania Street 101
Save
Ask
Tour
Hide
Share

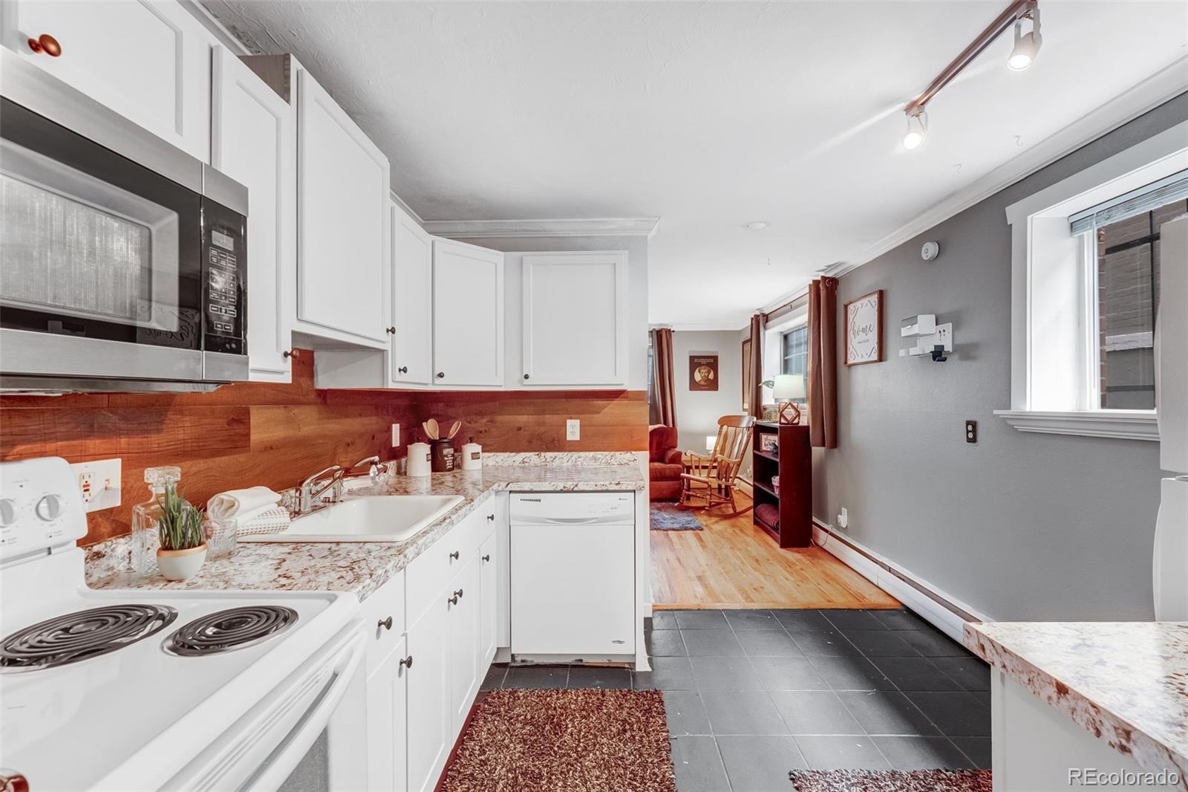
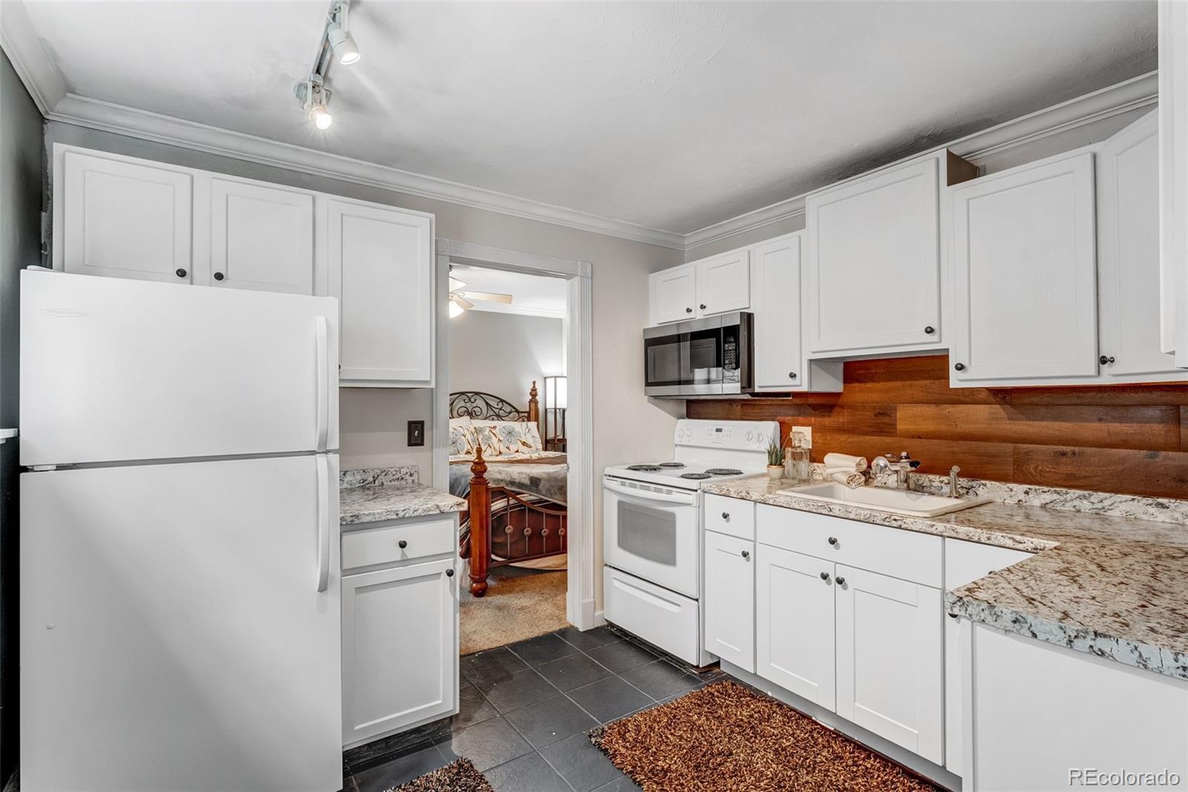
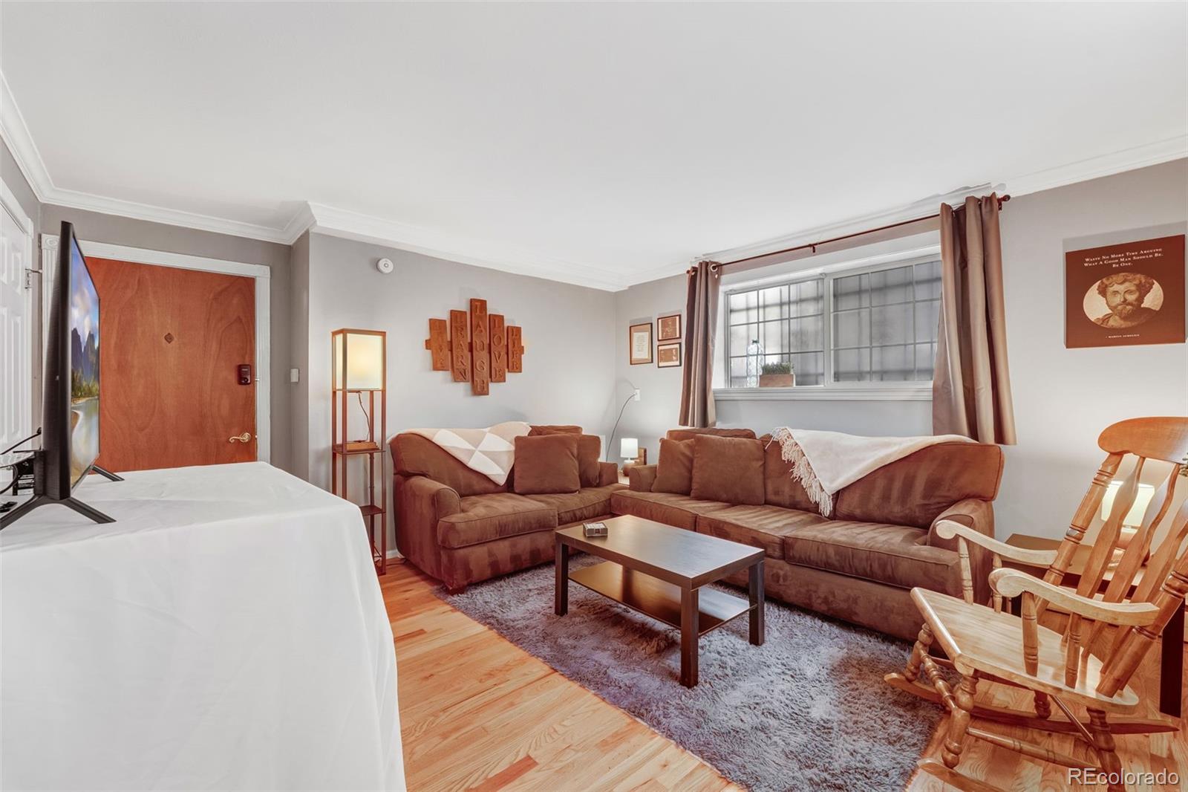
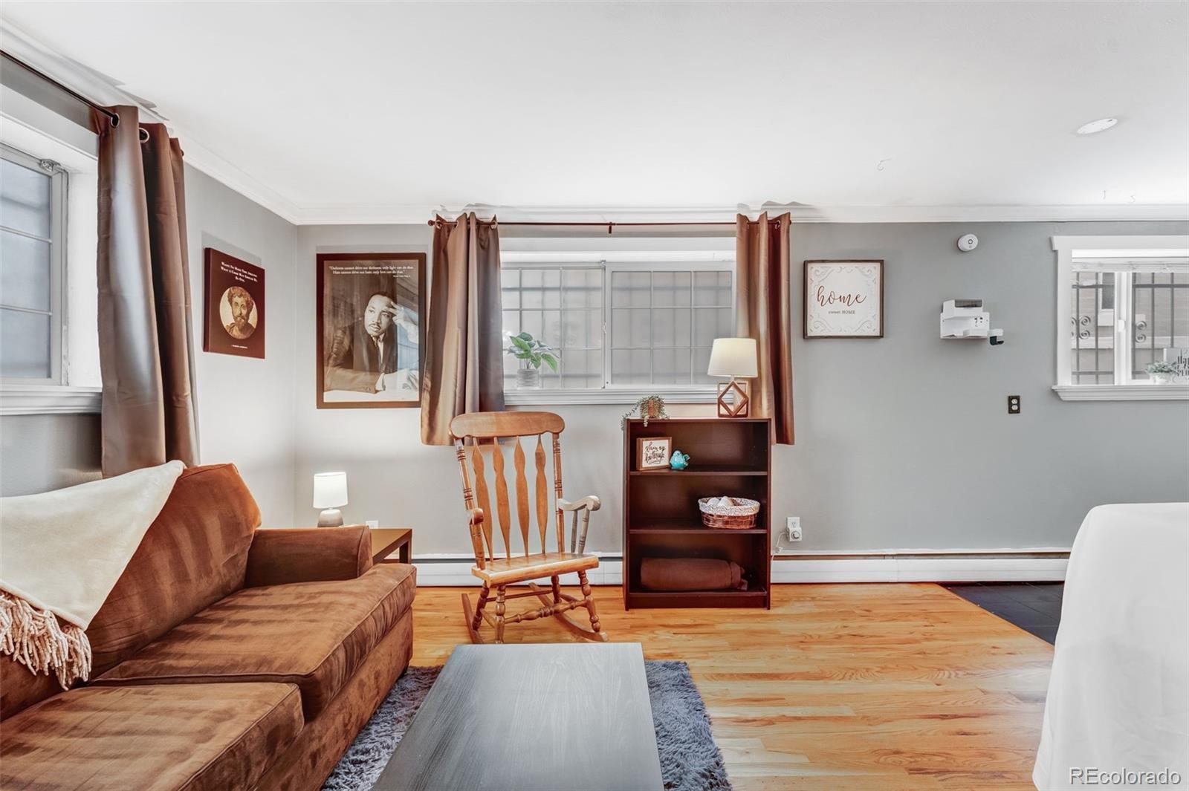
FOR SALE OR RENT! Move-In Ready, End Unit Condo with Bright, Welcoming Interior, Crown Molding, Neutral Paint, and Natural Light. Beautiful Hardwood Floors Highlight the Living Room that Flows into the Updated Kitchen Featuring White Cabinetry, Wood Accents, and Great Cabinet Storage. Spacious Bedroom with Direct Access to the Updated Bathroom with Spa-Like Tiled Shower and Built-In Storage. Smart Storage Throughout with 3 Interior Closets PLUS Additional Storage Closet Right Outside the Front Door! No More Parking Headaches — Includes Deeded Parking Space Conveniently Located Next to the Building’s Back Entrance. Enjoy Easy, Low-Maintenance Living in a Secure 12 Unit Building Featuring FREE Laundry and Low HOA Fees. Quiet Street Location Just Blocks from South Broadway’s Dining, Shopping, and Nightlife with a Walk Score of 94 AND a quick jog or bike ride to Wash Park!

Save
Ask
Tour
Hide
Share
Listing Snapshot
Price 
$249,500
Days On Site 
0 Days
Bedrooms 
1
Inside Area (SqFt) 
496 sqft
Total Baths 
1
Full Baths 
N/A
Partial Baths 
1
Lot Size 
0.14 Acres
Year Built 
1961
MLS® Number 
5947183
Status 
Coming Soon
Property Tax 
$929
HOA/Condo/Coop Fees 
$285 monthly
Sq Ft Source 
Public Records
Friends & Family
Recent Activity
7 hours agoListing updated with changes from the MLS®
7 hours agoListing first seen on site
General Features
Acres 
0.14
Direction Faces 
East
Levels 
One
Parking Spaces 
1
Pets 
Yes
Property Condition 
Updated/Remodeled
Property Sub Type 
Condominium
Security 
Carbon Monoxide Detector(s)Smoke Detector(s)
Sewer 
Public Sewer
SqFt Above 
496
SqFt Total 
496
Utilities 
Natural Gas AvailableCable AvailableElectricity ConnectedNatural Gas ConnectedPhone Available
Water Source 
Public
Zoning 
G-MU-3
Interior Features
Appliances 
DishwasherDisposalMicrowaveOvenRangeRefrigerator
Cooling 
Ceiling Fan(s)None
Flooring 
CarpetTileWood
Furnished 
Unfurnished
Heating 
Baseboard
Interior 
Built-in FeaturesCeiling Fan(s)Open Floorplan
Laundry Features 
Common Area
Main Level Bedrooms 
1
Bathroom Three Quarter 
Level - MainDescription - Updated, Tile, Walk-In Shower with Bench, Built-In Shelving
Bedroom 
Level - MainDescription - Carpet, Crown Molding, Ceiling Fan
Family Room 
Level - MainDescription - Tile Floor, Crown Molding, Open to Living Room
Kitchen 
Level - MainDescription - Hardwood Floor, Crown Molding, Open to Kitchen
Laundry 
Level - MainDescription - Shared, FREE!
Save
Ask
Tour
Hide
Share
Exterior Features
Construction Details 
Brick
Fencing 
None
Roof 
Composition
Community Features
Association Amenities 
LaundryParking
Association Dues 
285
Building Access 
Corridor Access
Financing Terms Available 
CashConventionalFHAVA Loan
HOA Fee Frequency 
Monthly
Roads 
Paved
School District 
Denver 1
Schools
School District
Denver 1
Elementary School
Dora Moore
Middle School
Grant
High School
South
Listing courtesy of Elevate Real Estate [email protected]


The content relating to real estate for sale in this Web site comes in part from the Internet Data eXchange ("IDX") program of METROLIST, INC., DBA RECOLORADO real estate listings held by brokers other than Elevate Real Estate are marked with the IDX Logo. This information is being provided for the consumers' personal, non-commercial use and may not be used for any other purpose. All information subject to change and should be independently verified.

Neighborhood & Commute
Source: Walkscore
Save
Ask
Tour
Hide
Share