Save
Ask
Tour
Hide
Share
$899,000
New Listing

478 N Logan Street
Denver, CO 80203

For Sale|Single Family Residence|Active
4
Beds
5
Total Baths
4
Full Baths
1
Partial Bath
2,400
SqFt
$375
/SqFt
1910
Built
Subdivision:
Arlington Park
County:
Denver

Due to the health concerns created by Coronavirus we are offering personal 1-1 online video walkthough tours where possible.
Call Now: 303-547-4561
Is this the listing for you? We can help make it yours.
303-547-4561
478 N Logan Street478 N Logan Street478 N Logan Street478 N Logan Street
Save
Ask
Tour
Hide
Share

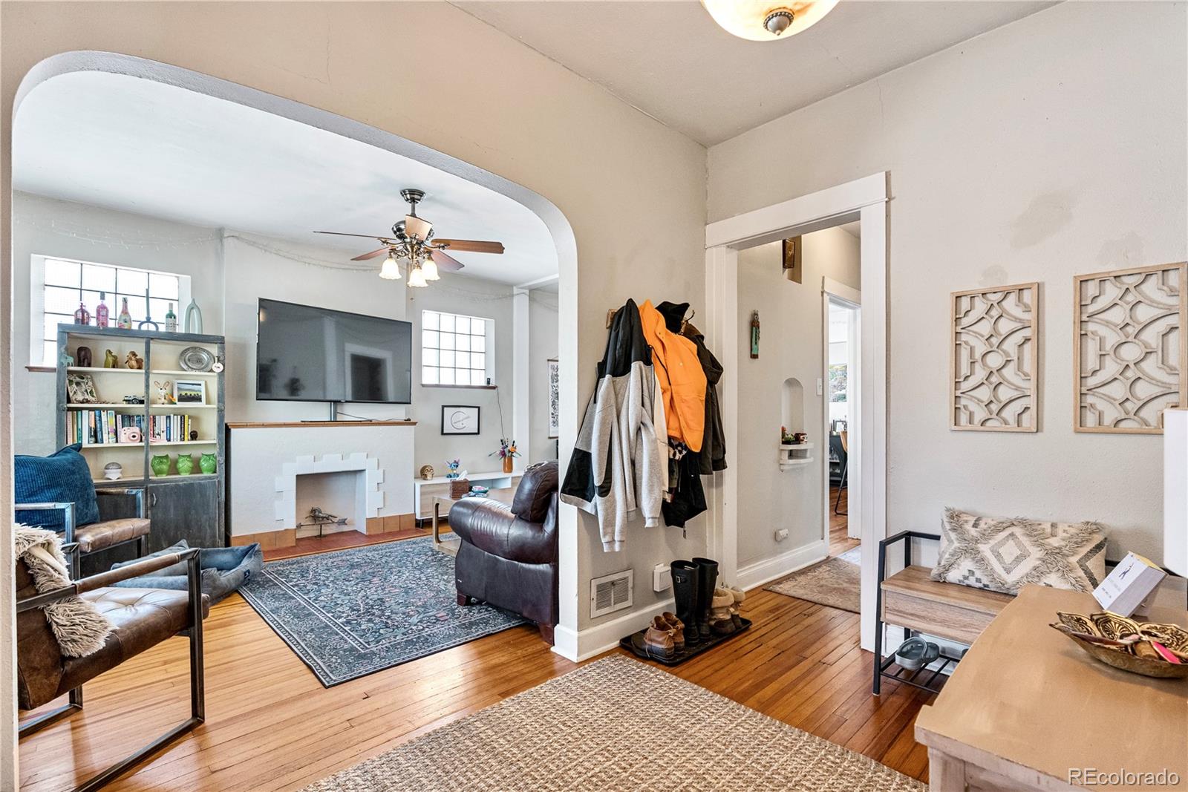
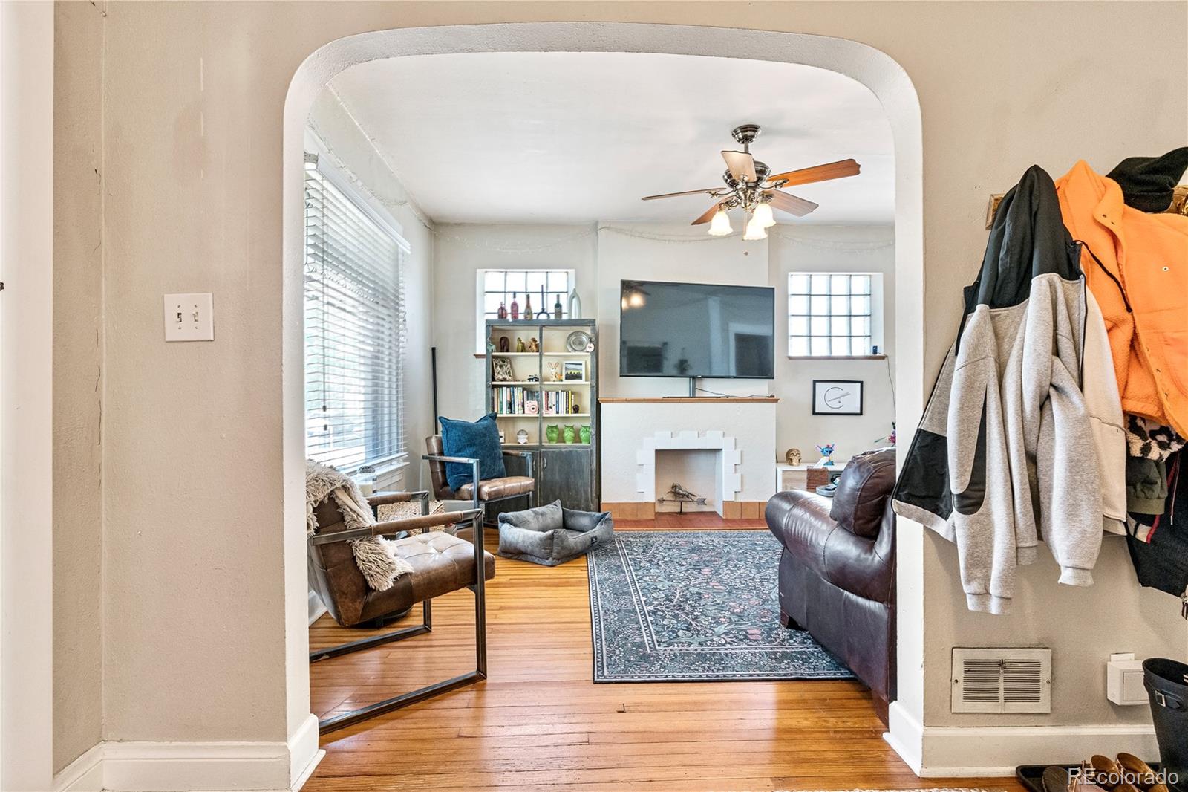
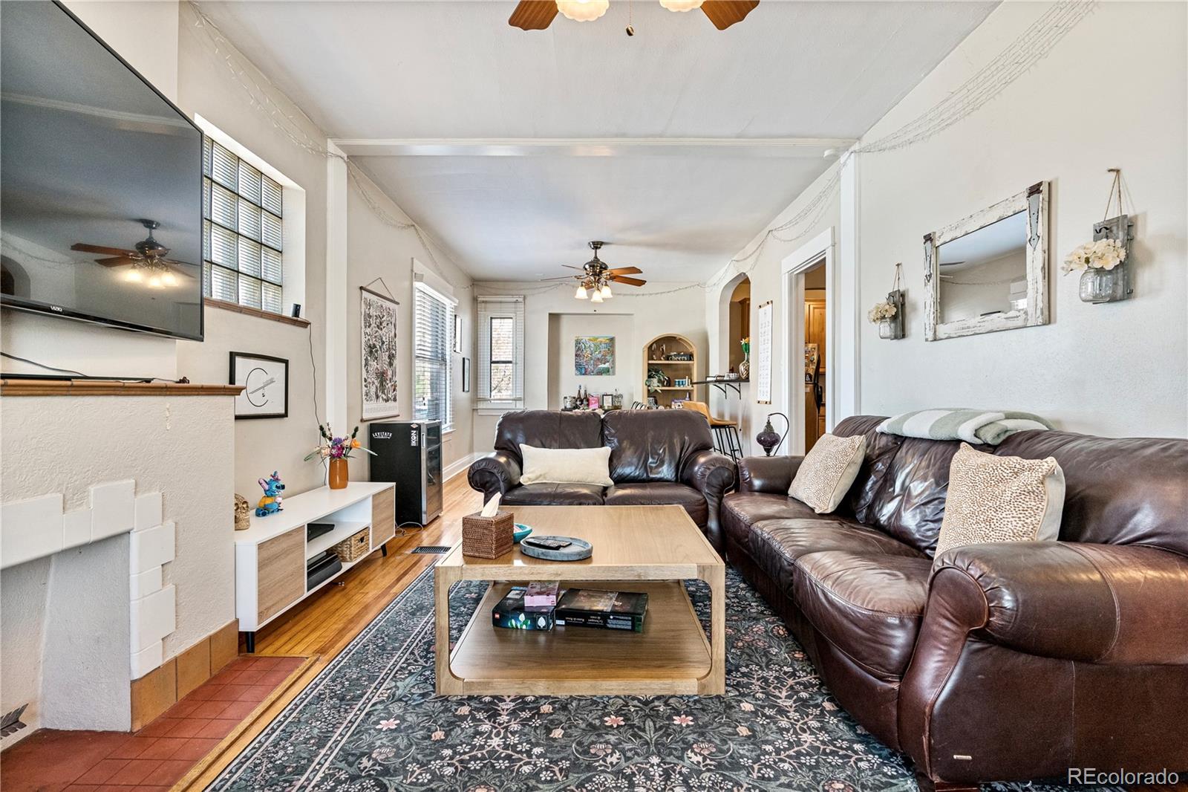
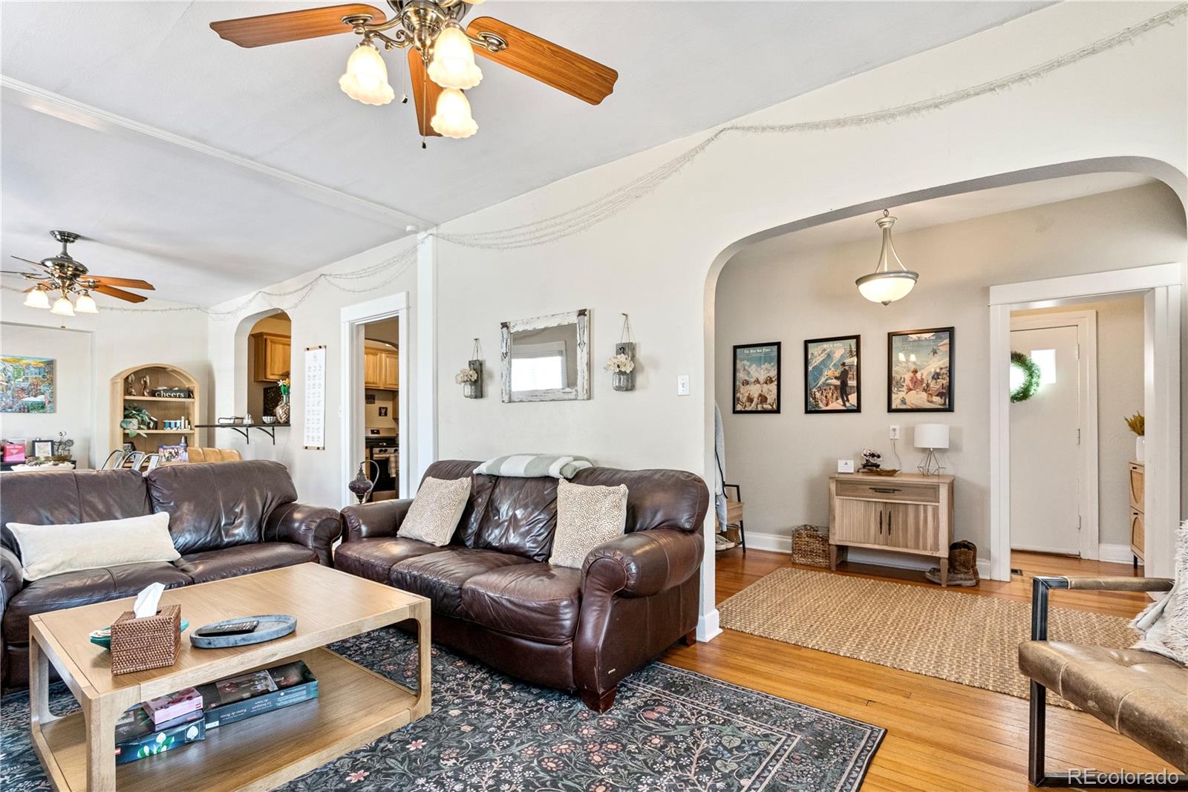
Live in one, rent the other, or make it all yours. 478 N Logan St. is a classic brick Denver duplex that adapts to whatever chapter of life or investment you are in, set in one of the most walkable pockets of the city with a Walk Score of 94. For the owner occupant, the upper residence feels like a true single family home, spanning the main and second floors with an open living and dining layout, a main level powder bath, and three bedrooms with two full bathrooms upstairs. The updated kitchen features granite countertops and stainless steel appliances, with in unit laundry for everyday ease. Downstairs, the private entry garden level suite offers one bedroom, two full bathrooms, comfortable living space with a bonus area, and its own laundry, generating rental income that can meaningfully offset your mortgage. For the investor, there is a single tenant currently in place providing built in stability and day one cash flow, with clear upside through rent optimization and light improvements. For the buyer who wants space, both levels together deliver 4 bedrooms and 5 bathrooms under one roof, ideal for multigenerational living, guests, a home office, or extended stays. An attached one car garage and a low maintenance patio round out the package, rare finds this close to the city center. Step outside and everything is within reach. Stroll to Trader Joe's, coffee shops, and the South Broadway corridor with its restaurants, bars, boutiques, galleries, live music venues, and the historic Mayan Theatre. Washington Park, Cherry Creek, Capitol Hill, Baker, and downtown Denver are all minutes away, with quick access to Speer Boulevard and the Denver bike and trail system. Few properties offer this level of flexibility in a location this vibrant. Whether you are buying your first home with an income stream, expanding a portfolio, or securing a long term hold in the heart of Denver, 478 N Logan St. is ready to work for you.

Save
Ask
Tour
Hide
Share
Listing Snapshot
Price 
$899,000
Days On Site 
0 Days
Bedrooms 
4
Inside Area (SqFt) 
2,400 sqft
Total Baths 
5
Full Baths 
4
Partial Baths 
1
Lot Size 
0.06 Acres
Year Built 
1910
MLS® Number 
5958622
Status 
Active
Property Tax 
$5,316.98
HOA/Condo/Coop Fees 
N/A
Sq Ft Source 
Public Records
Friends & Family
Recent Activity
5 hours agoListing updated with changes from the MLS®
6 hours agoListing first seen on site
General Features
Acres 
0.06
Attached Garage 
Yes
Direction Faces 
West
Foundation 
Slab
Garage 
Yes
Garage Spaces 
1
Lease Term 
12 Months
Levels 
Two
Parking 
Attached
Parking Spaces 
4
Property Condition 
Updated/Remodeled
Property Sub Type 
Single Family Residence
Security 
Carbon Monoxide Detector(s)Smoke Detector(s)
Sewer 
Public Sewer
SqFt Above 
1600
SqFt Below 
800
SqFt Total 
2400
Style 
Denver Square
Utilities 
Natural Gas AvailableCable AvailableElectricity ConnectedNatural Gas ConnectedPhone Connected
Water Source 
Public
Interior Features
Appliances 
OvenDishwasherDisposalDryerGas Water HeaterMicrowaveRefrigeratorSelf Cleaning OvenWasher
Basement 
Exterior EntryFinishedFull
Cooling 
Ceiling Fan(s)Central Air
Electric 
220 Volts
Fireplace 
Yes
Fireplace Features 
Living Room
Fireplaces 
1
Flooring 
TileWood
Heating 
Forced Air
Interior 
Ceiling Fan(s)Eat-in KitchenGranite CountersHigh Speed Internet
Laundry Features 
In Unit
Window Features 
Double Pane Windows
Bathroom Full 
Level - UpperDescription - Full en-suite serving the primary, with vanity and tub-shower.
Bathroom Half 
Level - MainDescription - Convenient main-level half bath with a pedestal sink, well placed for guests.
Bedroom 
Level - BasementDescription - Private lower-level bedroom finished as part of the self-contained garden suite, with egress window light and built-in shelving.
Family Room 
Level - MainDescription - Open front room with a gas fireplace, wood floors, and natural light from the front windows.
Kitchen 
Level - MainDescription - Updated with granite counters, stainless appliances, wood cabinetry, and tile flooring. Includes a breakfast bar with seating that ties it to the living space.
Laundry 
Level - MainDescription - Dedicated stacked washer and dryer for the upper residence.
Living Room 
Level - BasementDescription - Open garden-level living space with its own private exterior entry, set up to live like a self-contained studio or one-bed.
Save
Ask
Tour
Hide
Share
Exterior Features
Construction Details 
BrickFrame
Exterior 
BarbecueDog RunGardenLightingPrivate YardRain Gutters
Fencing 
Partial
Lot Features 
Corner LotLandscapedLevelNear Public Transit
Patio And Porch 
CoveredFront Porch
Roof 
Shingle
View 
CityMountain(s)
Waterview 
CityMountain(s)
Windows/Doors 
Double Pane Windows
Community Features
School District 
Denver 1
Financing Terms Available 
1031 ExchangeCashConventionalFHAVA Loan
Building Access 
Exterior Access
Roads 
Paved
Schools
School District
Denver 1
Elementary School
Dora Moore
Middle School
Morey
High School
East
Listing courtesy of PMG Realty [email protected]


The content relating to real estate for sale in this Web site comes in part from the Internet Data eXchange ("IDX") program of METROLIST, INC., DBA RECOLORADO real estate listings held by brokers other than PMG Realty are marked with the IDX Logo. This information is being provided for the consumers' personal, non-commercial use and may not be used for any other purpose. All information subject to change and should be independently verified.

Neighborhood & Commute
Source: Walkscore
Save
Ask
Tour
Hide
Share