Save
Ask
Tour
Hide
Share
$220,000
New Listing

Morningside
6940 E Girard Avenue 410
Denver, CO 80224

For Sale|Condominium|Active
2
Beds
1
Total Bath
1
Full Bath
1,000
SqFt
$220
/SqFt
1973
Built
Subdivision:
Morningside
County:
Denver

Due to the health concerns created by Coronavirus we are offering personal 1-1 online video walkthough tours where possible.
Call Now: 303-547-4561
Is this the listing for you? We can help make it yours.
303-547-4561
6940 E Girard Avenue 4106940 E Girard Avenue 4106940 E Girard Avenue 4106940 E Girard Avenue 410
Save
Ask
Tour
Hide
Share

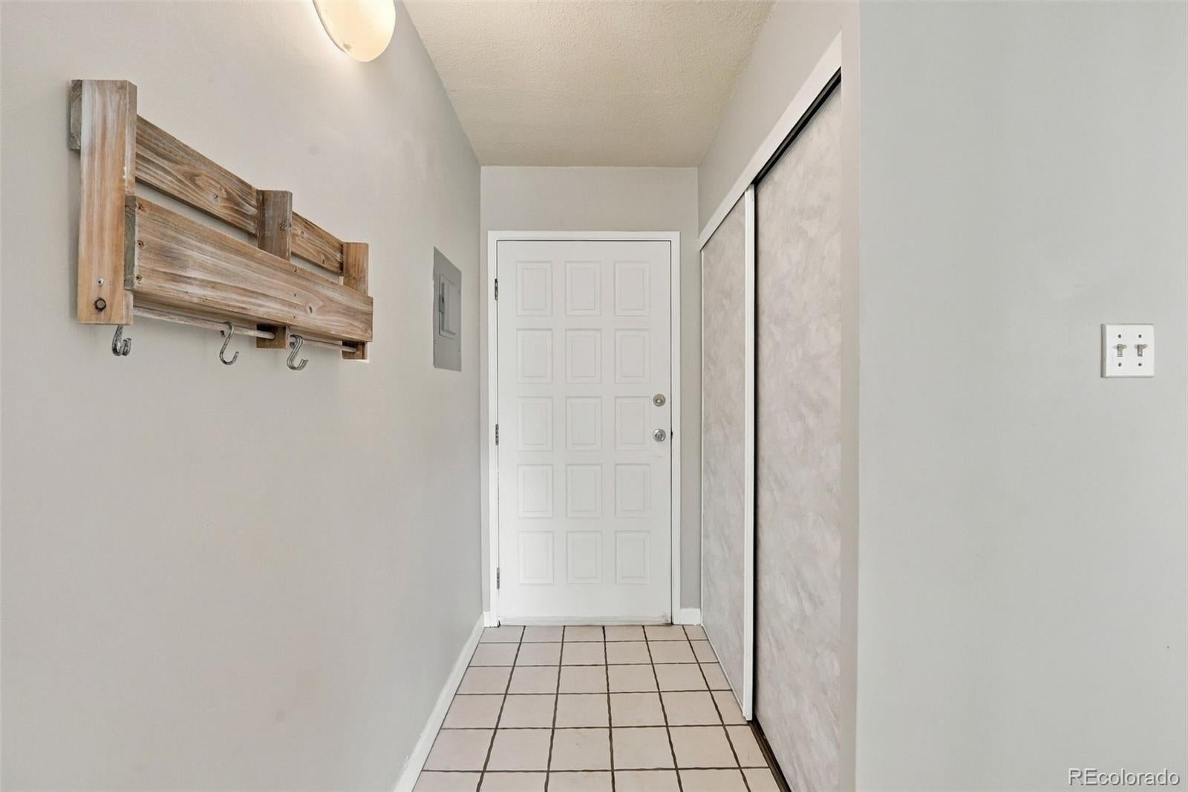
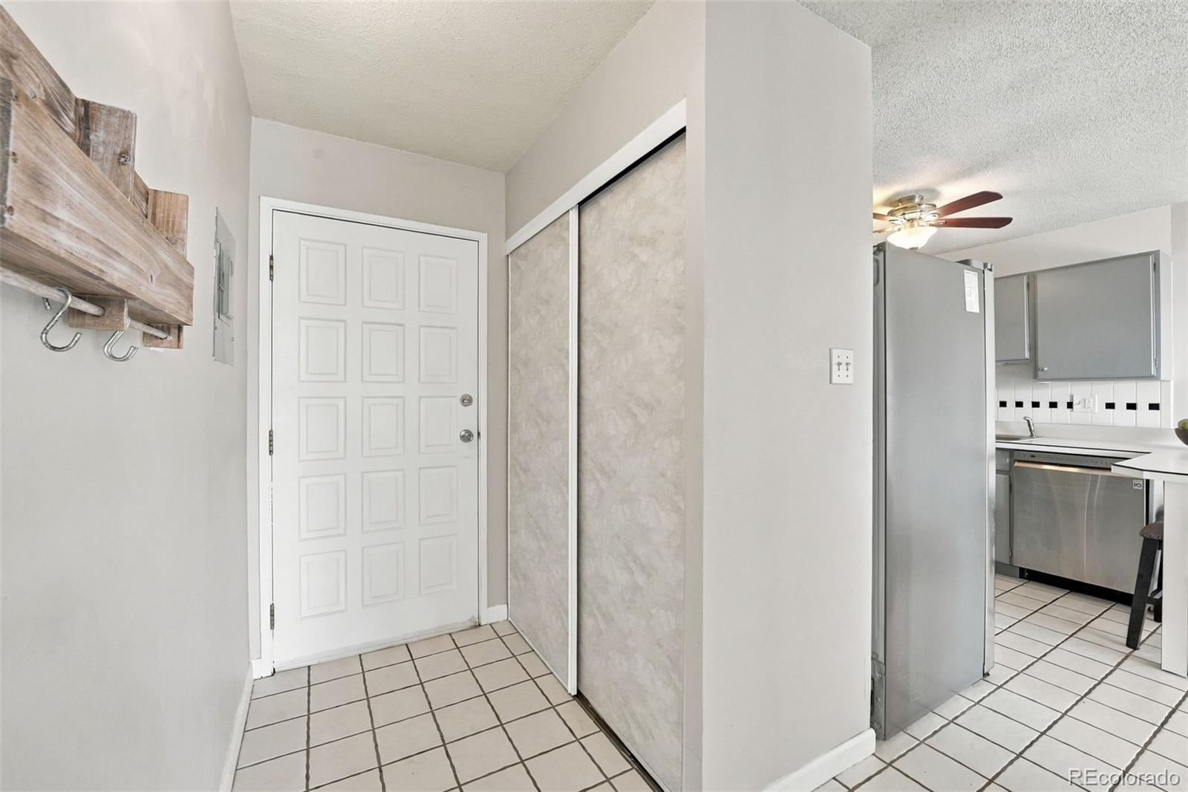
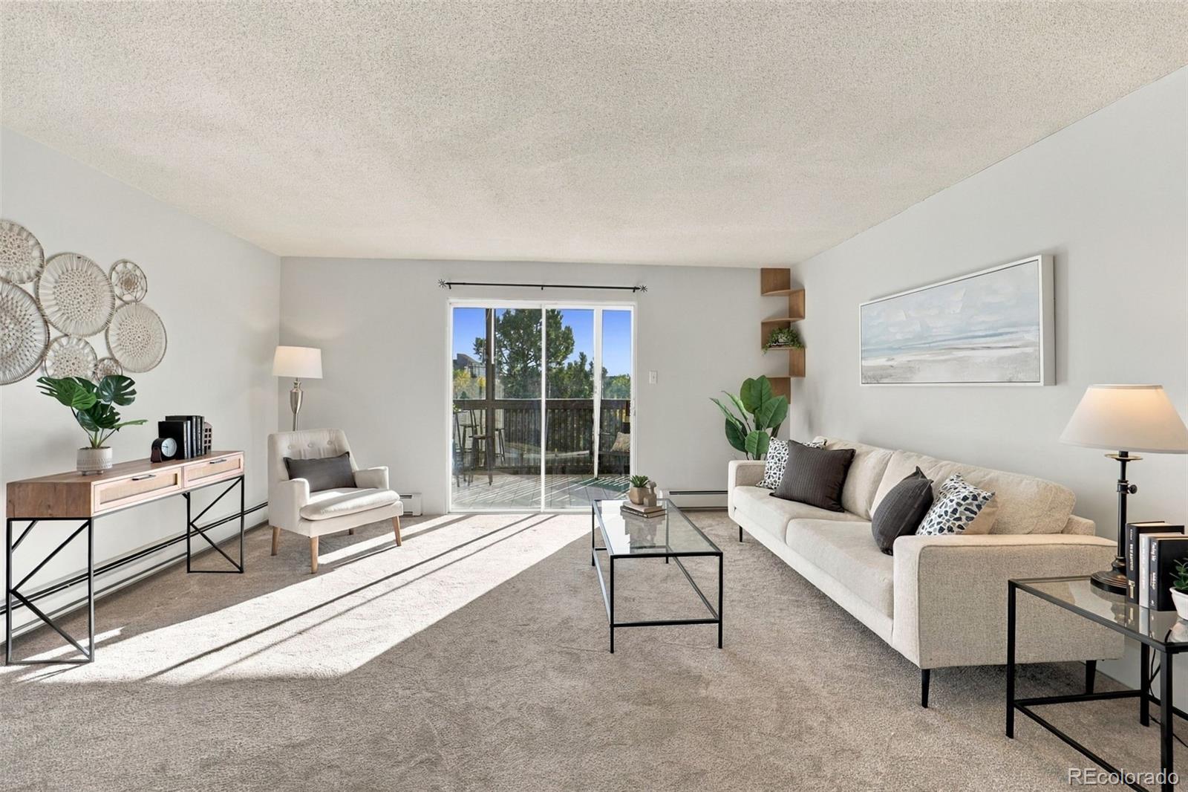
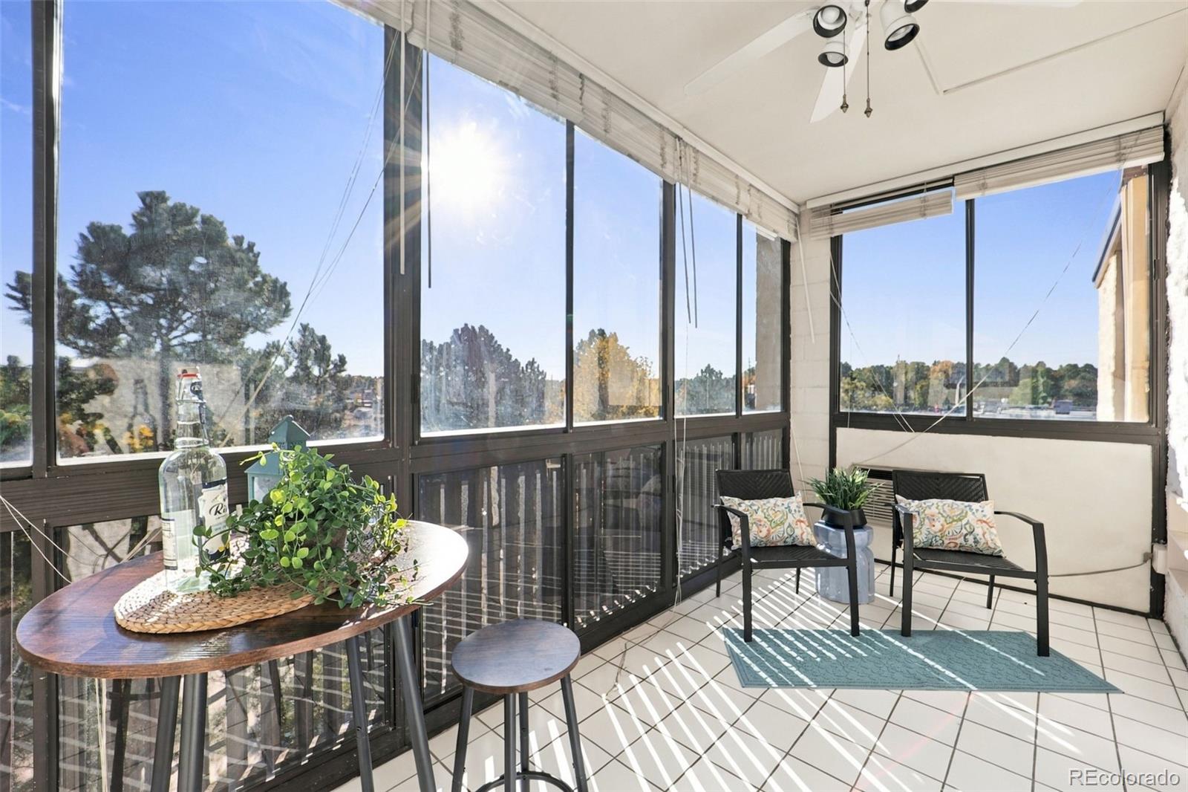
There’s a lot to like about this two-bedroom end unit in Morningside. The living room opens to an enclosed lanai with a tile floor, a comfortable spot for morning coffee or a little extra room to unwind. The dining area has a built-in china cabinet and wine rack, and the spacious primary bedroom offers double closets. The kitchen includes a dishwasher, disposal, microwave, refrigerator and self-cleaning oven. Newly installed air conditioning, one reserved garage space and a reserved storage space add everyday comfort and convenience. Community amenities include indoor and outdoor pools, a clubhouse, fitness center, sauna and shared coin-operated laundry. With elevator access and grounds maintained by the association, this Southeast Denver condo offers an easy home base with room to make it your own.

Save
Ask
Tour
Hide
Share
Listing Snapshot
Price 
$220,000
Days On Site 
0 Days
Bedrooms 
2
Inside Area (SqFt) 
1,000 sqft
Total Baths 
1
Full Baths 
1
Partial Baths 
N/A
Lot Size 
N/A
Year Built 
1973
MLS® Number 
5990261
Status 
Active
Property Tax 
$1,435
HOA/Condo/Coop Fees 
$465 monthly
Sq Ft Source 
Public Records
Friends & Family
Recent Activity
7 hours agoListing updated with changes from the MLS®
8 hours agoListing first seen on site
General Features
Attached Garage 
Yes
Garage 
Yes
Garage Spaces 
1
Levels 
One
Parking 
Attached
Parking Spaces 
1
Pets 
Cats OKDogs OKNumber Limit
Property Sub Type 
Condominium
Sewer 
Public Sewer
SqFt Above 
1000
SqFt Total 
1000
Water Source 
Public
Zoning 
B-A-1
Interior Features
Appliances 
OvenDishwasherDisposalMicrowaveRefrigeratorSelf Cleaning Oven
Flooring 
CarpetTile
Heating 
ElectricHot Water
Interior 
Built-in Features
Laundry Features 
Common Area
Main Level Bedrooms 
2
Window Features 
Window Coverings
Bathroom Full 
Level - Main
Bedroom 
Level - Main
Kitchen 
Level - Main
Living Room 
Level - MainDescription - Opens to enclosed lanai with tile floor.
Save
Ask
Tour
Hide
Share
Exterior Features
Construction Details 
Block
Patio And Porch 
Covered
Pool Features 
IndoorOutdoor Pool
Windows/Doors 
Window Coverings
Community Features
Association Amenities 
ClubhouseCoin LaundryElevator(s)Fitness CenterLaundryParkingPoolSaunaSpa/Hot TubStorage
Association Fee 
$465.0
Association Fee Frequency 
Monthly
School District 
Denver 1
Financing Terms Available 
CashConventionalFHAVA Loan
Schools
School District
Denver 1
Elementary School
Holm
Middle School
Hamilton
High School
Thomas Jefferson
Listing courtesy of Compass - Denver [email protected]


The content relating to real estate for sale in this Web site comes in part from the Internet Data eXchange ("IDX") program of METROLIST, INC., DBA RECOLORADO real estate listings held by brokers other than Compass - Denver are marked with the IDX Logo. This information is being provided for the consumers' personal, non-commercial use and may not be used for any other purpose. All information subject to change and should be independently verified.

Neighborhood & Commute
Source: Walkscore
Save
Ask
Tour
Hide
Share