

Save
Ask
Tour
Hide
$810,000
1 Day On Site
25 HATHAWAY LaneHighlands Ranch, CO 80130
For Sale|Single Family Residence|Active
2
Beds
3
Total Baths
2
Full Baths
1
Partial Bath
2,179
SqFt
$372
/SqFt
1994
Built
Subdivision:
GLENEAGLES VILLAGE
County:
Douglas
Due to the health concerns created by Coronavirus we are offering personal 1-1 online video walkthough tours where possible.
Call Now: 303-547-4561
Is this the listing for you? We can help make it yours.
303-547-4561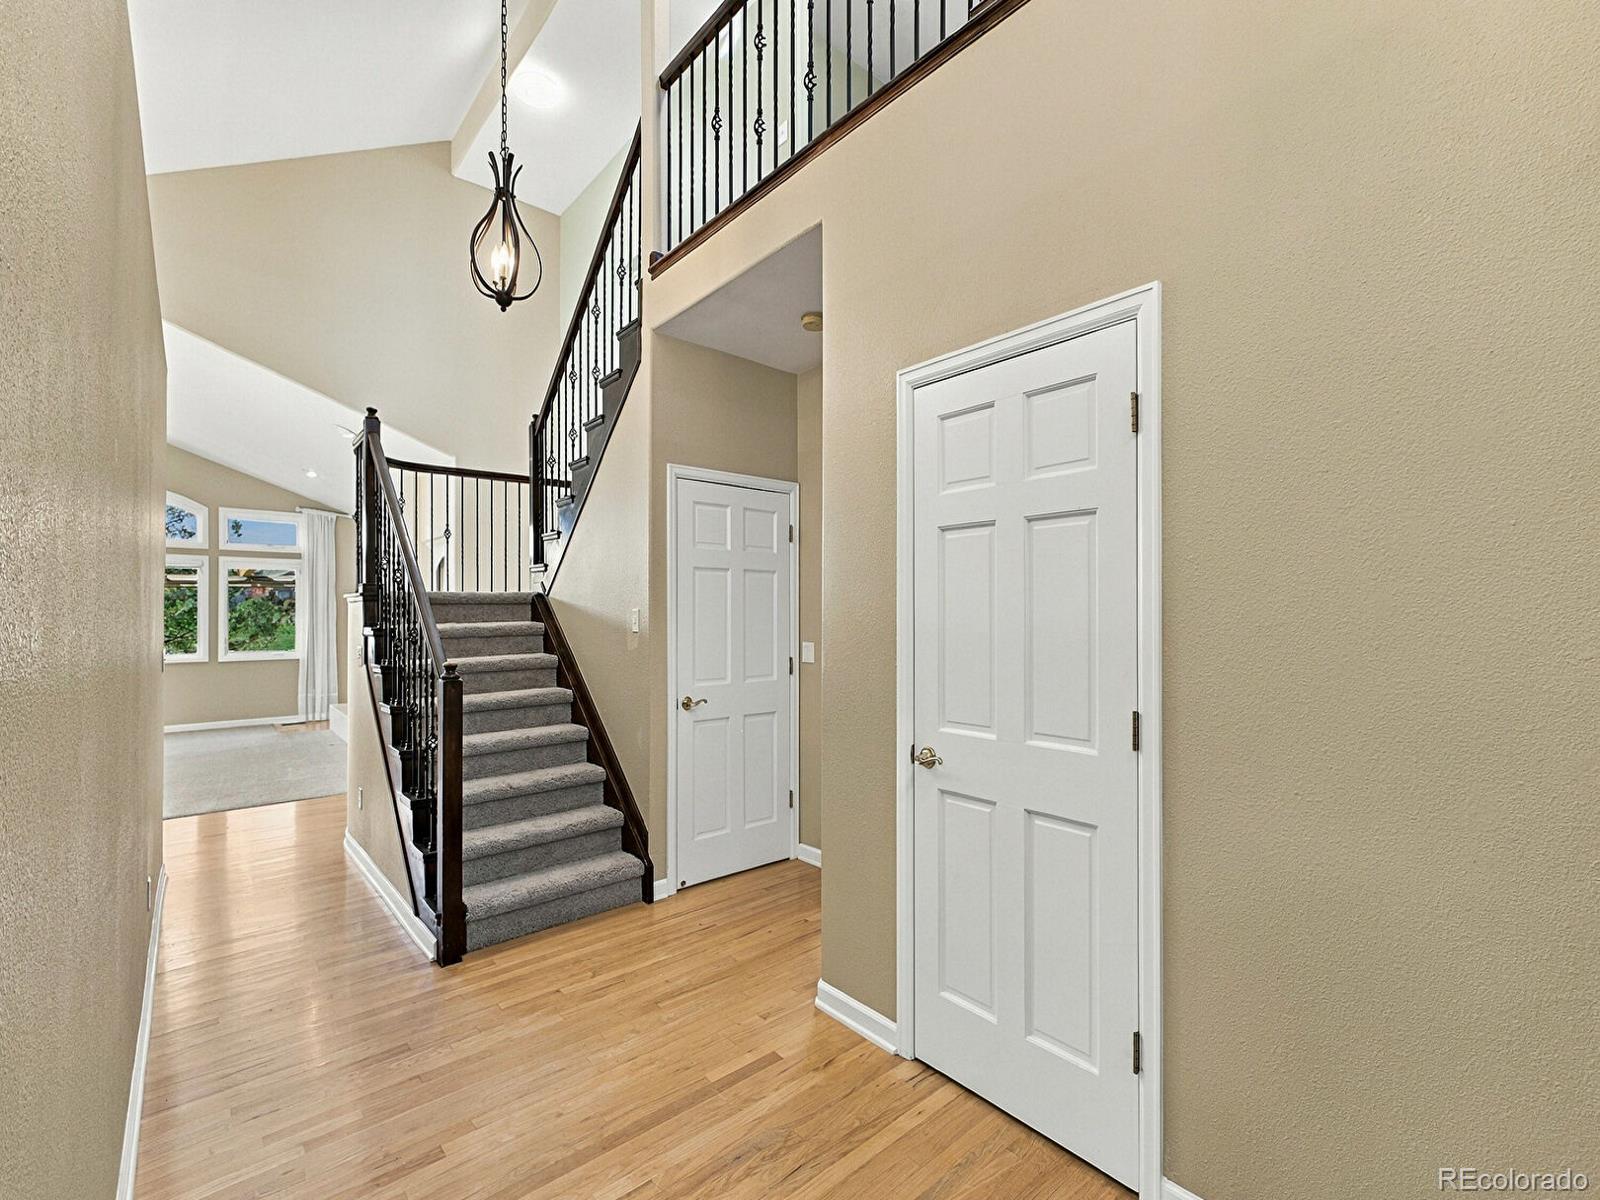
Save
Ask
Tour
Hide
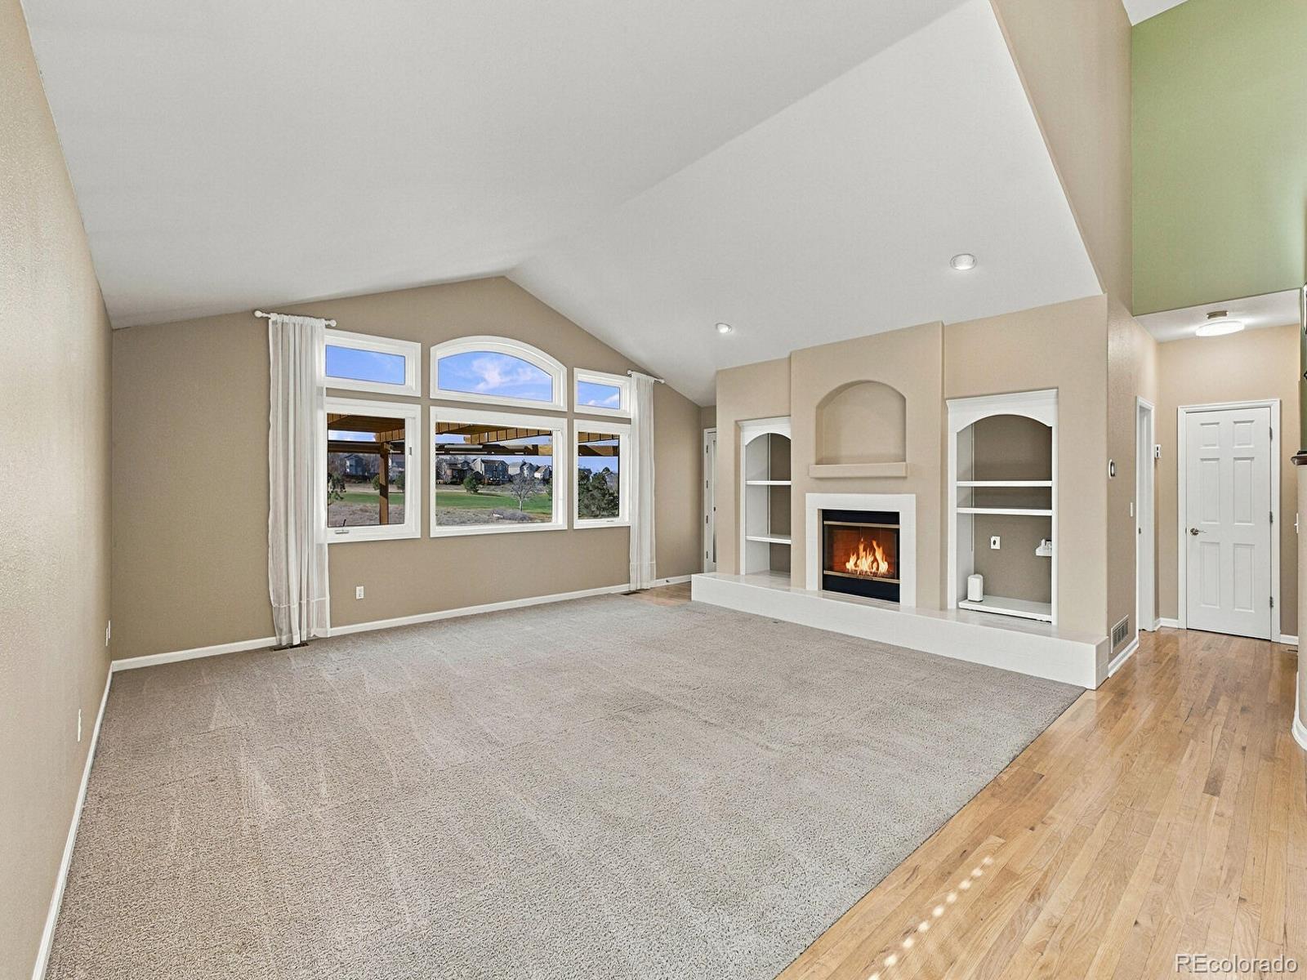
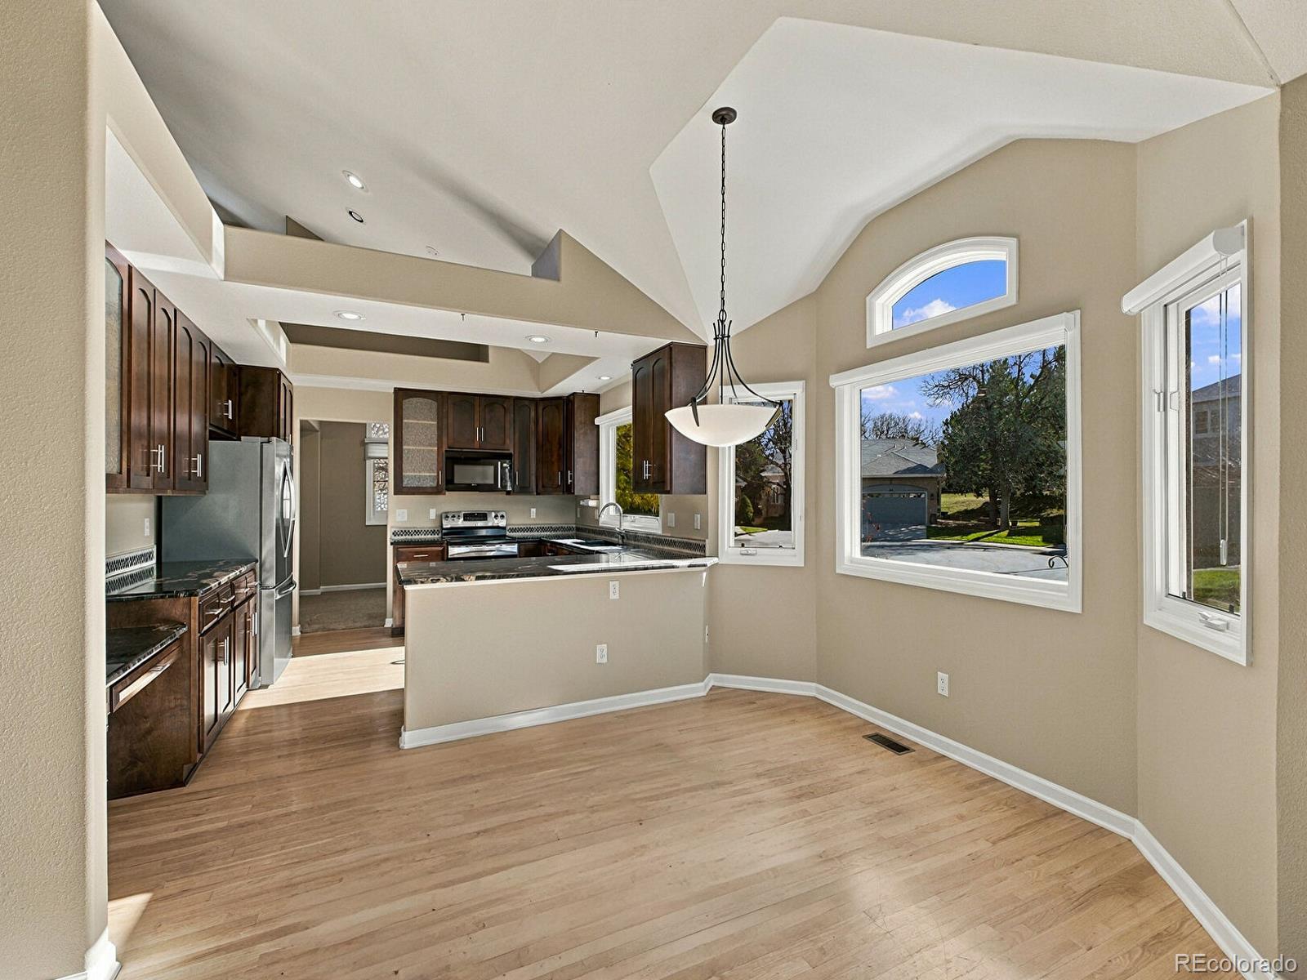
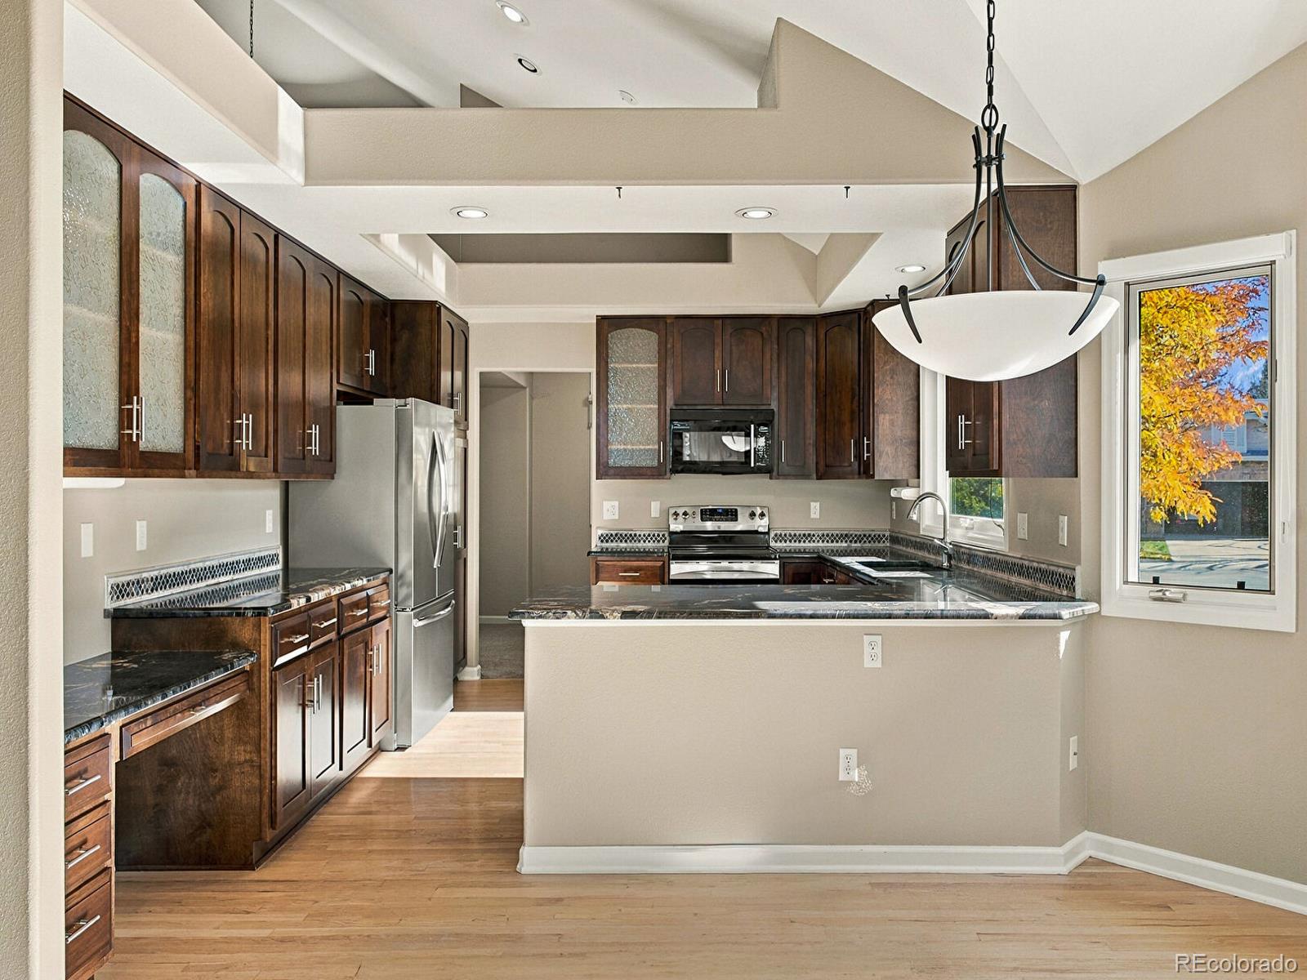
BACKS TO LINKS GOLF COURSE, LARGE RICHMOND MODEL, NEW HVAC, GFA + WATER HEATER, LOFT AREA HAS A GUEST BEDROOM WITH BATH. PET-AND SMOKE-FREE. ONE OF THE BEST LOCATIONS IN GLENEAGLES VILLAGE. MANY UPGRADES OVER THE LIFETIME.
Save
Ask
Tour
Hide
Listing Snapshot
Price
$810,000
Days On Site
1 Day
Bedrooms
2
Inside Area (SqFt)
2,179 sqft
Total Baths
3
Full Baths
2
Partial Baths
1
Lot Size
0.13 Acres
Year Built
1994
MLS Number
6000178
Status
Active
Property Tax
$4,314
HOA/Condo/Coop Fees
$511.17 monthly
Sq Ft Source
Public Records
Friends & Family
Recent Activity
| yesterday | Listing updated with changes from the MLS | |
| yesterday | Listing first seen on site |
General Features
Acres
0.13
Attached Garage
Yes
Direction Faces
East
Foundation
Concrete Perimeter
Garage
Yes
Garage Spaces
2
Levels
Two
Parking
Shared DrivewayConcreteAttached
Parking Spaces
2
Pets
Yes
Property Sub Type
Single Family Residence
Security
Carbon Monoxide Detector(s)Smoke Detector(s)
Sewer
Public Sewer
SqFt Above
2179
SqFt Total
3221
Style
Contemporary
Utilities
Natural Gas AvailableElectricity ConnectedNatural Gas ConnectedPhone Connected
Water Source
Public
Interior Features
Appliances
OvenCooktopDishwasherDisposalDryerGas Water HeaterMicrowaveRefrigeratorSelf Cleaning OvenWasherWater Softener
Basement
Sump PumpFull
Cooling
Ceiling Fan(s)Central Air
Electric
220 Volts
Fireplace
Yes
Fireplace Features
Gas LogGreat Room
Fireplaces
1
Flooring
CarpetWood
Furnished
Unfurnished
Heating
Forced AirNatural Gas
Interior
Breakfast BarCeiling Fan(s)Eat-in KitchenWalk-In Closet(s)
Laundry Features
In Unit
Main Level Bedrooms
1
Window Features
Double Pane Windows
Bathroom Full
Level - Upper
Bathroom Half
Level - Main
Bedroom
Dimensions - 20 x 14Level - Main
Den
Dimensions - 17 x 11Level - Upper
Living Room
Dimensions - 20 x 14Level - Main
Save
Ask
Tour
Hide
Exterior Features
Construction Details
BrickFrameWood Siding
Exterior
Rain Gutters
Fencing
None
Lot Features
Cul-De-SacOn Golf CourseSprinklers In FrontSprinklers In Rear
Patio And Porch
Patio
Roof
Composition
View
Golf Course
Waterview
Golf Course
Windows/Doors
Double Pane Windows
Community Features
Association Amenities
ClubhouseGatedGolf Course
Association Fee
$505.0
Association Fee Frequency
Monthly
Additional Association Fee
$74.0
Additional Association Fee Frequency
Annually
School District
Douglas RE-1
Senior Community
Yes
Financing Terms Available
CashConventional
Building Access
Ground
Schools
School District
Douglas RE-1
Elementary School
Fox Creek
Middle School
Cresthill
High School
Highlands Ranch
Listing courtesy of MB Hauschild &Co [email protected]

The content relating to real estate for sale in this Web site comes in part from the Internet Data eXchange ("IDX") program of METROLIST, INC., DBA RECOLORADO real estate listings held by brokers other than MB Hauschild &Co are marked with the IDX Logo. This information is being provided for the consumers' personal, non-commercial use and may not be used for any other purpose. All information subject to change and should be independently verified.
The content relating to real estate for sale in this Web site comes in part from the Internet Data eXchange ("IDX") program of METROLIST, INC., DBA RECOLORADO real estate listings held by brokers other than MB Hauschild &Co are marked with the IDX Logo. This information is being provided for the consumers' personal, non-commercial use and may not be used for any other purpose. All information subject to change and should be independently verified.
Neighborhood & Commute
Source: Walkscore
Save
Ask
Tour
Hide