

15253 Rubble DriveColorado Springs, CO 80908
Due to the health concerns created by Coronavirus we are offering personal 1-1 online video walkthough tours where possible.

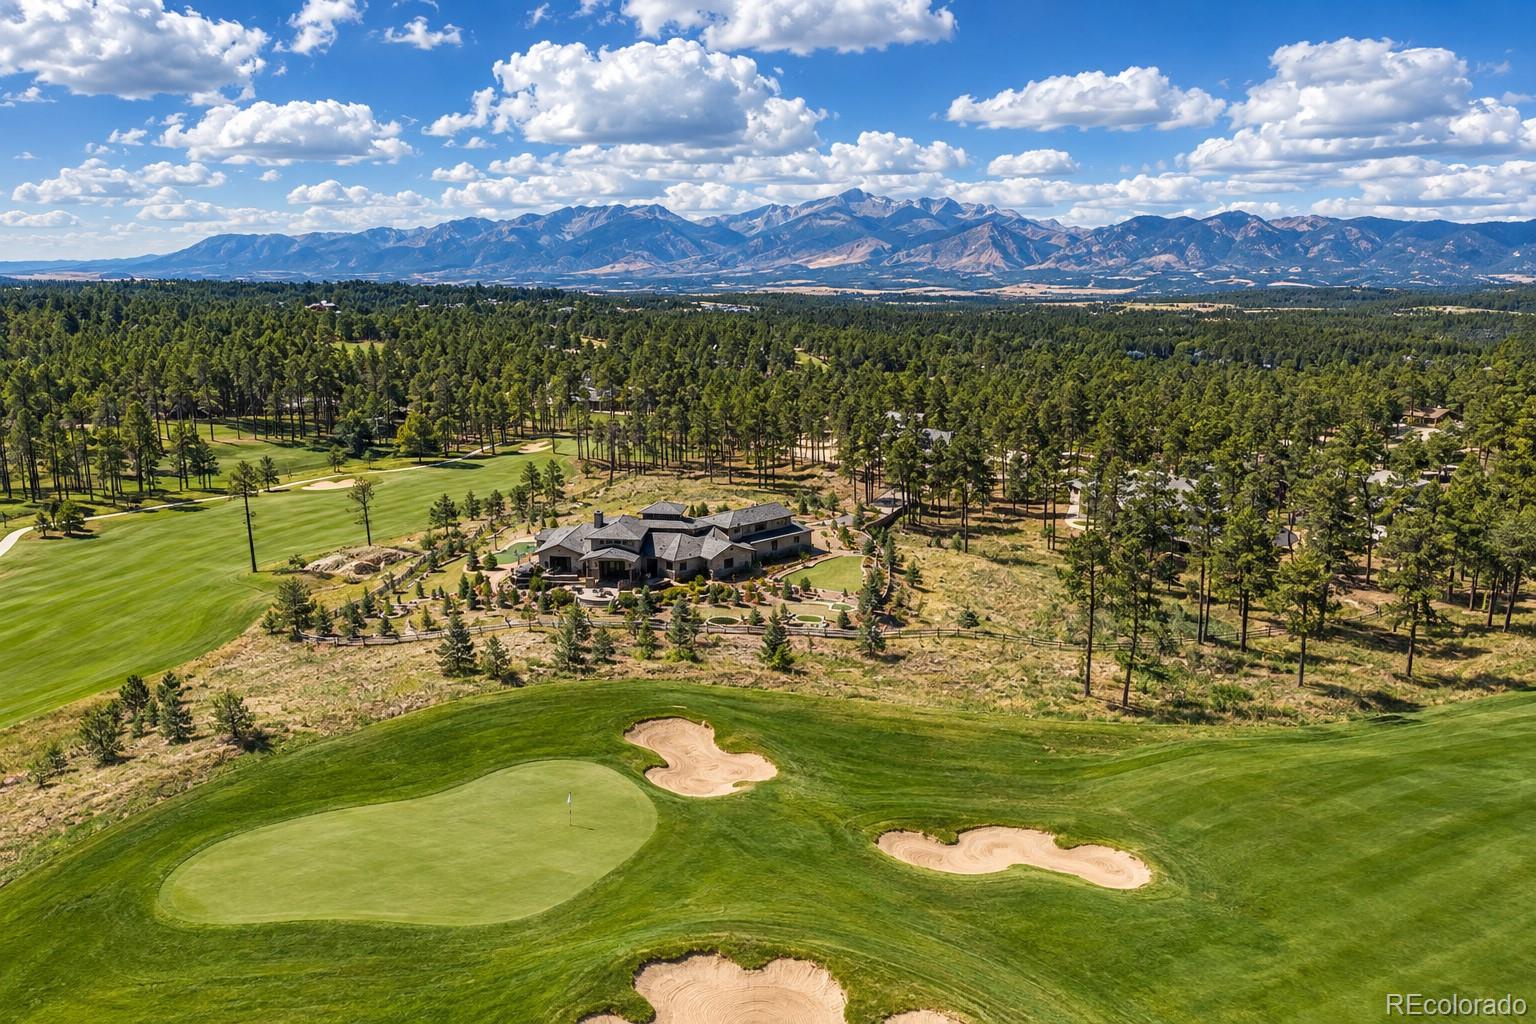
Set on 2.5 acres in the highly desirable golf community of Flying Horse North, this expertly designed ranch home offers an exceptional blend of luxury, privacy and room to breathe. The area surrounding the home is beautifully landscaped, while the remaining acreage retains its natural Colorado setting. Soaring ceilings and expansive windows create an impressive sense of openness throughout the main level. The vaulted family room is anchored by a beautiful fireplace, while the gourmet kitchen features Monogram appliances, a 48-inch gas rangetop and a spacious prep kitchen complete with a sink, beverage refrigerator and ice maker. The generous dining room opens through an oversized sliding glass door to the extended covered deck, creating a seamless setting for indoor-outdoor entertaining. The luxurious Owner’s Retreat offers a peaceful escape with a spa-inspired bath, oversized super shower and large walk-in closet. A glass-enclosed study provides a sophisticated workspace, while the second main-level bedroom includes its own private en suite bath. To finish out the main floor, a spacious family foyer and laundry room with extensive cabinetry, countertops, a drop zone and walk-in coat closet. The finished walkout basement continues the home’s elevated design with 10 foot ceilings, a spacious game room and an impressive wet bar with a large island. Two additional oversized bedrooms share a full bath, and an expansive unfinished area provides exceptional storage or the opportunity for future living space. It is also pre-plumbed for a secondary laundry room. A three-car attached side-load garage is complemented by a detached two-car garage featuring an extra-tall door, ideal for recreational vehicles, lifted 4x4s or other Colorado adventure gear. Expertly designed with timeless finishes and remarkable attention to detail, this exceptional home offers elevated Colorado living without waiting through the design and construction process.
| 6 hours ago | Listing updated with changes from the MLS® | |
| 8 hours ago | Listing first seen on site |

The content relating to real estate for sale in this Web site comes in part from the Internet Data eXchange ("IDX") program of METROLIST, INC., DBA RECOLORADO real estate listings held by brokers other than House Hunters, LLC are marked with the IDX Logo. This information is being provided for the consumers' personal, non-commercial use and may not be used for any other purpose. All information subject to change and should be independently verified.