

2622 N Downing StreetDenver, CO 80205
Due to the health concerns created by Coronavirus we are offering personal 1-1 online video walkthough tours where possible.
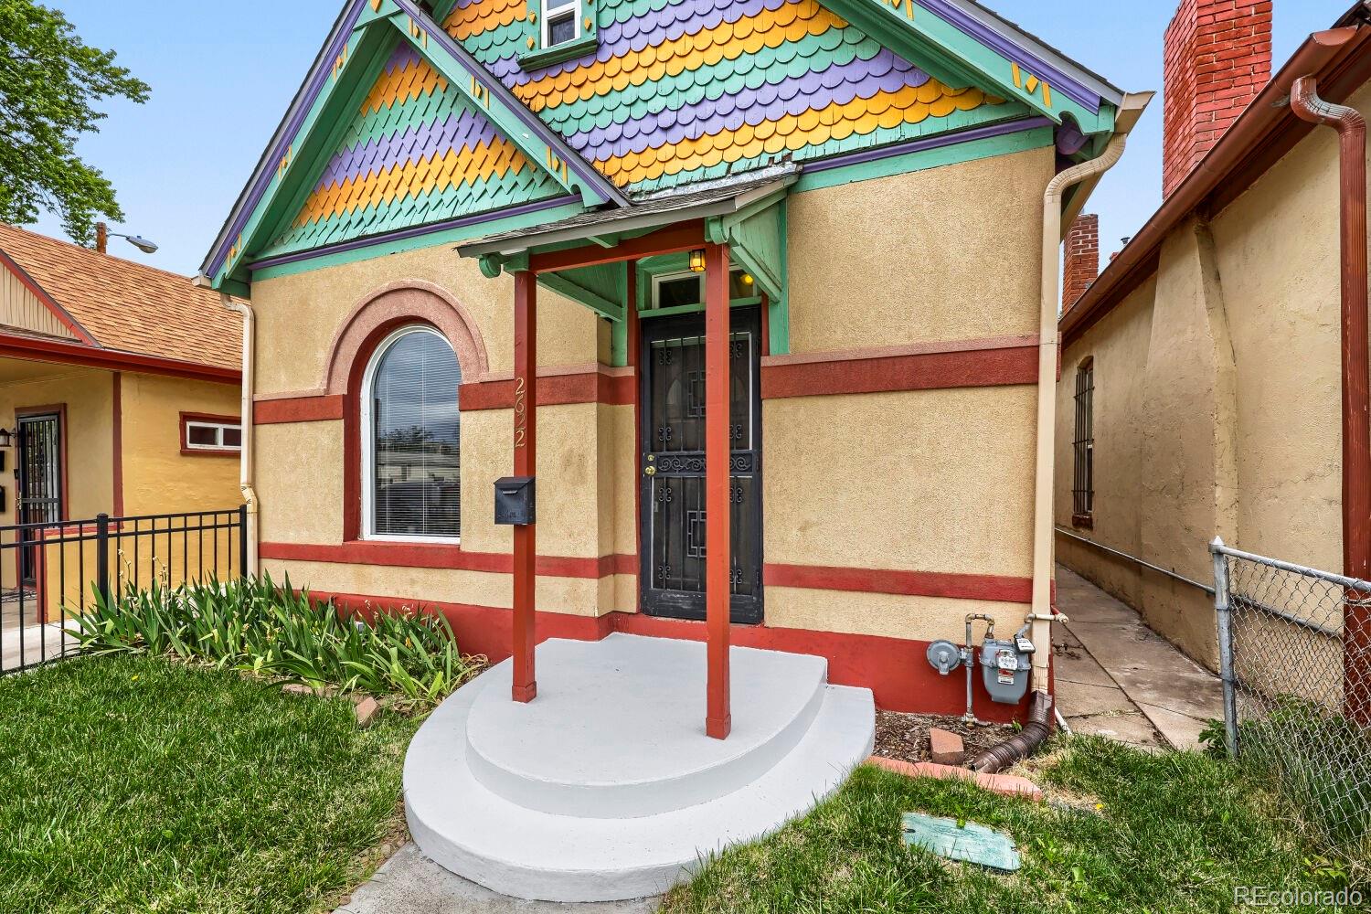
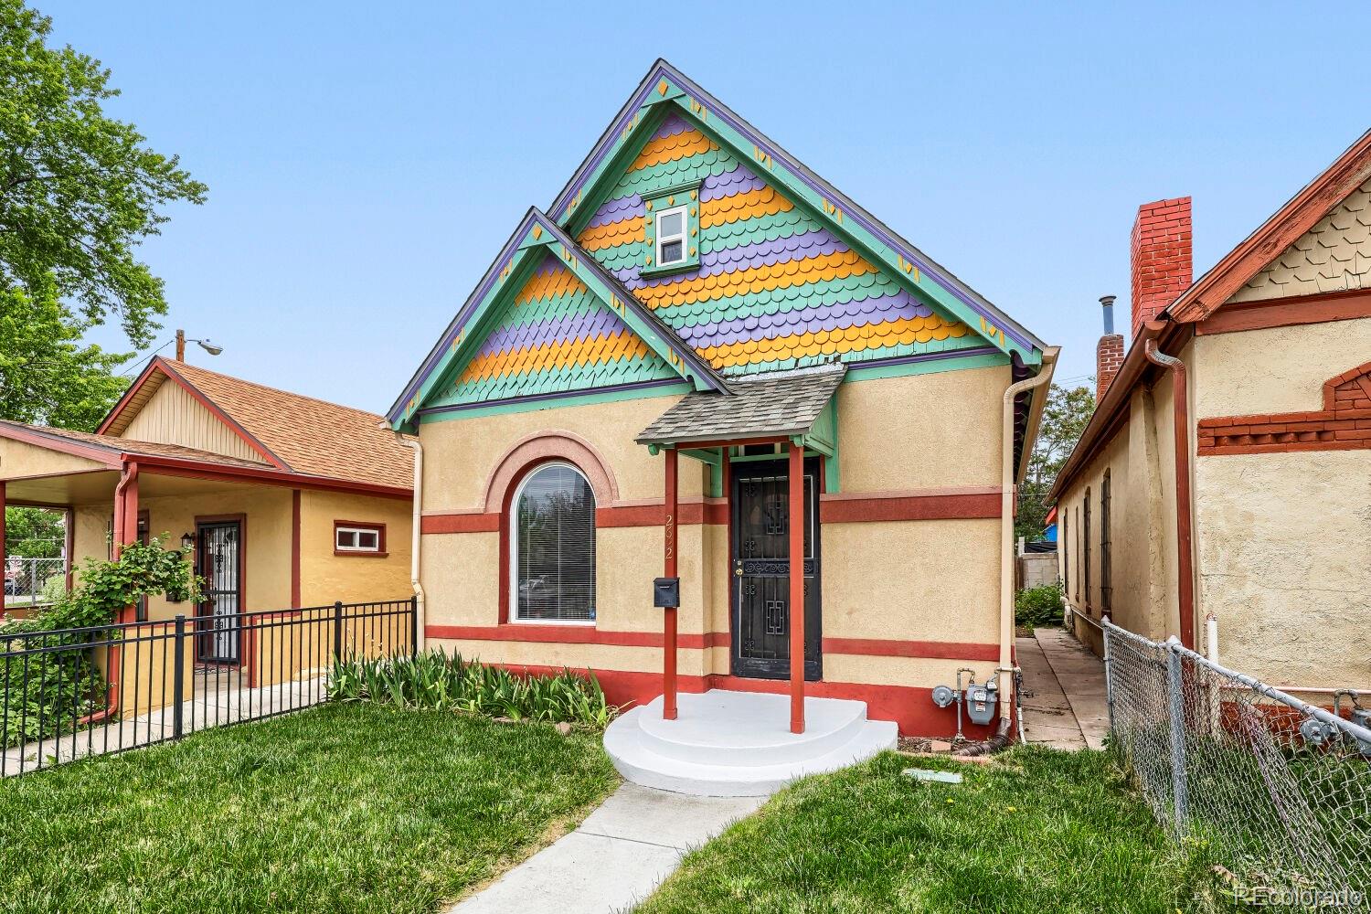

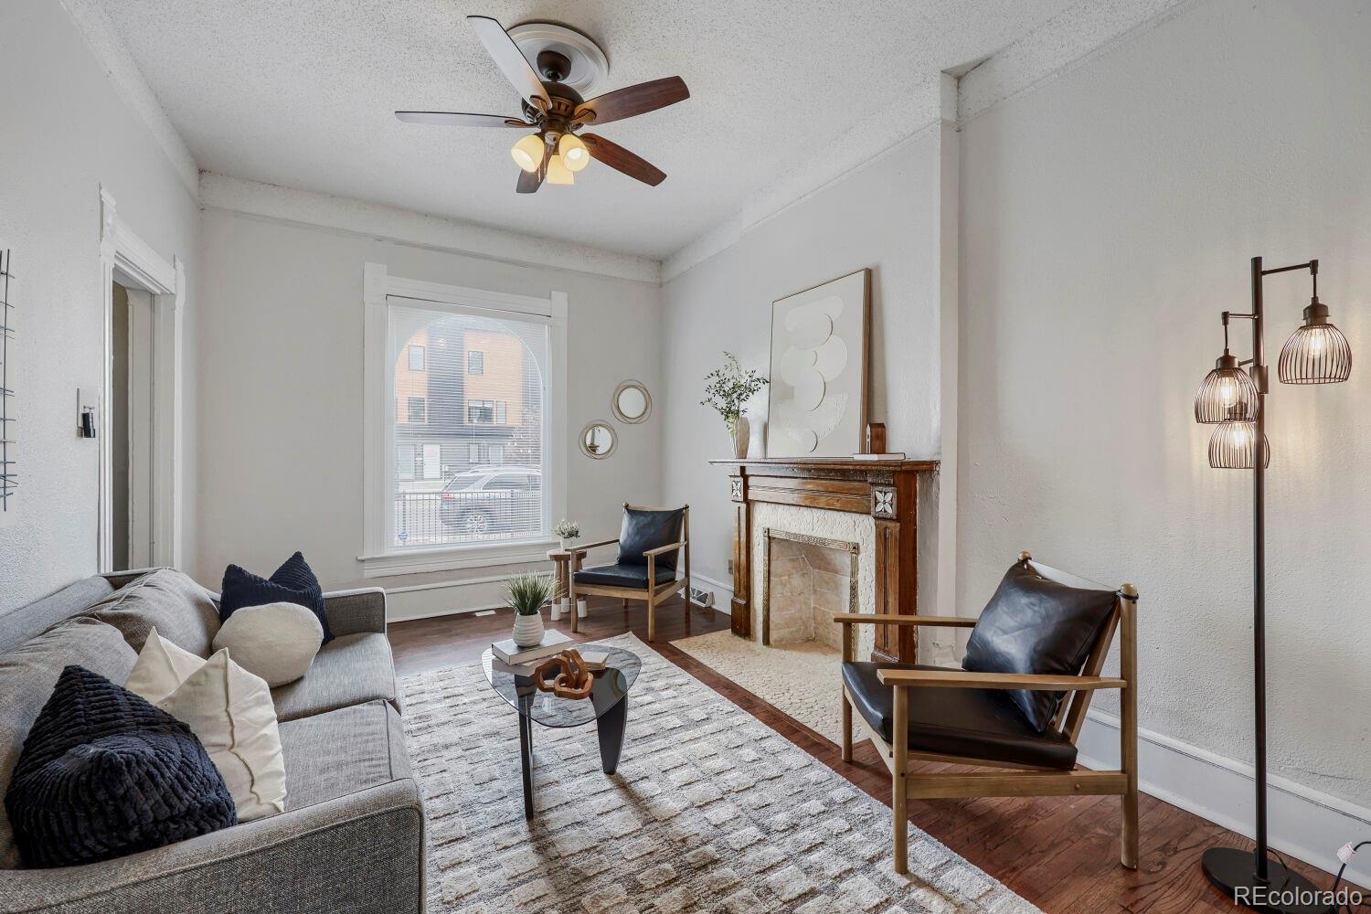
Welcome to 2622 N Downing Street, a charming Victorian-style home blending classic Denver character with thoughtful modern updates in the heart of the city. This beautiful property features fresh interior paint, hardwood flooring, and new laminate flooring in the laundry area for added style and functionality. The updated kitchen shines with new quartz countertops and newer appliances, creating a warm and inviting space for everyday living and entertaining. Major improvements provide added peace of mind, including a brand-new roof installed in 2024 and a new AC system added in 2023. Outside, enjoy a fully fenced yard perfect for pets, gardening, or outdoor gatherings, along with the convenience of a rare 2-car garage. Located in Denver’s vibrant Whittier neighborhood, this home offers easy access to some of the city’s most popular destinations. Enjoy being just minutes from the RiNo Art District, Downtown Denver, Coors Field, local breweries, coffee shops, restaurants, and entertainment venues. Nearby parks, the Denver Zoo, and the Denver Museum of Nature & Science provide endless recreation opportunities, while quick access to I-25, I-70, and public transit make commuting a breeze. This move-in ready Victorian offers the perfect combination of historic charm, modern upgrades, and an unbeatable central location. Click the Virtual Tour link to view the 3D walkthrough. Discounted rate options and no lender fee future refinancing may be available for qualified buyers of this home.
| 2 hours ago | Listing updated with changes from the MLS® | |
| 2 hours ago | Listing first seen on site |

The content relating to real estate for sale in this Web site comes in part from the Internet Data eXchange ("IDX") program of METROLIST, INC., DBA RECOLORADO real estate listings held by brokers other than Orchard Brokerage LLC are marked with the IDX Logo. This information is being provided for the consumers' personal, non-commercial use and may not be used for any other purpose. All information subject to change and should be independently verified.