Save
Ask
Tour
Hide
Share
$550,000
New Listing

6501 S Summer Road
Morrison, CO 80465

For Sale|Single Family Residence|Active
3
Beds
2
Total Baths
1
Full Bath
1
Partial Bath
1,484
SqFt
$371
/SqFt
1930
Built
Subdivision:
Tiny Town (Morrison)
County:
Jefferson

Due to the health concerns created by Coronavirus we are offering personal 1-1 online video walkthough tours where possible.
Call Now: 303-547-4561
Is this the listing for you? We can help make it yours.
303-547-4561
6501 S Summer Road6501 S Summer Road6501 S Summer Road6501 S Summer Road
Save
Ask
Tour
Hide
Share

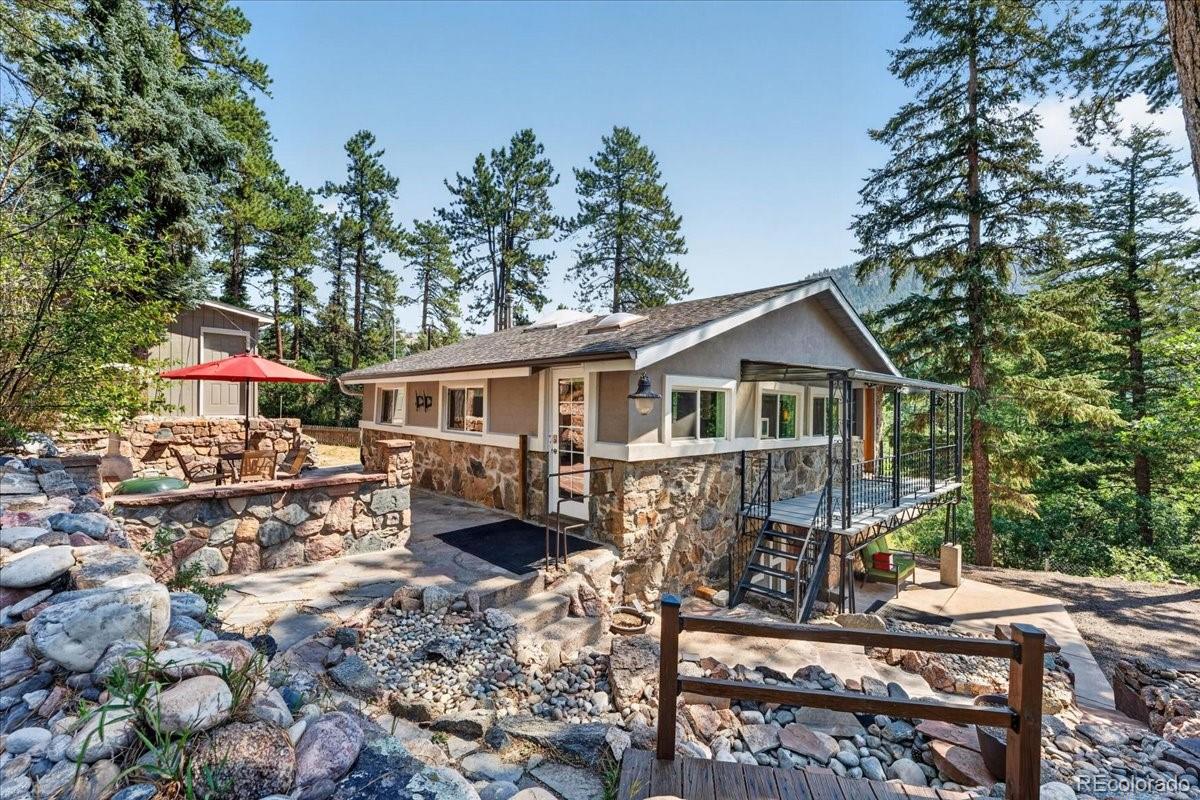
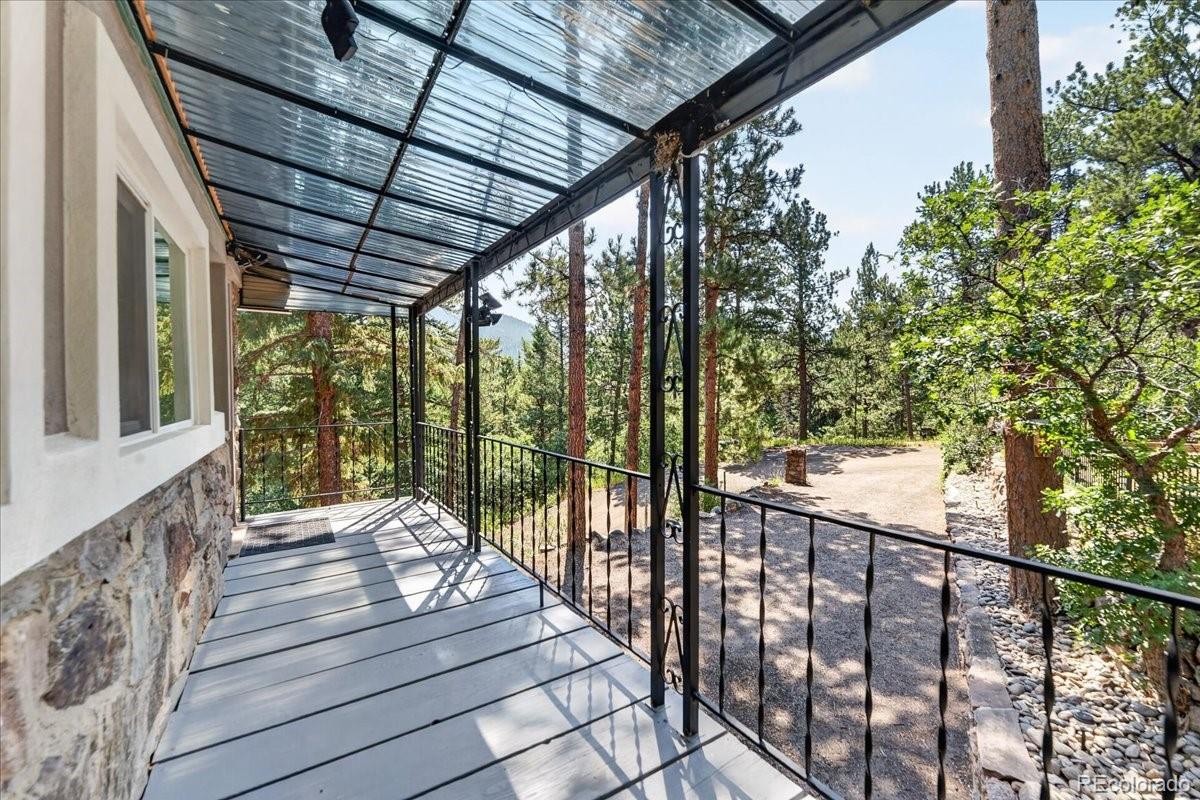
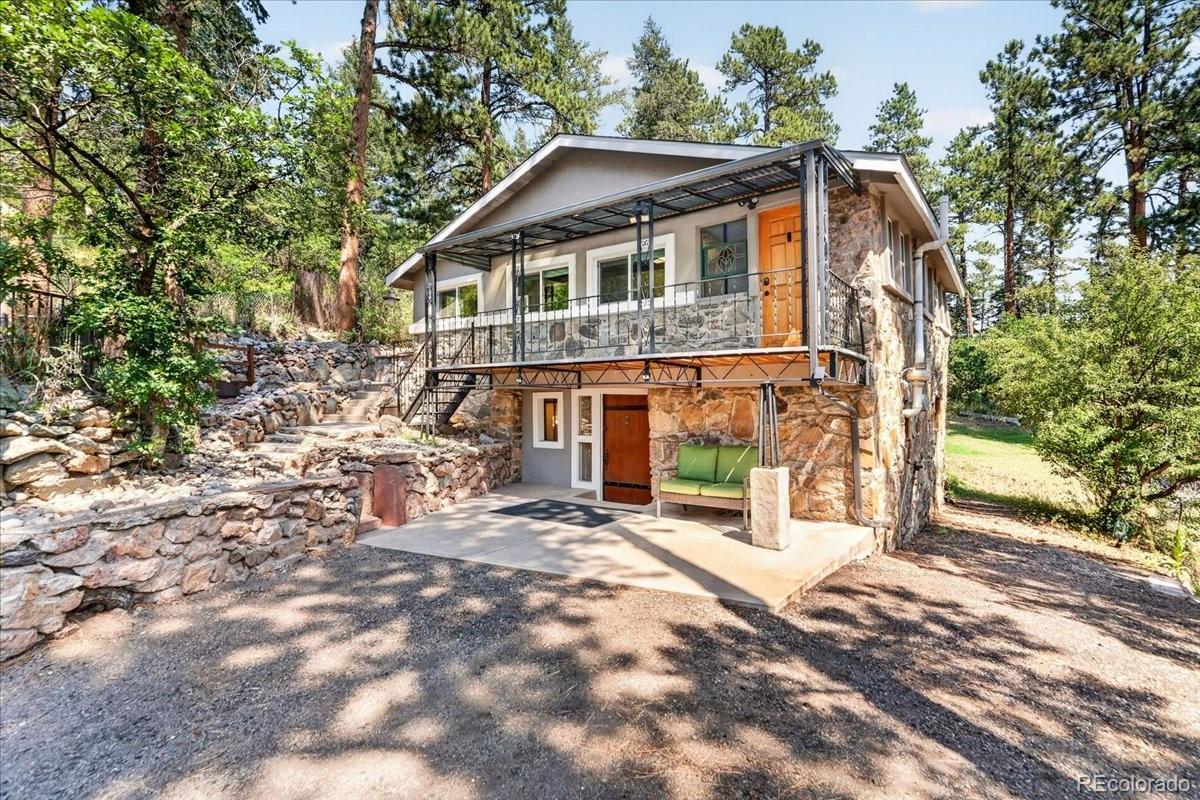
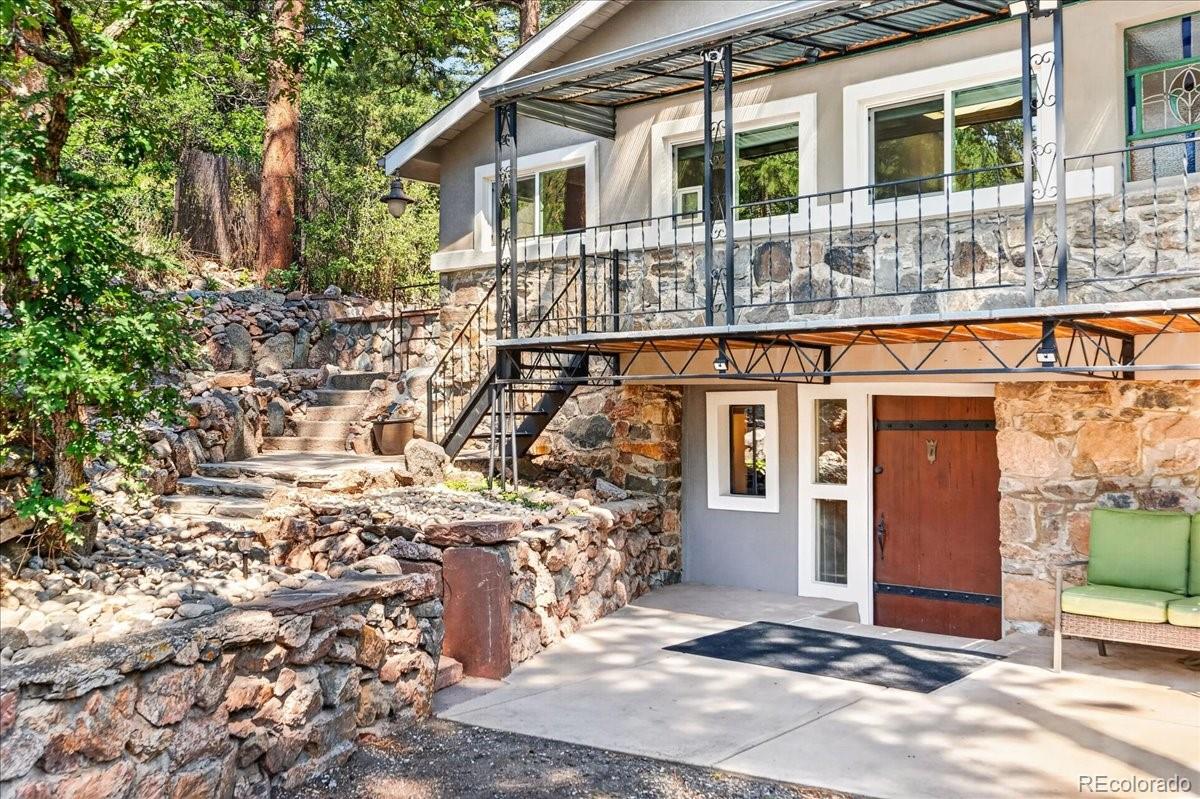
Located in historic Tiny Town (unincorporated JeffCo), this unique 1930s mountain retreat offers rustic charm, modern upgrades, and exceptional self-sufficiency. Positioned on a private, low-maintenance quarter-acre hillside lot, the property provides panoramic forest views, rich southern sun, natural stone outcroppings, terraced grounds, and mature evergreens. The light-filled main level features vaulted ceilings and exposed stacked natural structural stone. The layout opens from a dedicated DINING area with custom moveable cabinetry into a LIVING space anchored by a multi-fuel Salamander "Hobbit" stove. The efficient galley KITCHEN is equipped with upper and lower custom cabinetry, a gas range with hood vent, a built-in Bosch compact dishwasher, an integrated beverage fridge, countertop microwave, and a copper sink with disposal. The primary BEDROOM serves as a quiet retreat highlighted by architectural stonework, a stained-glass pocket door, ceiling fan, and a built-in closet. The FULL BATH features a clawfoot tub with shower attachment, single-sink vanity, bidet toilet, Cadet wall heater, and exposed stone accents. An upper-landing flex room with built-in storage works as a home office or twin bedroom. The walkout basement opens into a LAUNDRY ROOM with a washer/dryer tower and sink. This level includes a cozy carpeted BEDROOM with a closet, a large walk-in IKEA closet room, another BATHROOM with a river-rock tile shower, a bulk storage pantry, and a dedicated mechanical room housing the furnace, well pump, water heater, multi-stage water treatment, and radon mitigation system. Step outside from the kitchen onto the flagstone patio to discover an exceptional outdoor living environment featuring a dining setup against a stone retaining wall, remote water feature, charcoal grill, outdoor heater, raised beds, cold-frame greenhouse, compost tumbler, and rain barrel. Includes a detached workout outbuilding, storage shed, and a new septic tank scheduled by late Sept.

Save
Ask
Tour
Hide
Share
Listing Snapshot
Price 
$550,000
Days On Site 
0 Days
Bedrooms 
3
Inside Area (SqFt) 
1,484 sqft
Total Baths 
2
Full Baths 
1
Partial Baths 
1
Lot Size 
0.25 Acres
Year Built 
1930
MLS® Number 
6023170
Status 
Active
Property Tax 
$2,415
HOA/Condo/Coop Fees 
N/A
Sq Ft Source 
Public Records
Friends & Family
Recent Activity
6 hours agoListing updated with changes from the MLS®
7 hours agoListing first seen on site
General Features
Acres 
0.25
Direction Faces 
South
Foundation 
Concrete PerimeterSlab
Levels 
Two
Parking 
Gravel
Parking Spaces 
3
Pets 
Yes
Property Condition 
Updated/Remodeled
Property Sub Type 
Single Family Residence
Security 
Carbon Monoxide Detector(s)Smoke Detector(s)
Sewer 
Septic Tank
SqFt Above 
840
SqFt Below 
644
SqFt Total 
1484
Style 
CottageMountain ContemporaryRustic
Utilities 
Electricity AvailableElectricity ConnectedNatural Gas Not AvailablePropane
Water Source 
PrivateWell
Zoning 
A-2
Interior Features
Appliances 
Bar FridgeDishwasherDisposalDryerFreezerGas Water HeaterMicrowaveRangeRange HoodRefrigeratorWasherWater Softener
Basement 
Bath/StubbedDaylightExterior EntryFinishedInterior EntryPartialWalk-Out Access
Cooling 
Ceiling Fan(s)
Electric 
220 Volts
Fireplace 
Yes
Fireplace Features 
Living RoomWood Burning Stove
Fireplaces 
1
Flooring 
CarpetLaminateTileWood
Furnished 
Partially
Heating 
BaseboardForced AirPropaneWood Stove
Interior 
Ceiling Fan(s)Entrance FoyerOpen FloorplanVaulted Ceiling(s)Walk-In Closet(s)
Laundry Features 
SinkIn Unit
Main Level Bedrooms 
2
Window Features 
Double Pane WindowsSkylight(s)Window Treatments
Bathroom Full 
Level - MainDescription - Clawfoot tub with handheld shower, single sink vanity, bidet toilet, Cadet wall heater, exposed stone wall, window(opens)/daylight.
Bathroom Three Quarter 
Level - BasementDescription - Walk-in tile shower with river rock floor and wood bench, exposed stone wall, accent window (opens), white beadboard paneling.
Bedroom 
Level - BasementDescription - The cozy carpeted *bedroom* located just inside the lower-level front door, featuring a window, a dresser nook, wall-mounted TV setup, and dedicated closet.
Dining Room 
Level - MainDescription - Open dining space featuring vaulted ceiling, tile flooring, and a custom movable cabinets with ample natural light.
Kitchen 
Level - MainDescription - Efficient galley-style layout features custom upper and lower cabinetry with built in buffet, gas range with hood vent, countertop microwave, built-in Bosch compact dishwasher, integrated beverage fridge, and a single-basin copper sink.
Laundry 
Level - BasementDescription - Functional downstairs laundry room complete with Electrolux Washer & Dryer tower combo, and a sink.
Living Room 
Level - MainDescription - Features an exposed rustic stone accent wall with a wood-burning Salamander "Hobbit" stove insert (2-month supply of wood briquettes included), panel accent walls, large windows, and an included entertainment setup complete with a credenza, side shelving, wall-mounted TV and soundbar.
Office 
Level - MainDescription - Exposed rustic stone wall, custom built-in cabinetry, wall-mounted TV bracket, and windows allowing natural light; multi-purpose space can double as an alternate twin-size sleeping room.
Utility Room 
Level - BasementDescription - Dedicated mechanical room that houses the core operating systems for the home, including the furnace, the well pump, a newer water heater with all-new copper piping, the water filtration and treatment setup with comprehensive multi-stage filtration system, and a radon mitigation system. Extras included: chest freezer, 7-drawer tool cabinet, portable A/C unit.
Wine Cellar 
Level - BasementDescription - The third room is an unfinished bulk storage pantry equipped with wire shelving and cabinet storage which houses all the battery chargers for the outdoor equipment and easily transformed into a wine cellar.
Save
Ask
Tour
Hide
Share
Exterior Features
Construction Details 
StoneStucco
Exterior 
BalconyBarbecueGardenPrivate YardRain Gutters
Fencing 
Partial
Lot Features 
SlopedWoodedCorner LotLandscapedMany TreesMeadowRock Outcropping
Patio And Porch 
CoveredFront PorchPatio
Roof 
ShingleComposition
View 
MeadowMountain(s)Valley
Waterview 
MeadowMountain(s)Valley
Windows/Doors 
Double Pane WindowsSkylight(s)Window Treatments
Community Features
Building Access 
Stairs
Financing Terms Available 
1031 ExchangeCashConventionalFHAUSDA LoanVA Loan
Roads 
Gravel
School District 
Jefferson County R-1
Schools
School District
Jefferson County R-1
Elementary School
Parmalee
Middle School
West Jefferson
High School
Conifer
Listing courtesy of Redfin Corporation [email protected]


The content relating to real estate for sale in this Web site comes in part from the Internet Data eXchange ("IDX") program of METROLIST, INC., DBA RECOLORADO real estate listings held by brokers other than Redfin Corporation are marked with the IDX Logo. This information is being provided for the consumers' personal, non-commercial use and may not be used for any other purpose. All information subject to change and should be independently verified.

Neighborhood & Commute
Source: Walkscore
Save
Ask
Tour
Hide
Share