Save
Ask
Tour
Hide
Share
$329,900
New Listing

1230 Atwood Street
Longmont, CO 80501

For Sale|Townhouse|Active
3
Beds
3
Total Baths
2
Full Baths
1
Partial Bath
1,278
SqFt
$258
/SqFt
1980
Built
Subdivision:
The Meadows
County:
Boulder

Due to the health concerns created by Coronavirus we are offering personal 1-1 online video walkthough tours where possible.
Call Now: 303-547-4561
Is this the listing for you? We can help make it yours.
303-547-4561
1230 Atwood Street1230 Atwood Street1230 Atwood Street1230 Atwood Street
Save
Ask
Tour
Hide
Share

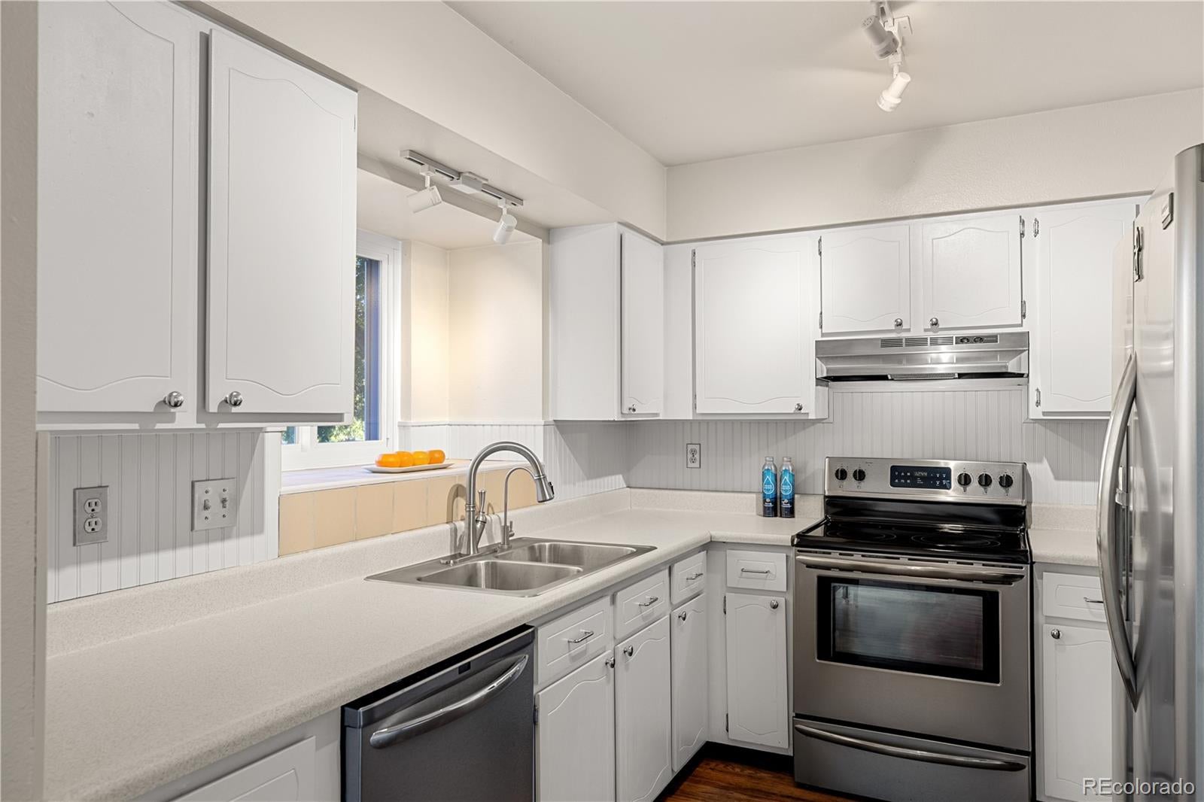
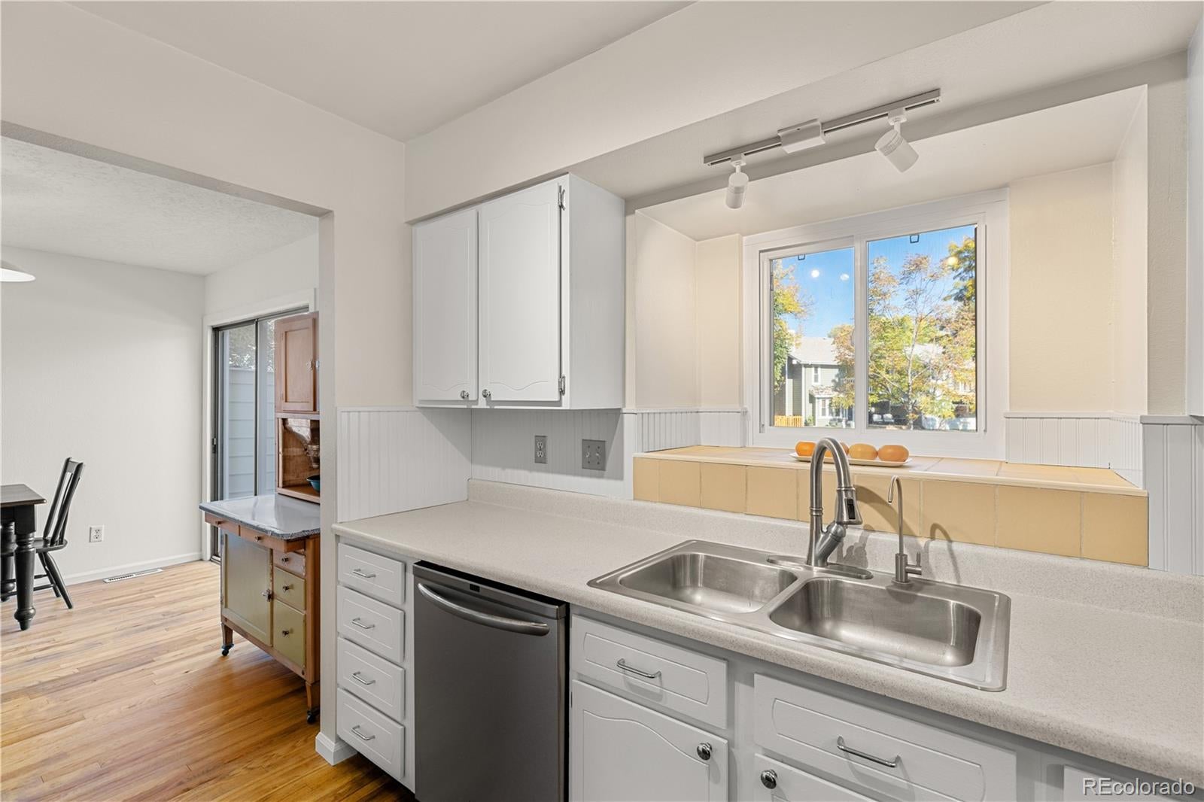
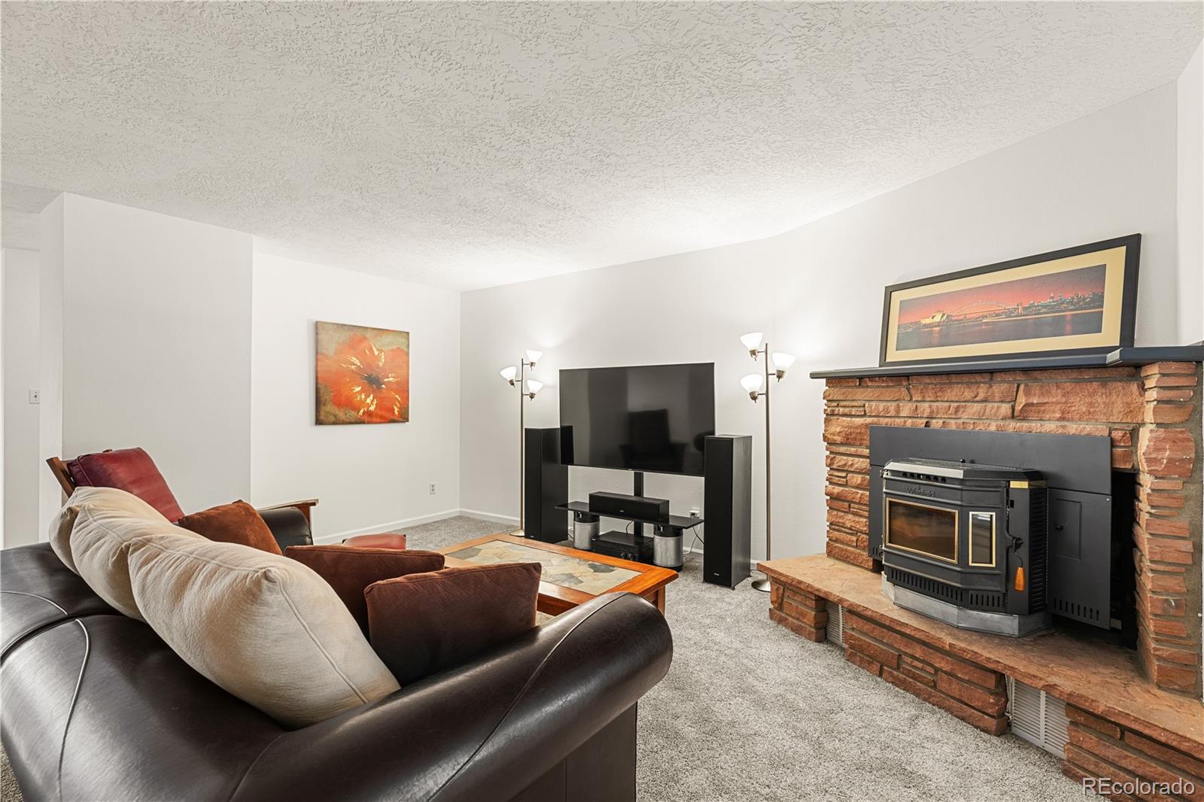
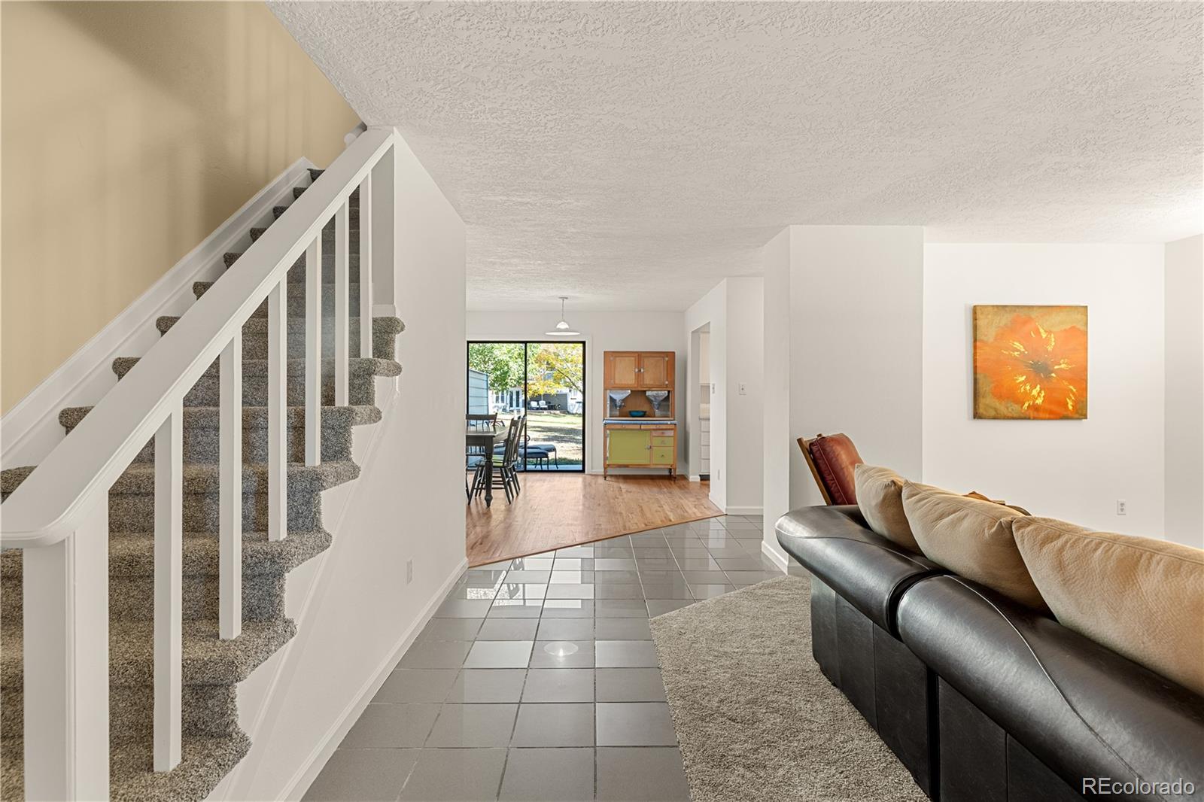
Opportunity, Location & Potential! Discover the possibilities with this classic 3-bedroom, 3-bathroom townhome, offering a fantastic opportunity for homeowners and investors alike. Clean and ready for your personal touch, this home has great bones and plenty of potential to make it your own. Enjoy the added bonus of beautiful, open greenspace just steps from your private back patio, creating a peaceful setting to relax and unwind. Whether you're looking for an investment property, a fix-and-flip opportunity, a buy-and-hold addition to your portfolio or a place to call home while updating at your own pace, the possibilities are here! The convenient location puts you just blocks from vibrant Downtown Longmont, where you'll enjoy charming local shops, inviting coffee houses, popular craft restaurants and neighborhood favorites. Outdoor enthusiasts will appreciate the nearby parks, including Clark Centennial Community Park, one of Longmont's largest recreational spaces. Priced to reflect the opportunity and includes a ONE-YEAR HOME WARRANTY! Bring your vision, explore the possibilities and discover the value this townhome has to offer. Don't miss your chance to see it in person—schedule your private showing today!

Save
Ask
Tour
Hide
Share
Listing Snapshot
Price 
$329,900
Days On Site 
0 Days
Bedrooms 
3
Inside Area (SqFt) 
1,278 sqft
Total Baths 
3
Full Baths 
2
Partial Baths 
1
Lot Size 
0.06 Acres
Year Built 
1980
MLS Number 
6049159
Status 
Active
Property Tax 
$2,551
HOA/Condo/Coop Fees 
$370 monthly
Sq Ft Source 
Public Records
Friends & Family
Recent Activity
9 hours agoListing updated with changes from the MLS
12 hours agoListing first seen on site
General Features
Acres 
0.06
Attached Garage 
Yes
Direction Faces 
Northeast
Foundation 
Slab
Garage 
Yes
Garage Spaces 
1
Home Warranty 
Yes
Levels 
Two
Parking 
ConcreteAttached
Parking Spaces 
1
Property Sub Type 
Townhouse
Security 
Smoke Detector(s)
Sewer 
Public Sewer
SqFt Above 
1278
SqFt Total 
1908
Style 
Urban Contemporary
Utilities 
Cable AvailableElectricity Available
Water Source 
Public
Interior Features
Appliances 
DishwasherDryerElectric Water HeaterRangeRange HoodRefrigeratorWasher
Basement 
Unfinished
Cooling 
Central Air
Electric 
220 Volts
Fireplace 
Yes
Fireplace Features 
Living Room
Fireplaces 
1
Flooring 
VinylCarpetLinoleumWood
Furnished 
Unfurnished
Heating 
Forced Air
Interior 
Laminate Counters
Laundry Features 
In Unit
Bathroom Full 
Level - UpperDescription - Full Bathroom
Bathroom Half 
Level - MainDescription - Half Bath Main Floor
Bedroom 
Level - UpperDescription - Bedroom
Dining Room 
Level - Main
Kitchen 
Level - Main
Living Room 
Level - Main
Save
Ask
Tour
Hide
Share
Exterior Features
Construction Details 
Frame
Exterior 
Balcony
Fencing 
None
Lot Features 
Greenbelt
Patio And Porch 
Patio
Roof 
ShingleComposition
View 
Meadow
Waterview 
Meadow
Community Features
Association Fee 
$370.0
Association Fee Frequency 
Monthly
School District 
St. Vrain Valley RE-1J
Financing Terms Available 
CashConventionalFHAVA Loan
Building Access 
Exterior Access
Roads 
Paved
Schools
School District
St. Vrain Valley RE-1J
Elementary School
Columbine
Middle School
Trail Ridge
High School
Skyline
Listing courtesy of HomeSmart Realty [email protected]


The content relating to real estate for sale in this Web site comes in part from the Internet Data eXchange ("IDX") program of METROLIST, INC., DBA RECOLORADO real estate listings held by brokers other than HomeSmart Realty are marked with the IDX Logo. This information is being provided for the consumers' personal, non-commercial use and may not be used for any other purpose. All information subject to change and should be independently verified.

Neighborhood & Commute
Source: Walkscore
Save
Ask
Tour
Hide
Share