Save
Ask
Tour
Hide
Share
$2,850,000
New Listing

16632 Golden Rod Lane
Morrison, CO 80465

For Sale|Single Family Residence|Active
6
Beds
9
Total Baths
6
Full Baths
3
Partial Baths
7,589
SqFt
$376
/SqFt
2001
Built
Subdivision:
Willow Springs
County:
Jefferson

Due to the health concerns created by Coronavirus we are offering personal 1-1 online video walkthough tours where possible.
Call Now: 303-547-4561
Is this the listing for you? We can help make it yours.
303-547-4561
16632 Golden Rod Lane16632 Golden Rod Lane16632 Golden Rod Lane16632 Golden Rod Lane
Save
Ask
Tour
Hide
Share

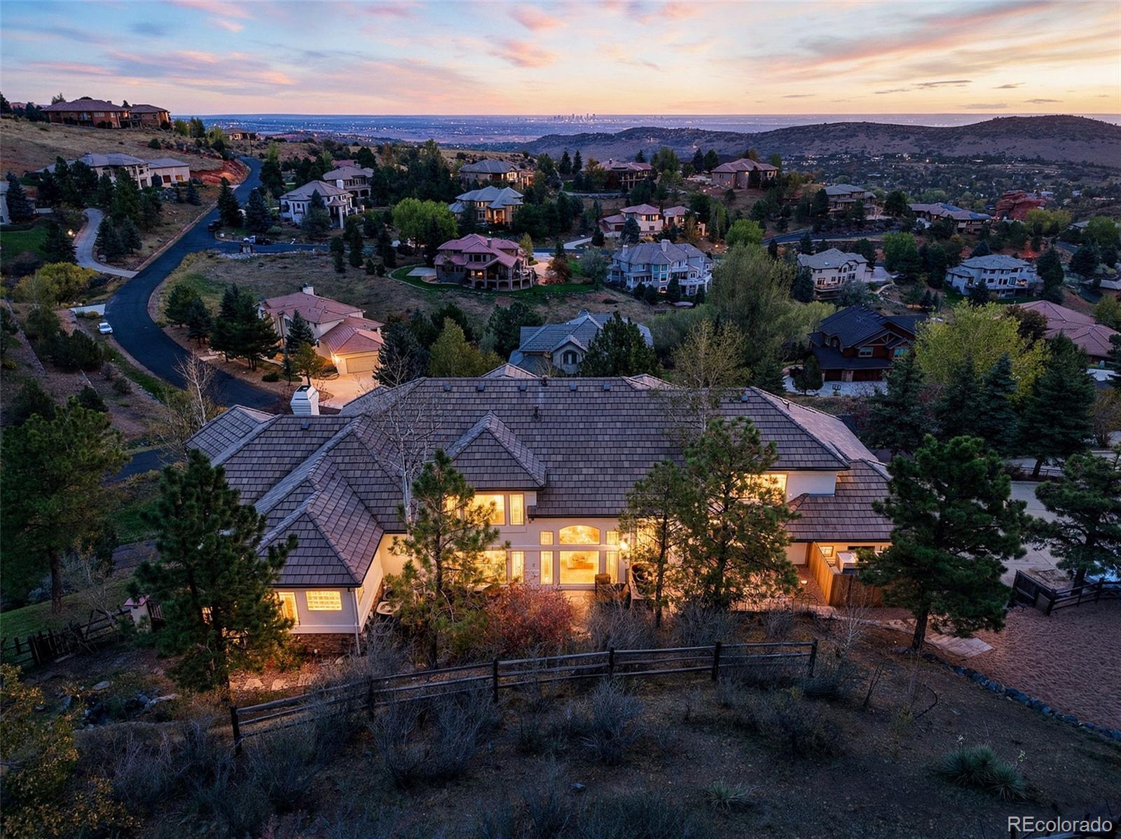
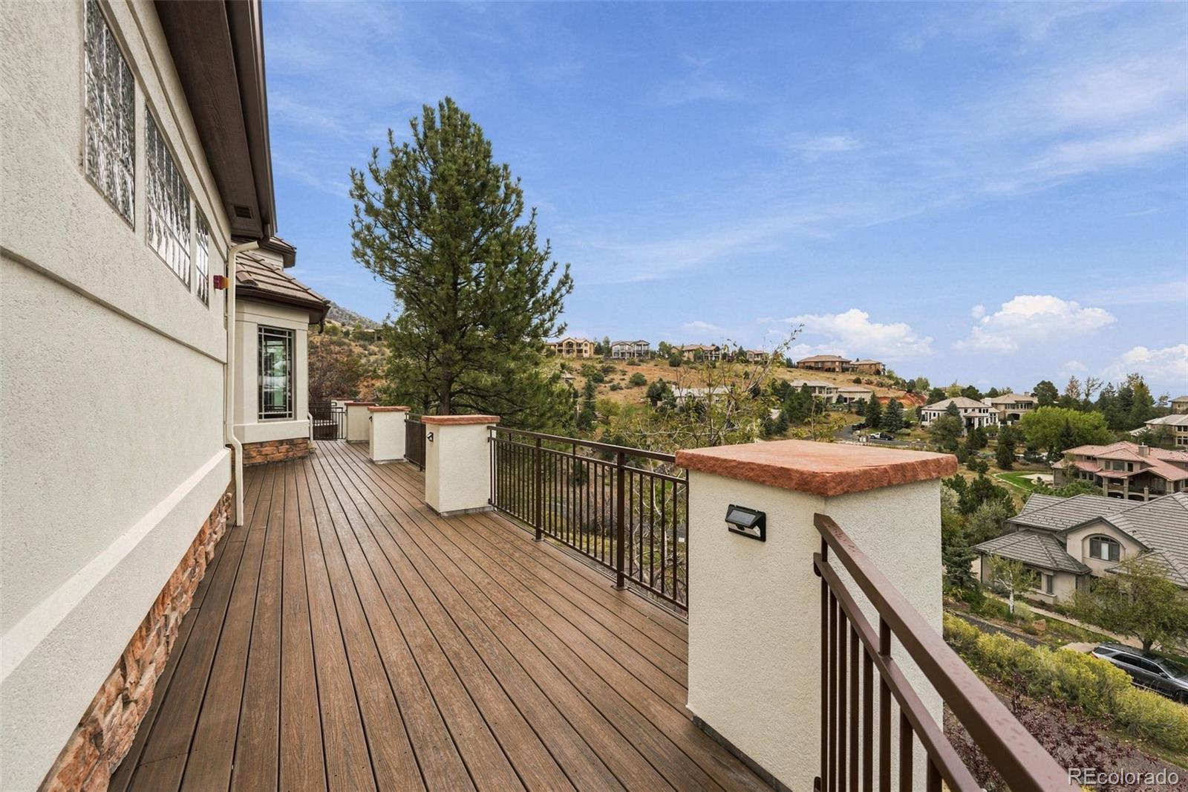
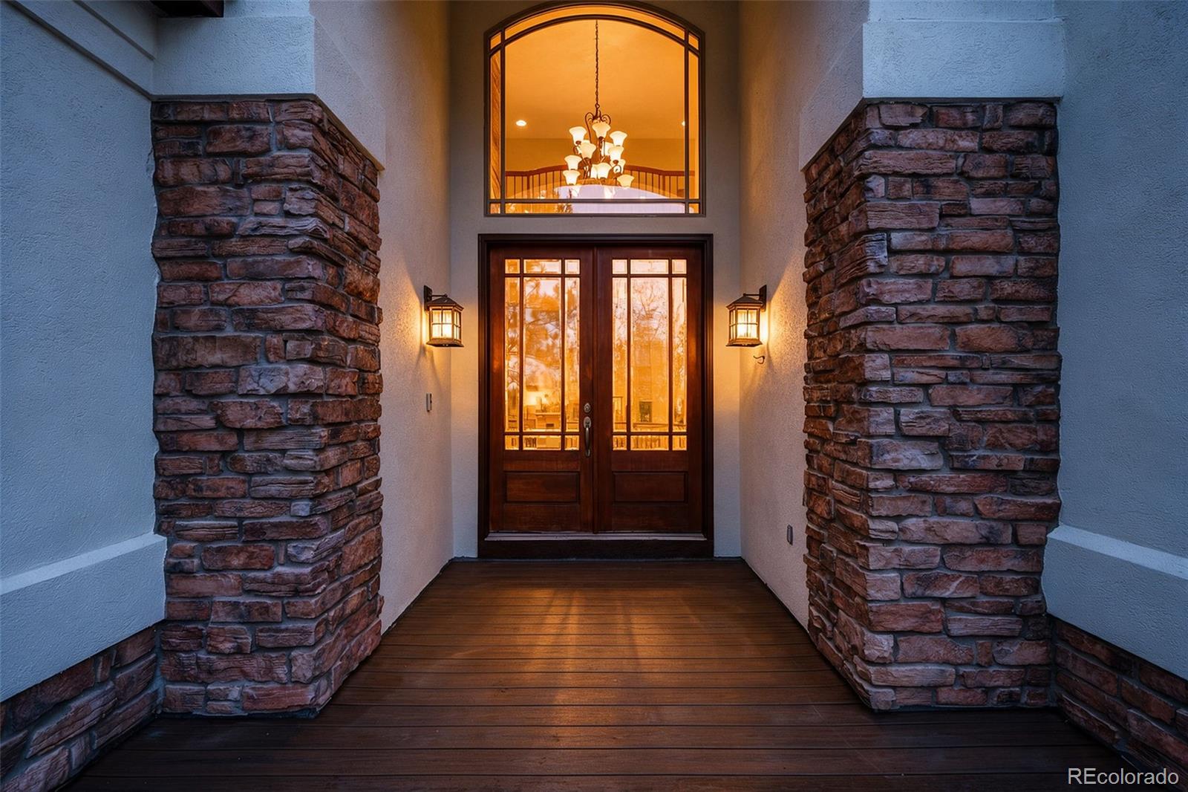
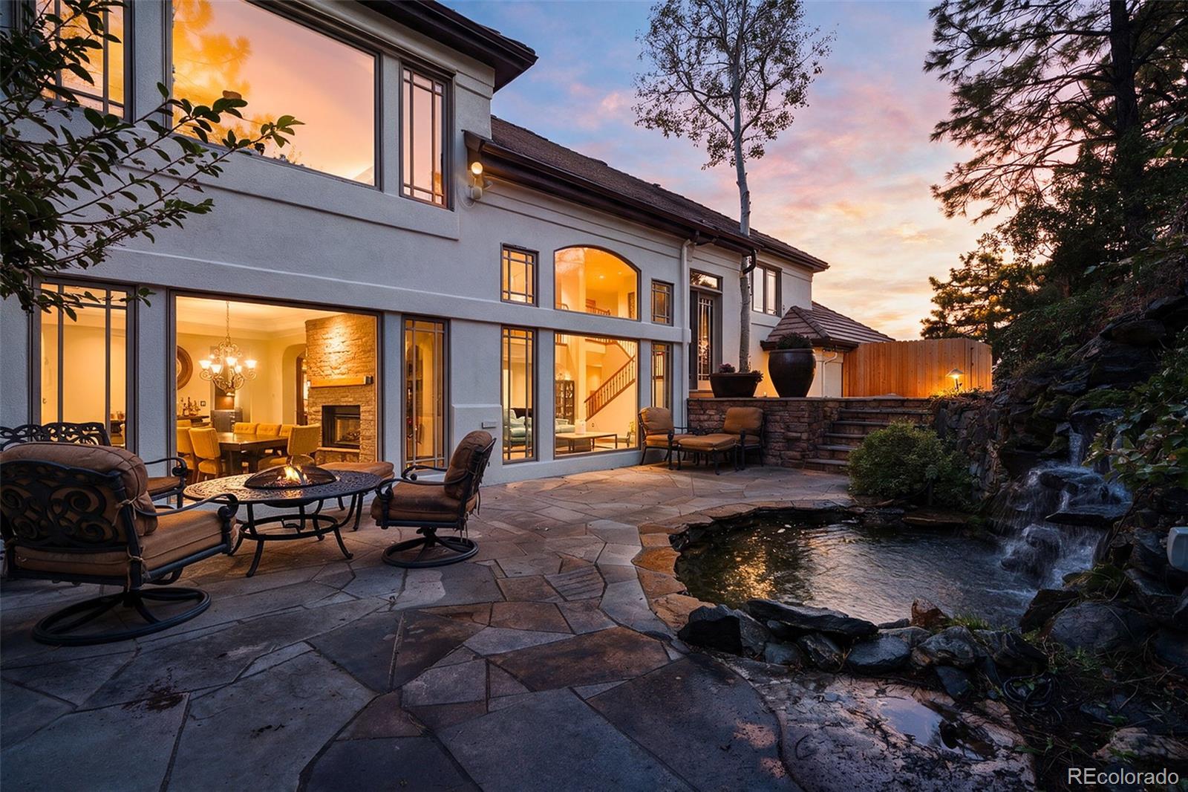
Above the City. Beyond the Ordinary. Some homes are defined by their architecture. Others by their setting. This remarkable Willow Springs residence delivers both. Perched high on a 1.65-acre hillside, the home captures sweeping views across the city while backing directly to more than 800 acres of private community open space, with miles of hiking and biking trails winding through the foothills. Inside, soaring ceilings, dramatic walls of windows, rustic wood floors, and striking stone fireplaces create a sense of scale and character rarely found in today's construction. The spacious kitchen features beautiful quartzite countertops, Wolf appliances, and generous gathering spaces that flow naturally into the home's outdoor living areas. Brand-new Trex decks offer a front-row seat to the changing light across the city, while a landscaped courtyard with waterfalls provides a more intimate outdoor retreat. The primary suite features its own fireplace, Juliet balcony, and spacious bath. Additional bedroom suites provide comfort and privacy for family and guests, while a dedicated office offers a quiet place to work. Downstairs, the finished walkout level is an entertainment destination of its own, with a theater, bar, and game room ready for movie nights, celebrations, or a friendly game of pool. With six bedrooms, nine bathrooms, a four-car garage, and 7,589 finished square feet, there's room to live on a grand scale. Extensive recent exterior improvements include stucco restoration and fresh, light paint. Beyond the property, the private Willow Springs trail system offers an extraordinary connection to Colorado's foothills, just minutes from the conveniences of the Denver metro area. Not simply more space. An entirely different perspective.

Save
Ask
Tour
Hide
Share
Listing Snapshot
Price 
$2,850,000
Days On Site 
0 Days
Bedrooms 
6
Inside Area (SqFt) 
7,589 sqft
Total Baths 
9
Full Baths 
6
Partial Baths 
3
Lot Size 
1.65 Acres
Year Built 
2001
MLS® Number 
6080001
Status 
Active
Property Tax 
$20,032
HOA/Condo/Coop Fees 
$166.67 monthly
Sq Ft Source 
Public Records
Friends & Family
Recent Activity
5 hours agoListing updated with changes from the MLS®
7 hours agoListing first seen on site
General Features
Acres 
1.65
Attached Garage 
Yes
Direction Faces 
Northeast
Foundation 
Slab
Garage 
Yes
Garage Spaces 
4
Levels 
Multi/Split
Parking 
Attached
Parking Spaces 
9
Property Condition 
Updated/Remodeled
Property Sub Type 
Single Family Residence
Security 
Carbon Monoxide Detector(s)
Sewer 
Public Sewer
SqFt Above 
5078
SqFt Below 
2511
SqFt Total 
8585
Style 
Mountain Contemporary
Utilities 
Cable AvailableElectricity Connected
Water Source 
Public
Zoning 
P-D
Interior Features
Appliances 
OvenBar FridgeDishwasherDisposalDryerMicrowaveRefrigeratorSelf Cleaning OvenWasherWine Cooler
Basement 
DaylightFinishedWalk-Out Access
Cooling 
Attic FanCentral Air
Fireplace 
Yes
Fireplace Features 
Master BedroomDining RoomGas LogGreat Room
Fireplaces 
3
Flooring 
CarpetTileWood
Heating 
Forced AirNatural Gas
Interior 
Built-in FeaturesEat-in KitchenEntrance FoyerGranite CountersHigh CeilingsIn-Law FloorplanKitchen IslandOpen FloorplanPantryVaulted Ceiling(s)Walk-In Closet(s)Wet Bar
Laundry Features 
Sink
Bathroom Full 
Level - Lower
Bathroom Half 
Level - MainDescription - Powder room off of Great Room
Bedroom 
Level - UpperDescription - With ensuite full bath, walk-in closet
Bonus Room 
Level - LowerDescription - Large storage room with stairs to garage
Dining Room 
Level - MainDescription - With huge windows, fireplace
Game Room 
Level - BasementDescription - Fully equipped granite bar with everything you need for entertaining!
Great Room 
Level - MainDescription - Walls of windows, fireplace
Kitchen 
Level - MainDescription - Eat-in, views, large island, Wolff appliances
Laundry 
Level - MainDescription - Loads of storage/mud room, leading to garage
Living Room 
Level - MainDescription - Front sitting room with large windows and waterfall views
Loft 
Level - UpperDescription - With open space views - perfect space for relaxing or study
Media Room 
Level - BasementDescription - Large theater room
Office 
Level - MainDescription - Glass French doors and views
Save
Ask
Tour
Hide
Share
Exterior Features
Construction Details 
FrameStucco
Exterior 
BalconyPrivate Yard
Fencing 
Partial
Lot Features 
Cul-De-SacLandscapedSecluded
Patio And Porch 
DeckPatioWrap Around
Road Frontage 
Private Road
Roof 
Concrete
View 
CityMountain(s)
Waterview 
CityMountain(s)
Community Features
Association Amenities 
Trail(s)
Association Fee 
$500.0
Association Fee Frequency 
Quarterly
School District 
Jefferson County R-1
Financing Terms Available 
CashConventionalFHAVA Loan
Roads 
Paved
Schools
School District
Jefferson County R-1
Elementary School
Red Rocks
Middle School
Carmody
High School
Bear Creek
Listing courtesy of Your Castle Real Estate Inc [email protected]


The content relating to real estate for sale in this Web site comes in part from the Internet Data eXchange ("IDX") program of METROLIST, INC., DBA RECOLORADO real estate listings held by brokers other than Your Castle Real Estate Inc are marked with the IDX Logo. This information is being provided for the consumers' personal, non-commercial use and may not be used for any other purpose. All information subject to change and should be independently verified.

Neighborhood & Commute
Source: Walkscore
Save
Ask
Tour
Hide
Share