

Save
Ask
Tour
Hide
Share
$785,000
New Listing

5889 W Fair Drive
Littleton, CO 80123

Single Family Residence|Coming Soon
4
Beds
4
Total Baths
2
Full Baths
2
Partial Baths
2,400
SqFt
$327
/SqFt
1971
Built
Subdivision:
Leawood
County:
Jefferson

Due to the health concerns created by Coronavirus we are offering personal 1-1 online video walkthough tours where possible.
Call Now: 303-547-4561
Is this the listing for you? We can help make it yours.
303-547-4561
5889 W Fair Drive
Save
Ask
Tour
Hide
Share

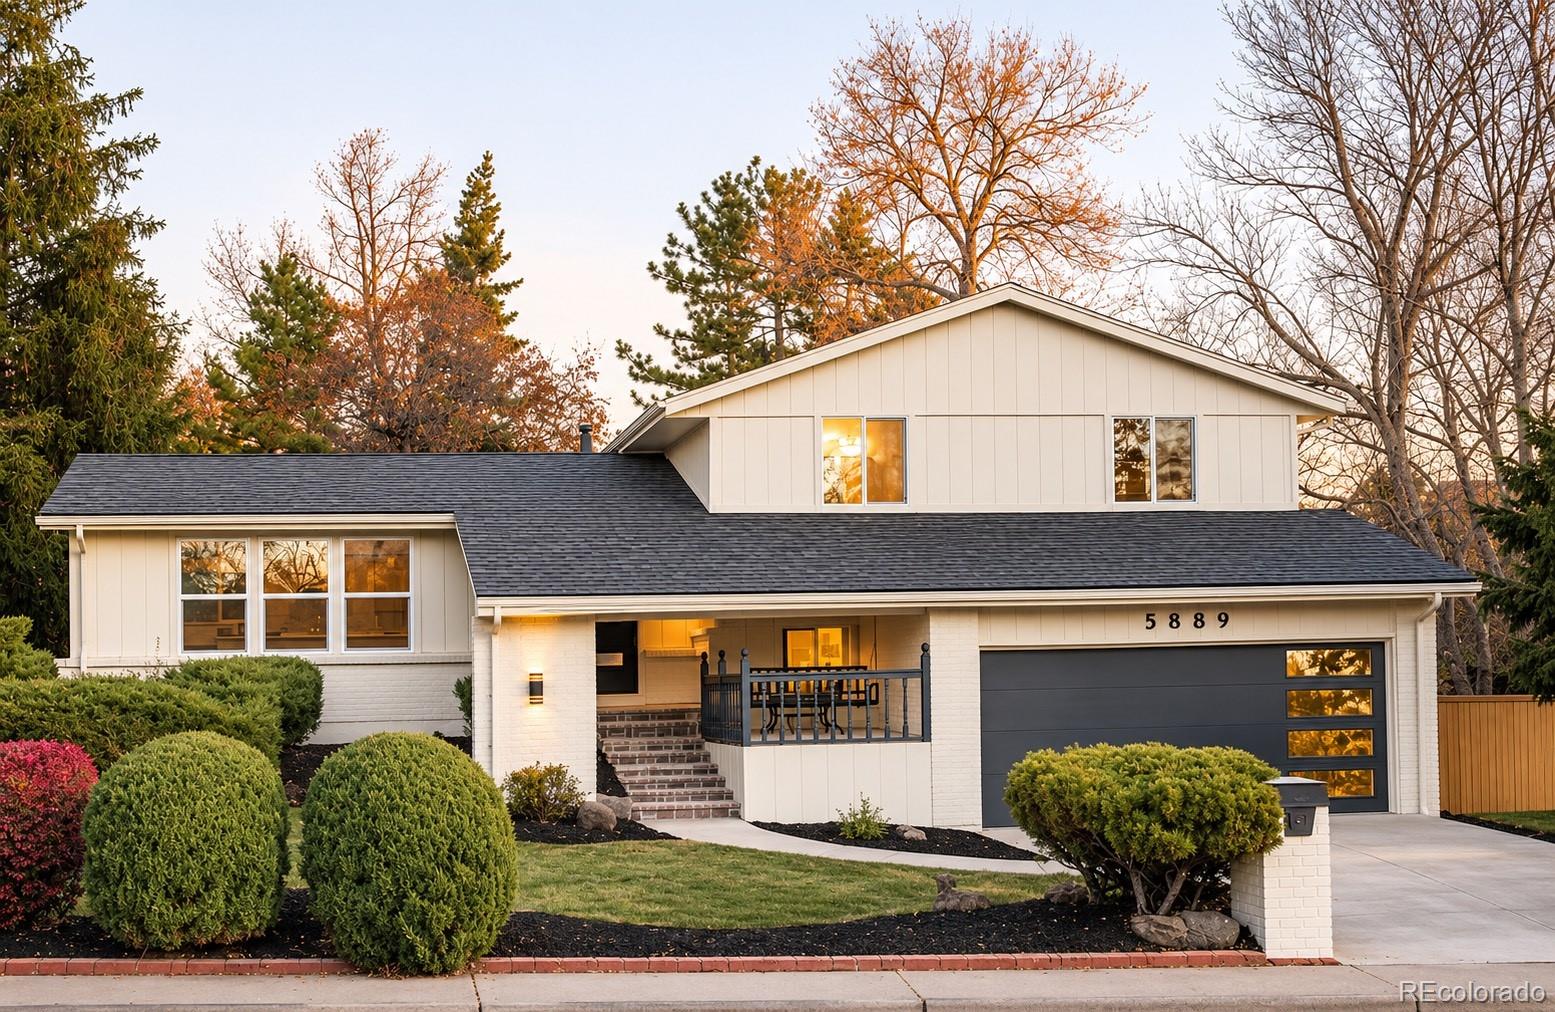
Welcome to this 'magazine cover' worthy Home in the highly sought-after Leawood neighborhood! From the moment you arrive, you’ll be captivated by the stunning curb appeal, featuring a freshly painted exterior, beautiful landscaping, and an inviting front porch that sets the tone for this thoughtfully updated home. Step inside to discover a bright, open floor plan with soaring vaulted ceilings, gorgeous wood beams, designer-selected light fixtures, and luxurious laminate flooring throughout. Every detail has been carefully considered to create a perfect blend of style, comfort, and functionality. The dream kitchen is a true showstopper, featuring stylish cabinetry, stunning quartz countertops, beautiful tile backsplash, a generous center island, and stainless steel appliances. A charming breakfast nook offers the perfect spot for casual meals, while the spacious dining room is ideal for hosting family gatherings and holiday celebrations. The expansive living room is warm and inviting, featuring a striking fireplace accented by stylish stonework and custom wood shelving. A beautifully designed wine bar completes this exceptional space, making it perfect for entertaining. The upper level features a beautiful primary retreat with a tastefully designed ensuite bathroom and two closets, offering the perfect combination of comfort and style. Two additional generously sized bedrooms and a beautifully updated full bathroom complete this inviting space. The finished basement offers even more living space, featuring a generous family room, a guest bedroom, and a full bathroom—perfect for visitors, movie nights, or simply relaxing. Spacious sunroom, an ideal retreat for morning coffee, indoor-outdoor dining on warm Colorado evenings, or showcasing your favorite plants. Step outside to enjoy the large backyard, surrounded by mature trees and featuring a garden area ready for your flowers, vegetables, and herbs. Two garage and NO HOA! Strategically located close to everything.

Save
Ask
Tour
Hide
Share
Listing Snapshot
Price 
$785,000
Days On Site 
0 Days
Bedrooms 
4
Inside Area (SqFt) 
2,400 sqft
Total Baths 
4
Full Baths 
2
Partial Baths 
2
Lot Size 
0.23 Acres
Year Built 
1971
MLS Number 
6083758
Status 
Coming Soon
Property Tax 
$4,488
HOA/Condo/Coop Fees 
N/A
Sq Ft Source 
Public Records
Friends & Family
Recent Activity
44 minutes agoListing updated with changes from the MLS
5 hours agoListing first seen on site
General Features
Acres 
0.23
Attached Garage 
Yes
Garage 
Yes
Garage Spaces 
2
Levels 
Three Or More
Parking 
Attached
Parking Spaces 
2
Property Sub Type 
Single Family Residence
Sewer 
Public Sewer
SqFt Above 
1802
SqFt Below 
598
SqFt Total 
2400
Style 
Traditional
Water Source 
Public
Zoning 
R-1A
Interior Features
Appliances 
DishwasherDisposalOvenRefrigerator
Basement 
Finished
Cooling 
Central Air
Flooring 
Laminate
Heating 
Forced Air
Interior 
Breakfast BarHigh CeilingsKitchen IslandOpen Floorplan
Bathroom Full 
Level - UpperDescription - Tastefully designed.
Bathroom Half 
Level - MainDescription - Conveniently located near the living room.
Bathroom Three Quarter 
Level - UpperDescription - Tastefully designed.
Bedroom 
Level - UpperDescription - Perfect for a nursery or an office.
Den 
Description - Reading area or just a secondary seating area.
Family Room 
Level - BasementDescription - Generous family room perfect for game or movie nights, or simply relaxing.
Kitchen 
Level - MainDescription - The dream kitchen is a true showstopper, featuring stylish cabinetry, stunning quartz countertops, beautiful tile backsplash, a generous center island, and stainless steel appliances.
Laundry 
Level - Basement
Living Room 
Level - MainDescription - The expansive living room is warm and inviting, featuring a striking fireplace accented by stylish stonework and custom wood shelving.
Sun Room 
Level - MainDescription - Spacious sunroom, an ideal retreat for morning coffee, indoor-outdoor dining on warm Colorado evenings, or showcasing your favorite plants
Save
Ask
Tour
Hide
Share
Exterior Features
Construction Details 
FrameWood Siding
Exterior 
Private YardRain Gutters
Fencing 
FencedFull
Lot Features 
Level
Patio And Porch 
CoveredPatio
Roof 
Shingle
Community Features
School District 
Jefferson County R-1
Financing Terms Available 
CashConventionalFHAVA Loan
Schools
School District
Jefferson County R-1
Elementary School
Leawood
Middle School
Ken Caryl
High School
Columbine
Listing courtesy of Compass - Denver [email protected]


The content relating to real estate for sale in this Web site comes in part from the Internet Data eXchange ("IDX") program of METROLIST, INC., DBA RECOLORADO real estate listings held by brokers other than Compass - Denver are marked with the IDX Logo. This information is being provided for the consumers' personal, non-commercial use and may not be used for any other purpose. All information subject to change and should be independently verified.

Neighborhood & Commute
Source: Walkscore
Save
Ask
Tour
Hide
Share
