Save
Ask
Tour
Hide
Share
$769,000
New Listing

380 Pleades Place
Erie, CO 80516

Single Family Residence|Coming Soon
4
Beds
5
Total Baths
3
Full Baths
2
Partial Baths
3,656
SqFt
$210
/SqFt
2016
Built
Subdivision:
Colliers Hill
County:
Weld

Due to the health concerns created by Coronavirus we are offering personal 1-1 online video walkthough tours where possible.
Call Now: 303-547-4561
Is this the listing for you? We can help make it yours.
303-547-4561
380 Pleades Place380 Pleades Place380 Pleades Place380 Pleades Place
Save
Ask
Tour
Hide
Share

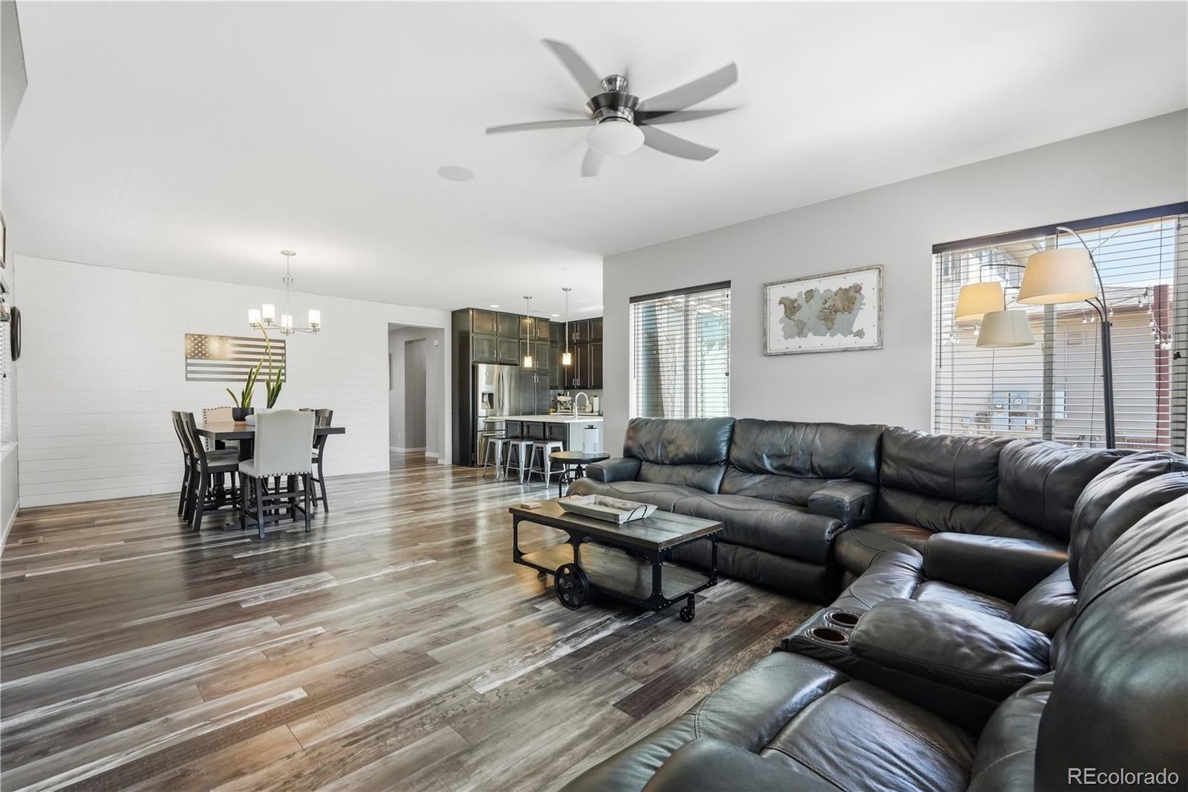
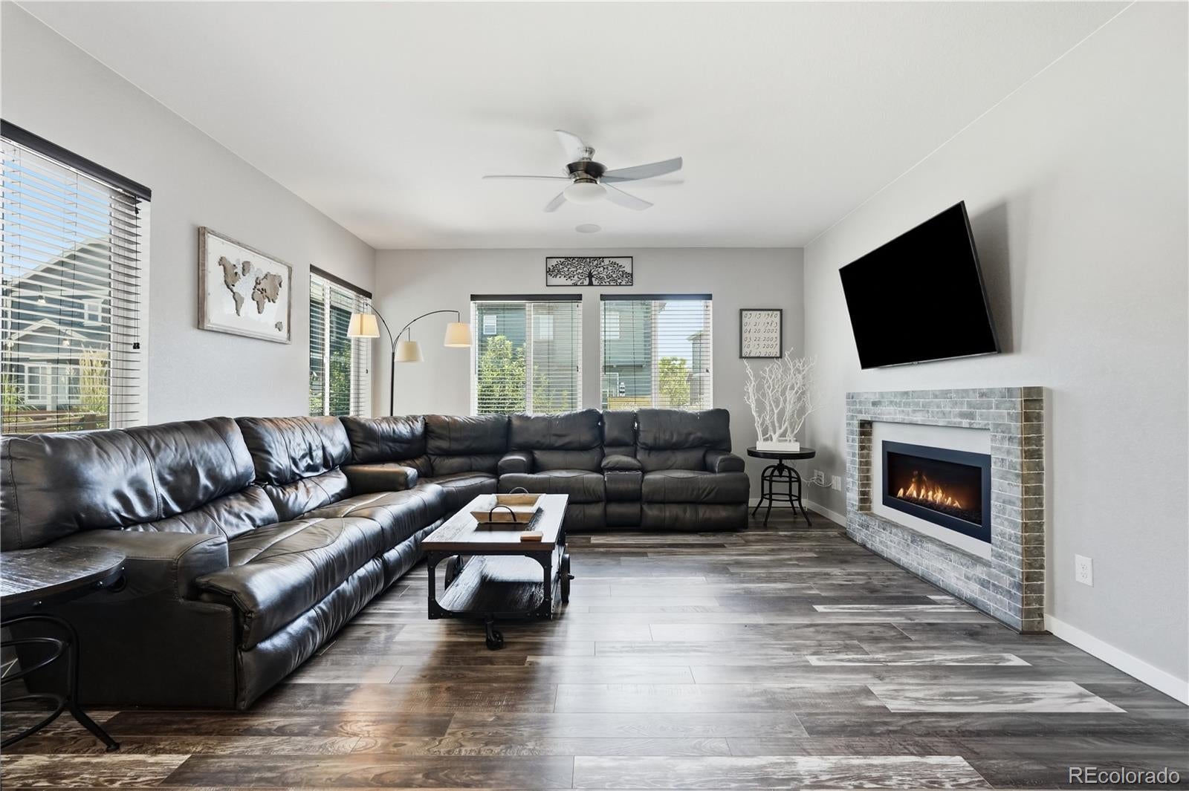
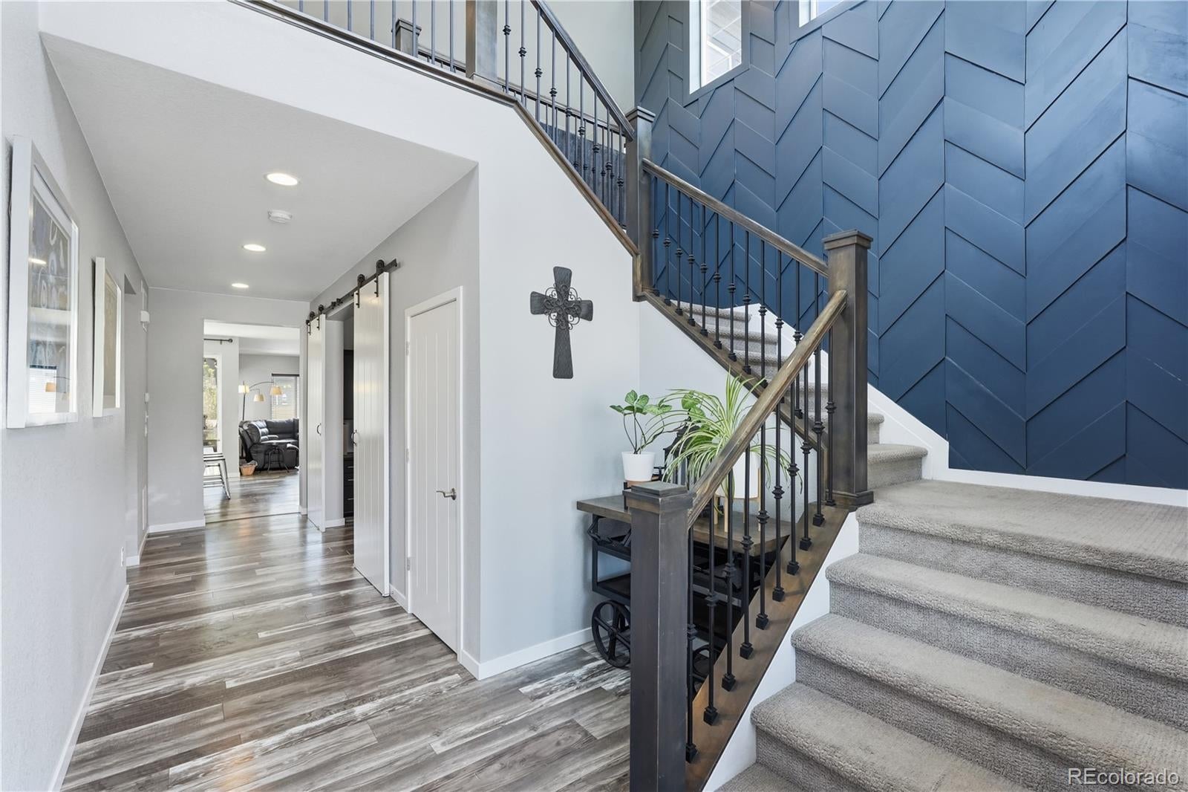
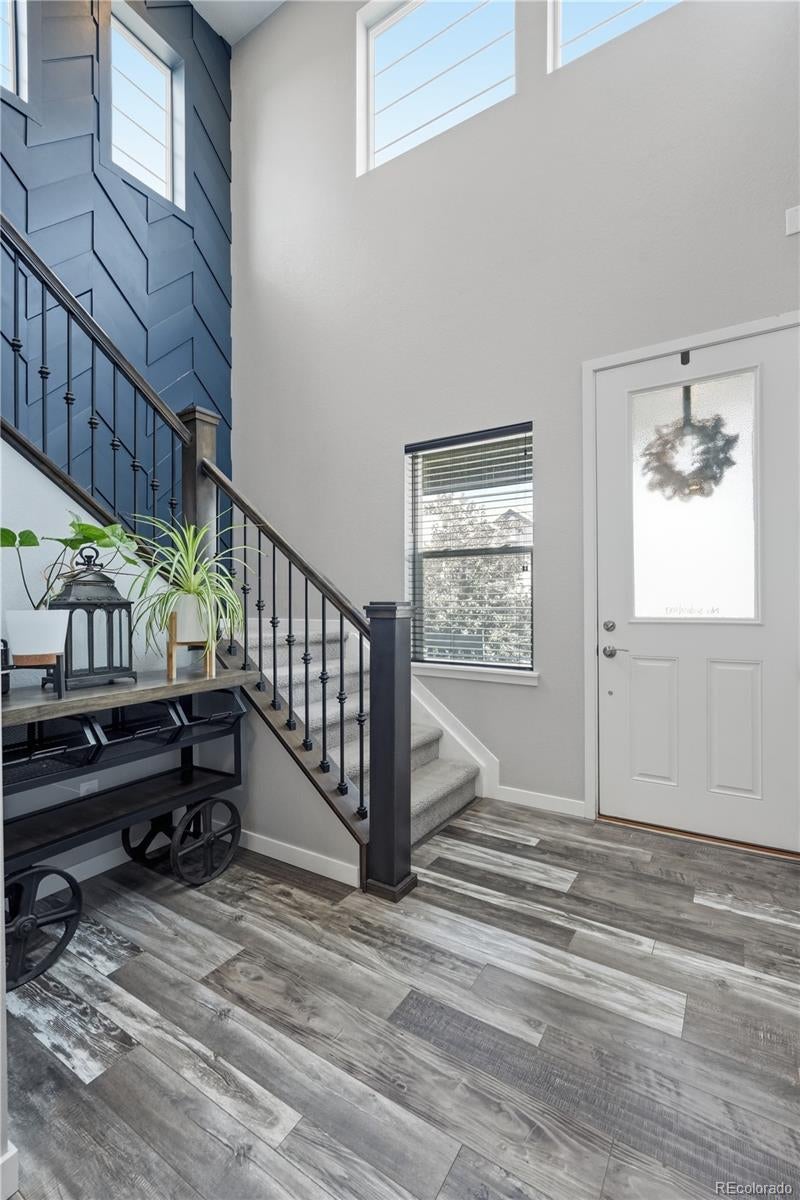
EXCEPTIONAL FAMILY HOME IN COLLIERS HILL WITH A MODEL HOME FEEL* AMPLE UPGRADES & CUSTOM FEATURES THROUGHOUT* HIGHLIGHTS INCLUDE EXTENDED WIDE PLANK FLOORING* CUSTOM WOOD PANELING, DETAILED TILE WORK IN BATHROOMS & PREMIUM FIXTURES* GOURMET KITCHEN W/ STAINLESS APPLIANCES, GAS RANGE, QUARTZ COUNTERS, LARGE PANTRY & AMPLE CABINET SPACE* SPACIOUS PRIMARY SUITE W/ WALL SCONCES & BARN DOOR LEADING TO SPA LIKE BATHROOM W/ DOUBLE VANITIES, CHIC TILE FLOORING & LARGE WALK IN SHOWER W/ RAIN FIXTURE* 2 ENSUITE BEDROOMS UPSTAIRS (ONE WITH WALK IN CLOSET)* COZY LOFT* THE FINISHED BASEMENT IS THE IDEAL SPACE FOR LARGE GATHERINGS OR SUNDAY FOOTBALL FEATURING A MEDIA AREA, GAMING AREA, WET BAR, LARGE BEDROOM & 3/4 BATH* EXECUTIVE OFFICE ON MAIN LEVEL W/ BARN DOOR ENTRY & CUSTOM BUILT IN'S* THE OUTDOOR LIVING BOASTS A WRAPAROUND FRONT PORCH & THE REAR PATIO IS A QUIET OASIS SURROUNDED BY PRESTINE LANDSCAPING, STAMPED CONCRETE, STRING LIGHTING & SMALL GARDEN AREA- THE PERFECT SPOT FOR SUMMER BBQ'S* NEWER ROOF* NEWER EXTERIOR PAINT* SONOS SURROUND SOUND* MOUNTAIN VIEWS FROM SECOND LEVEL* UPSTAIRS LAUNDRY* THE TANDEM 3 CAR GARAGE ALLOWS GENEROUS SPACE FOR A TRICKED OUT WORKSHOP* WALK TO ERIE HIGH SCHOOL & STEPS TO "THE OUTLOOK"- COMMUNITY CLUBHOUSE, WORKOUT ROOM & POOL. COLLIERS HILL IS AN AMENITY DRIVEN NEIGHBORHOOD SURROUNDED BY TRAILS, PARKS, 400+ ACRES OF OPEN SPACE & DRAMATIC MOUNTAIN VIEWS- MINUTES TO DOWNTOWN ERIE SHOPS & RESTAURANTS* TONS OF LOVE & CARE IN THIS HOME- WELCOME HOME.

Save
Ask
Tour
Hide
Share
Listing Snapshot
Price 
$769,000
Days On Site 
0 Days
Bedrooms 
4
Inside Area (SqFt) 
3,656 sqft
Total Baths 
5
Full Baths 
3
Partial Baths 
2
Lot Size 
0.14 Acres
Year Built 
2016
MLS® Number 
6151032
Status 
Coming Soon
Property Tax 
$8,881
HOA/Condo/Coop Fees 
$98 monthly
Sq Ft Source 
Public Records
Friends & Family
Recent Activity
3 hours agoListing updated with changes from the MLS®
3 hours agoListing first seen on site
General Features
Acres 
0.14
Attached Garage 
Yes
Direction Faces 
Northwest
Foundation 
Slab
Garage 
Yes
Garage Spaces 
3
Levels 
Two
Parking 
ConcreteTandemAttached
Parking Spaces 
3
Property Sub Type 
Single Family Residence
Sewer 
Public Sewer
SqFt Above 
2611
SqFt Below 
1045
SqFt Total 
3858
Style 
Traditional
Utilities 
Natural Gas AvailableCable AvailableElectricity ConnectedNatural Gas Connected
Water Source 
Public
Interior Features
Appliances 
Bar FridgeDishwasherDisposalMicrowaveOvenRangeRefrigerator
Basement 
FinishedFull
Cooling 
Ceiling Fan(s)Central Air
Fireplace 
Yes
Fireplace Features 
BasementFamily Room
Fireplaces 
2
Flooring 
CarpetVinyl
Furnished 
Unfurnished
Heating 
Forced Air
Interior 
Built-in FeaturesCeiling Fan(s)Eat-in KitchenHigh Speed InternetKitchen IslandOpen FloorplanPantryWalk-In Closet(s)Wet Bar
Window Features 
Double Pane WindowsWindow CoveringsWindow Treatments
Bedroom 
Level - BasementDescription - HUGE GUEST BEDROOM w/ CLOSET BUILT INS
Family Room 
Level - Main
Laundry 
Level - Upper
Media Room 
Level - Basement
Office 
Level - MainDescription - BARN DOOR ENTRY W/ CUSTOM BUILT INS
Save
Ask
Tour
Hide
Share
Exterior Features
Construction Details 
FrameStone
Exterior 
GardenLightingPrivate Yard
Fencing 
FencedFull
Lot Features 
LandscapedSprinklers In FrontSprinklers In Rear
Patio And Porch 
CoveredFront PorchPatioWrap Around
Roof 
Composition
View 
Mountain(s)
Waterview 
Mountain(s)
Windows/Doors 
Double Pane WindowsWindow CoveringsWindow Treatments
Community Features
Association Amenities 
ClubhouseFitness CenterPlaygroundPool
Association Dues 
98
Financing Terms Available 
CashConventionalFHAVA Loan
HOA Fee Frequency 
Monthly
Roads 
Paved
School District 
St. Vrain Valley RE-1J
Schools
School District
St. Vrain Valley RE-1J
Elementary School
Soaring Heights
Middle School
Soaring Heights
High School
Erie
Listing courtesy of Weichert Realtors Professionals [email protected]


The content relating to real estate for sale in this Web site comes in part from the Internet Data eXchange ("IDX") program of METROLIST, INC., DBA RECOLORADO real estate listings held by brokers other than Weichert Realtors Professionals are marked with the IDX Logo. This information is being provided for the consumers' personal, non-commercial use and may not be used for any other purpose. All information subject to change and should be independently verified.

Neighborhood & Commute
Source: Walkscore
Save
Ask
Tour
Hide
Share