Save
Ask
Tour
Hide
Share
$498,000
New Listing

12087 Hudson Court
Thornton, CO 80241

Single Family Residence|Coming Soon
3
Beds
3
Total Baths
2
Full Baths
1
Partial Bath
2,230
SqFt
$223
/SqFt
1996
Built
Subdivision:
Concord
County:
Adams

Due to the health concerns created by Coronavirus we are offering personal 1-1 online video walkthough tours where possible.
Call Now: 303-547-4561
Is this the listing for you? We can help make it yours.
303-547-4561
Upcoming Open Houses
Due to COVID-19, we recommend you verify Open Houses before attending.
Sat, Aug 15, 10:00 AM - 2:00 AM
12087 Hudson Court12087 Hudson Court12087 Hudson Court12087 Hudson Court
Save
Ask
Tour
Hide
Share

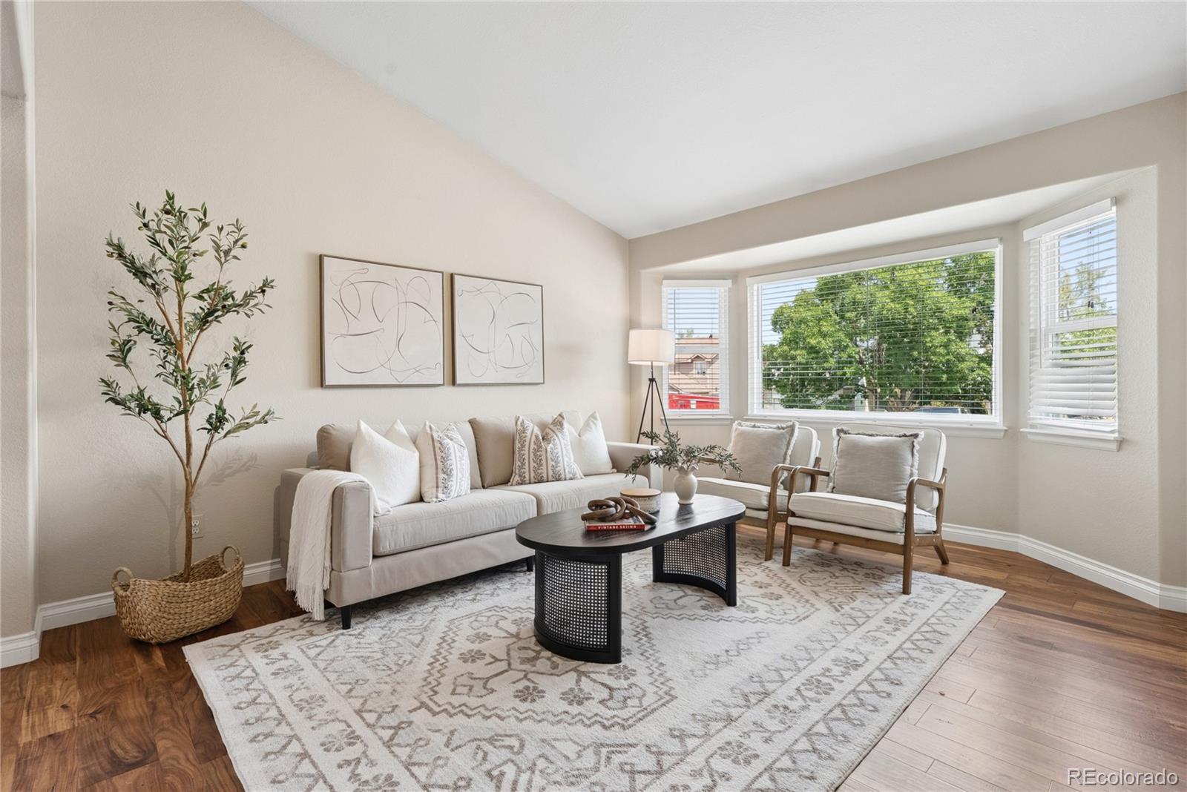
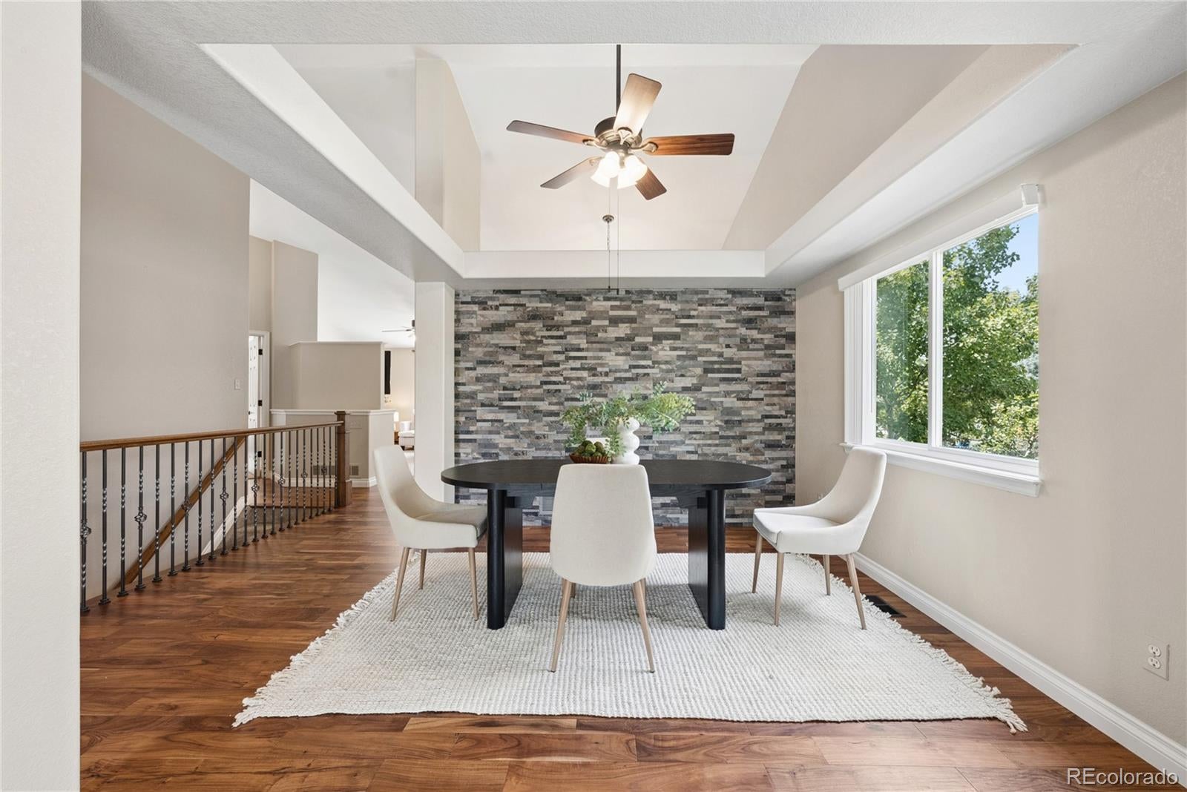
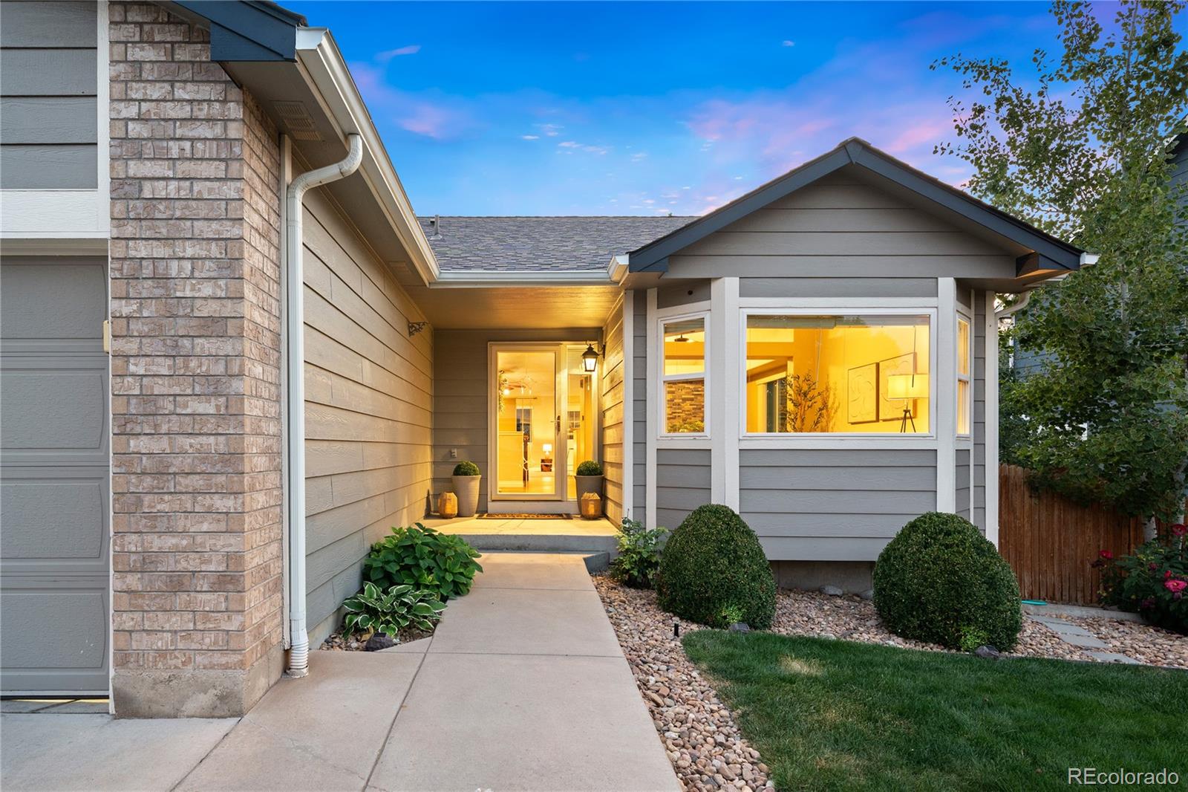
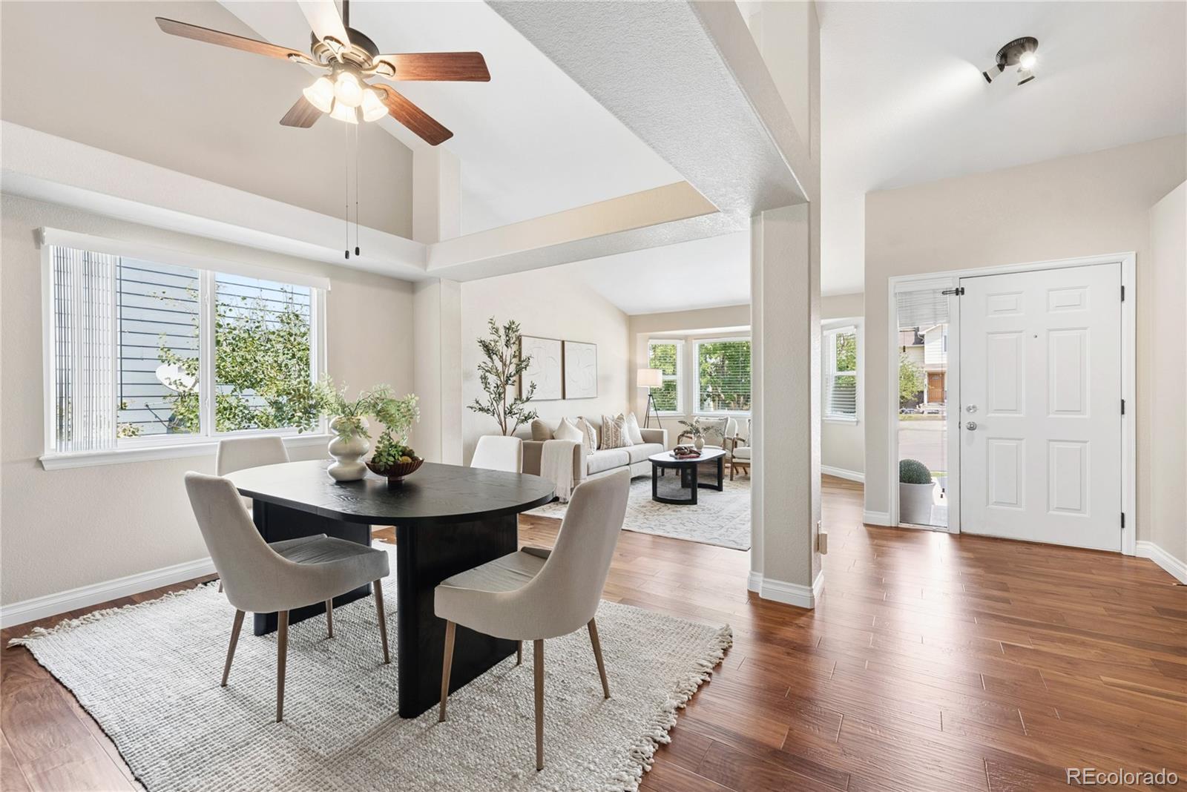
Welcome home to this completely updated ranch, where landscaping and a backyard retreat are the envy of the neighborhood. Featuring 3 bedrooms plus a private main-level office, this home offers an incredible remodeled primary bath, newer engineered wide-plank flooring throughout the main level, and granite countertops in the kitchen and baths. It's hard to find a ranch floor plan with a family room, formal dining, and a formal living room at this price point — this home delivers! Enjoy beautifully landscaped grounds and a gorgeous back patio with a solar-lit canopy pergola, perfect for evenings with family and friends. Additional upgrades include a whole-house water filtration system, gutter guards (installed 2017), a newer HVAC system with smart thermostat, a HALO whole-house water conditioning system (2019), and a whole-house water softening system (2024).A pre-listing home inspection has been completed, and the seller is offering a one-year home warranty plus a 5-year roof certification for added peace of mind.Enjoy easy access to I-25, with Boulder just to the west and downtown Denver's shopping and dining minutes away. Super short drive to Denver International Airport for the frequent traveler or airport employee. Sign goes in yard Monday, August 10. Private showings begin Friday, August 14. Open House Saturday, 8/15 and Sunday, 8/16. Please reach out to arrange a private showing or with any questions. Completely updated, turn-key homes like this don't come along very often — it's a gem! Move in and start living right away. WELCOME HOME!

Save
Ask
Tour
Hide
Share
Listing Snapshot
Price 
$498,000
Days On Site 
0 Days
Bedrooms 
3
Inside Area (SqFt) 
2,230 sqft
Total Baths 
3
Full Baths 
2
Partial Baths 
1
Lot Size 
0.14 Acres
Year Built 
1996
MLS® Number 
6171711
Status 
Coming Soon
Property Tax 
$4,132
HOA/Condo/Coop Fees 
N/A
Sq Ft Source 
Public Records
Friends & Family
Recent Activity
4 hours agoListing updated with changes from the MLS®
7 hours agoListing first seen on site
General Features
Acres 
0.14
Attached Garage 
Yes
Garage 
Yes
Garage Spaces 
2
Home Warranty 
Yes
Levels 
One
Parking 
Attached
Parking Spaces 
2
Property Condition 
Updated/Remodeled
Property Sub Type 
Single Family Residence
Security 
Carbon Monoxide Detector(s)Smoke Detector(s)
Sewer 
Public Sewer
SqFt Above 
1730
SqFt Below 
500
SqFt Total 
2614
Utilities 
Natural Gas AvailableElectricity AvailableElectricity ConnectedNatural Gas Connected
Interior Features
Appliances 
OvenDishwasherDisposalMicrowaveRangeRange HoodRefrigeratorSelf Cleaning Oven
Basement 
Finished
Cooling 
Ceiling Fan(s)Central Air
Fireplace 
Yes
Fireplace Features 
Family Room
Fireplaces 
1
Flooring 
TileWood
Furnished 
Unfurnished
Heating 
Forced Air
Interior 
Breakfast BarCeiling Fan(s)Eat-in KitchenGranite CountersHigh CeilingsOpen FloorplanVaulted Ceiling(s)Walk-In Closet(s)
Laundry Features 
In Unit
Main Level Bedrooms 
2
Window Features 
Window Coverings
Bathroom Full 
Level - Basement
Bathroom Three Quarter 
Level - MainDescription - Absolutely stunning primary bathroom
Bedroom 
Level - Main
Dining Room 
Level - MainDescription - Eat-in breakfast nook
Family Room 
Level - BasementDescription - Great media room with plug in faux fireplace
Kitchen 
Level - MainDescription - Granite countertops
Laundry 
Level - Main
Living Room 
Level - MainDescription - Cozy gas fireplace
Office 
Level - MainDescription - Could also be a 4th bedroom
Save
Ask
Tour
Hide
Share
Exterior Features
Construction Details 
BrickFrame
Exterior 
Lighting
Fencing 
FencedFull
Lot Features 
Many Trees
Patio And Porch 
CoveredPatio
Roof 
Composition
Windows/Doors 
Window Coverings
Community Features
Financing Terms Available 
CashConventionalFHAVA Loan
School District 
Adams 12 5 Star Schl
Schools
School District
Adams 12 5 Star Schl
Elementary School
Skyview
Middle School
Shadow Ridge
High School
Horizon
Listing courtesy of Compass - Denver [email protected]


The content relating to real estate for sale in this Web site comes in part from the Internet Data eXchange ("IDX") program of METROLIST, INC., DBA RECOLORADO real estate listings held by brokers other than Compass - Denver are marked with the IDX Logo. This information is being provided for the consumers' personal, non-commercial use and may not be used for any other purpose. All information subject to change and should be independently verified.

Neighborhood & Commute
Source: Walkscore
Save
Ask
Tour
Hide
Share