

3420 S Locust Street DDenver, CO 80222
Due to the health concerns created by Coronavirus we are offering personal 1-1 online video walkthough tours where possible.
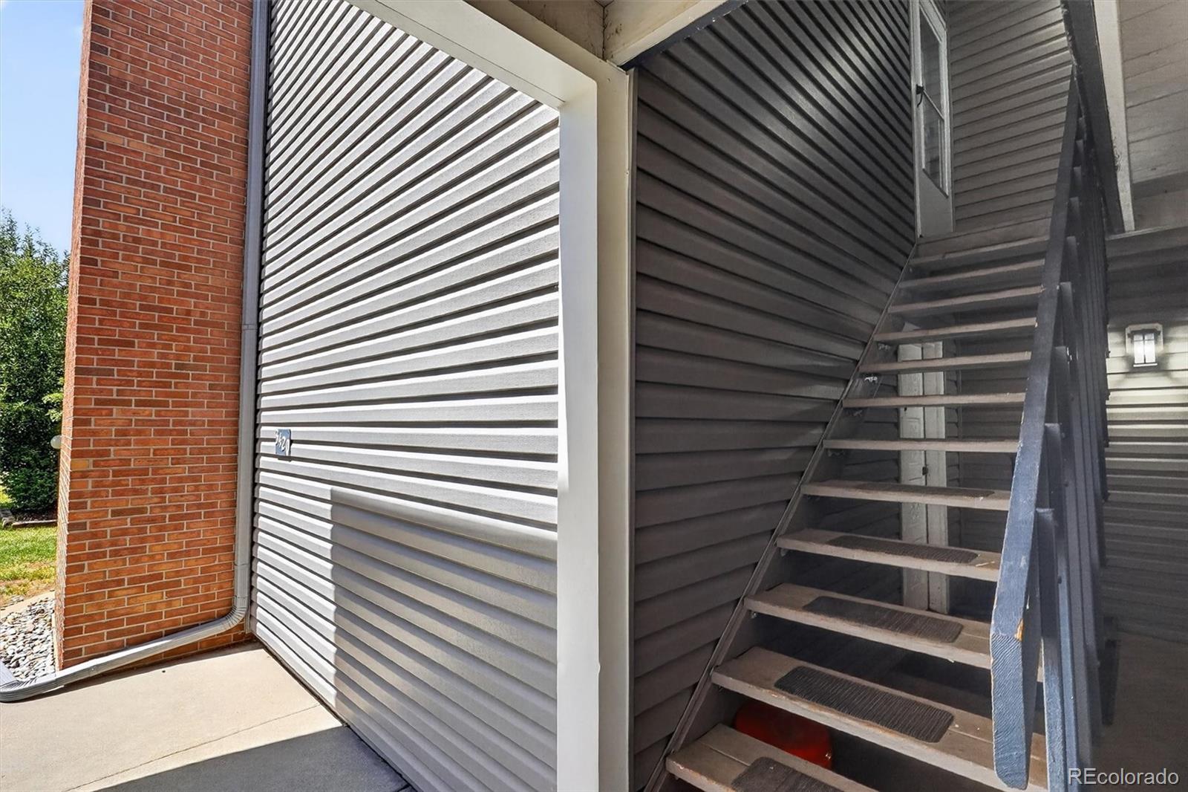
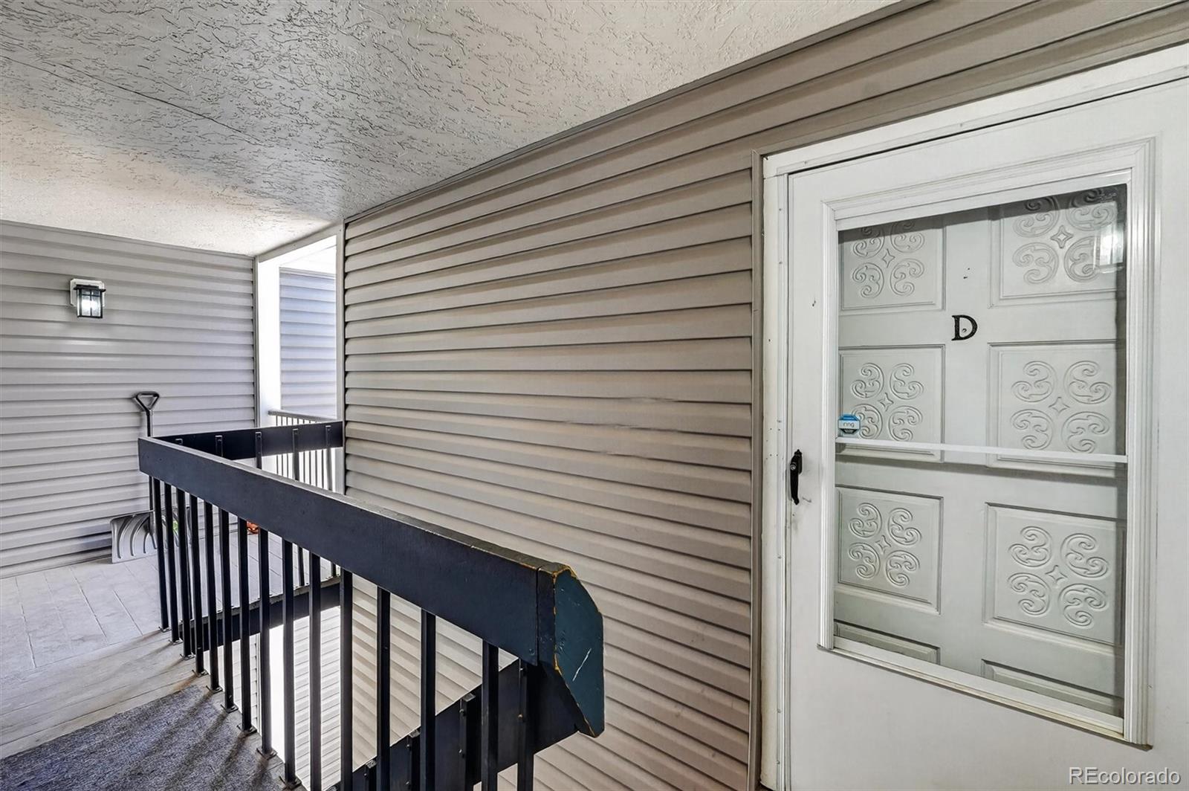
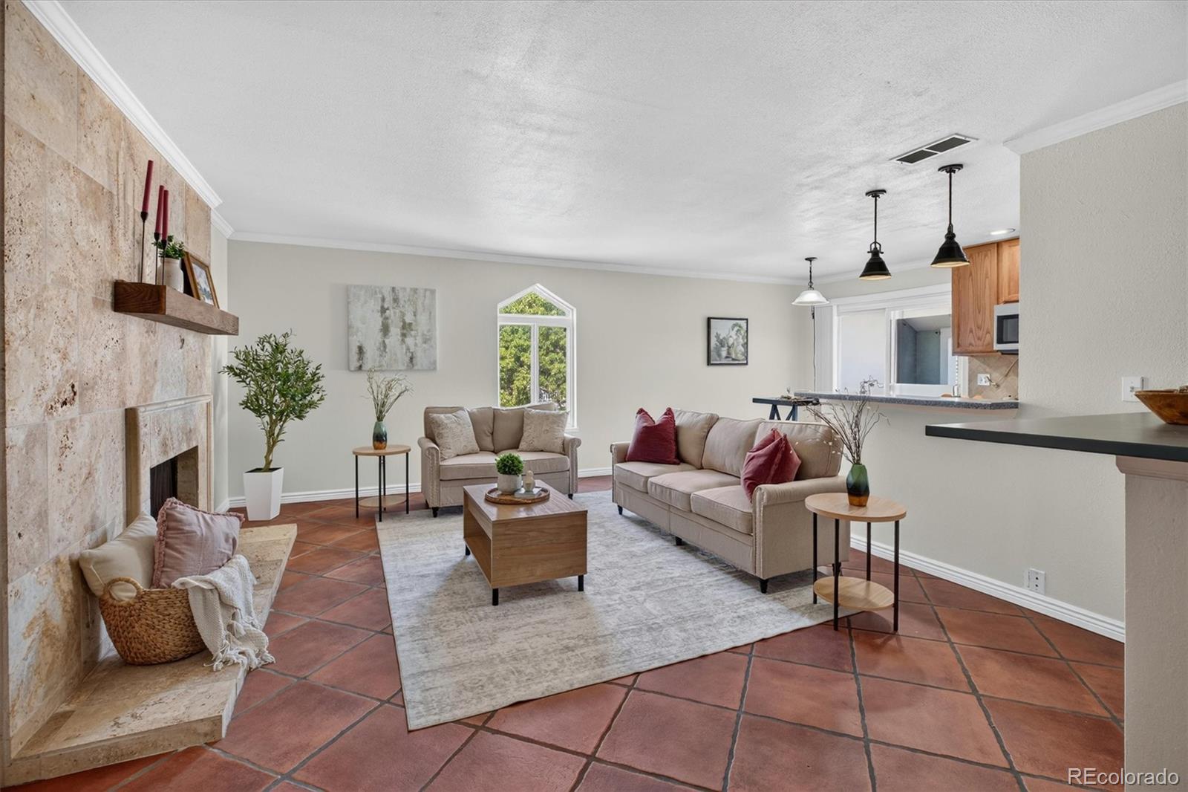
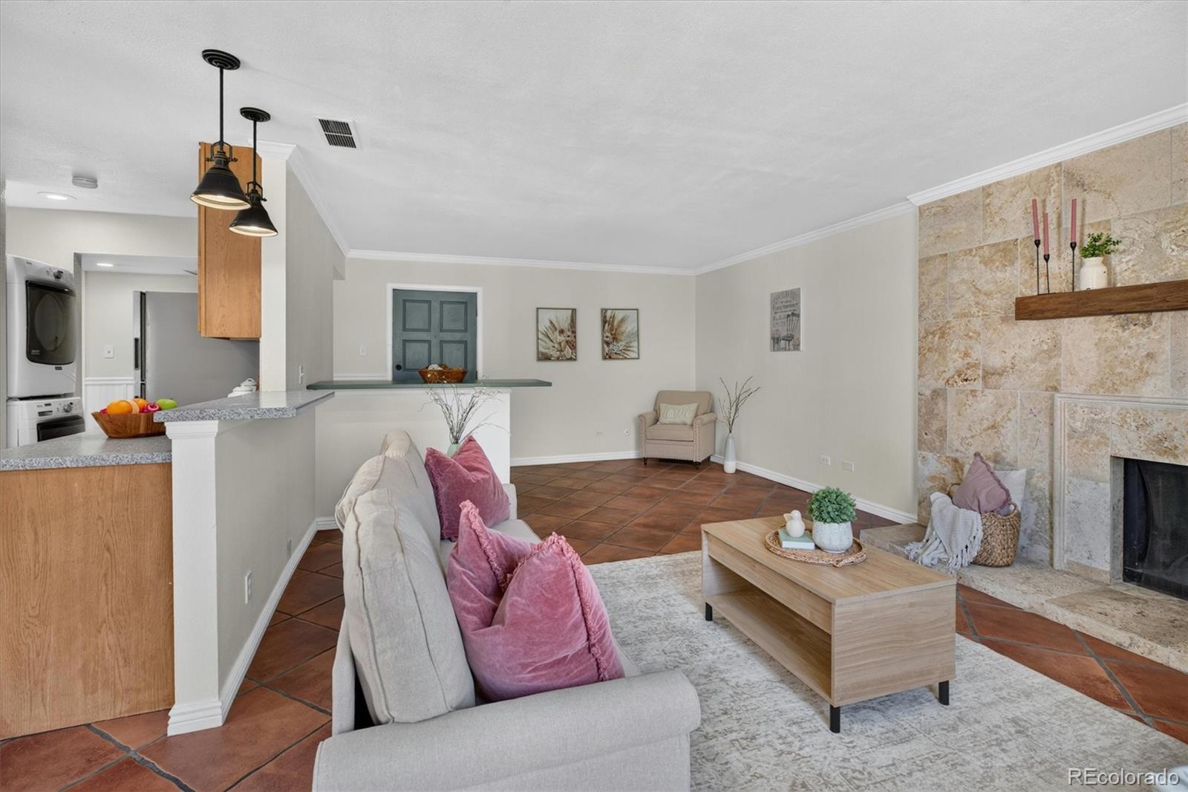
Enjoy low maintenance living in this spacious 2-bedroom, 2-bath condo in a convenient southeast Denver location. The open layout creates an easy flow between the living and dining areas, while the cozy fireplace adds warmth and character to the main living space. The kitchen offers ample cabinet and counter space, making everyday living and entertaining a breeze. Step outside to the private enclosed balcony, the perfect spot to enjoy your morning coffee or unwind at the end of the day. The primary suite features its own private bathroom, while the second bedroom and additional full bath provide flexibility for guests. Residents enjoy access to fantastic community amenities, including an indoor swimming pool, fitness center, clubhouse, and beautifully maintained grounds. Ideally located near I-25 and Hampden, you'll have quick access to the Denver Tech Center, Cherry Creek, shopping, dining, parks, and everyday conveniences. Whether you're a first-time homebuyer, looking to simplify with low maintenance living, or searching for a great investment opportunity, this condo offers an excellent combination of space, location, and value. Up to $2500 lender incentive available. Contact listing agent for additional details.
| yesterday | Listing updated with changes from the MLS® | |
| yesterday | Listing first seen on site |

The content relating to real estate for sale in this Web site comes in part from the Internet Data eXchange ("IDX") program of METROLIST, INC., DBA RECOLORADO real estate listings held by brokers other than Key Team Real Estate Corp. are marked with the IDX Logo. This information is being provided for the consumers' personal, non-commercial use and may not be used for any other purpose. All information subject to change and should be independently verified.