Save
Ask
Tour
Hide
Share
$199,900
New Listing

Crown Point
4675 S Dillon Court F114
Aurora, CO 80015

For Sale|Condominium|Active
1
Bed
1
Total Bath
1
Full Bath
544
SqFt
$367
/SqFt
1985
Built
Subdivision:
Discovery at Crown Point Condos
County:
Arapahoe

Due to the health concerns created by Coronavirus we are offering personal 1-1 online video walkthough tours where possible.
Call Now: 303-547-4561
Is this the listing for you? We can help make it yours.
303-547-4561
4675 S Dillon Court F1144675 S Dillon Court F1144675 S Dillon Court F1144675 S Dillon Court F114
Save
Ask
Tour
Hide
Share

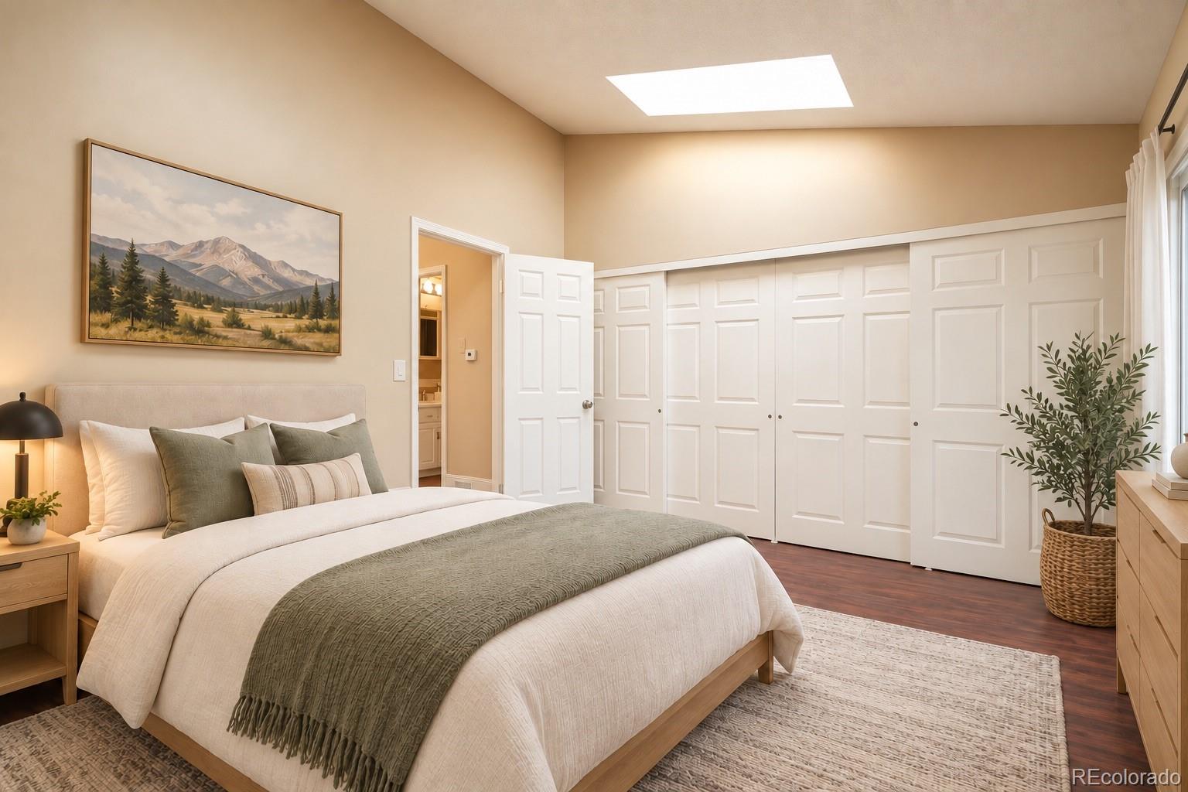
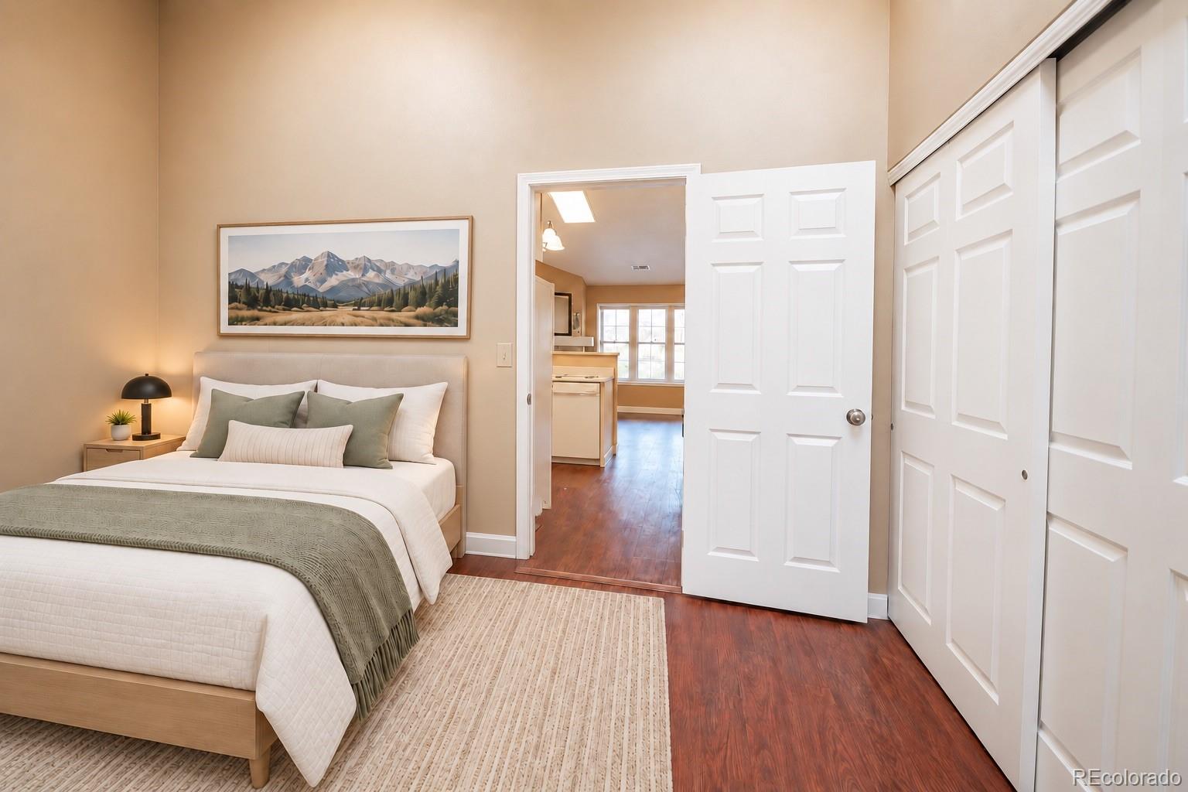
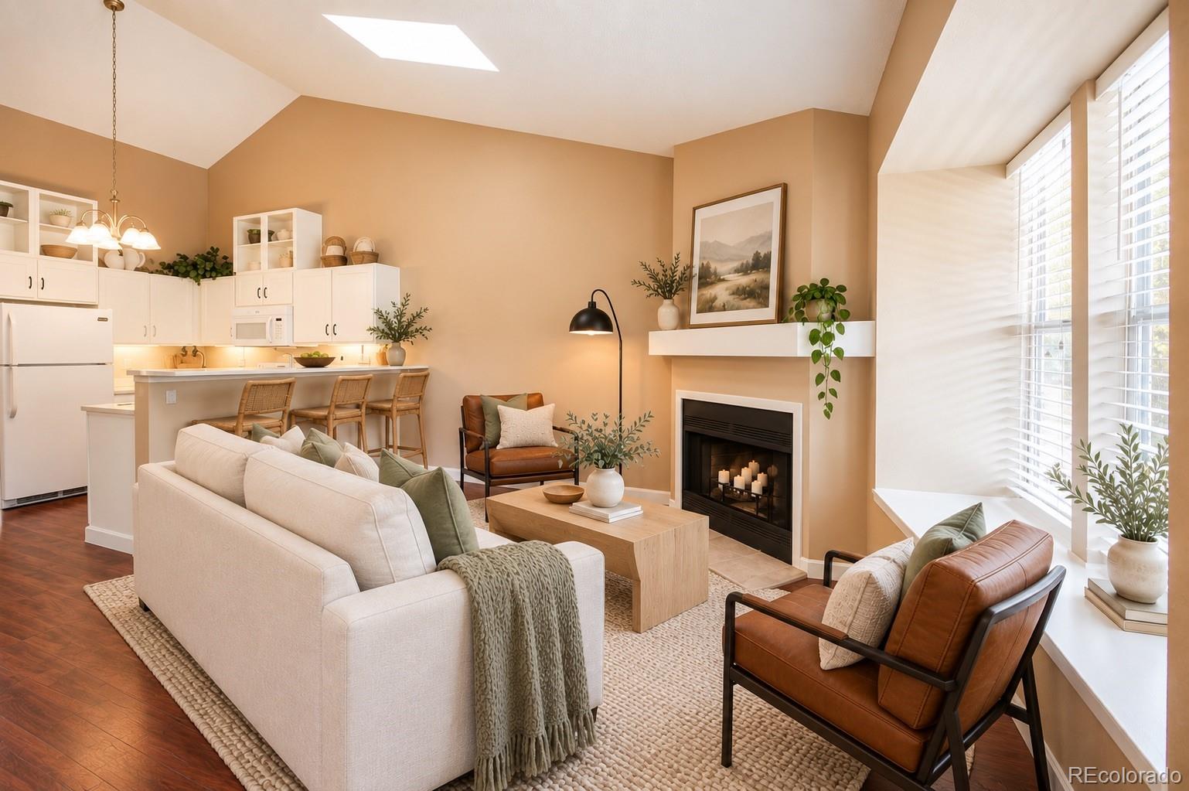
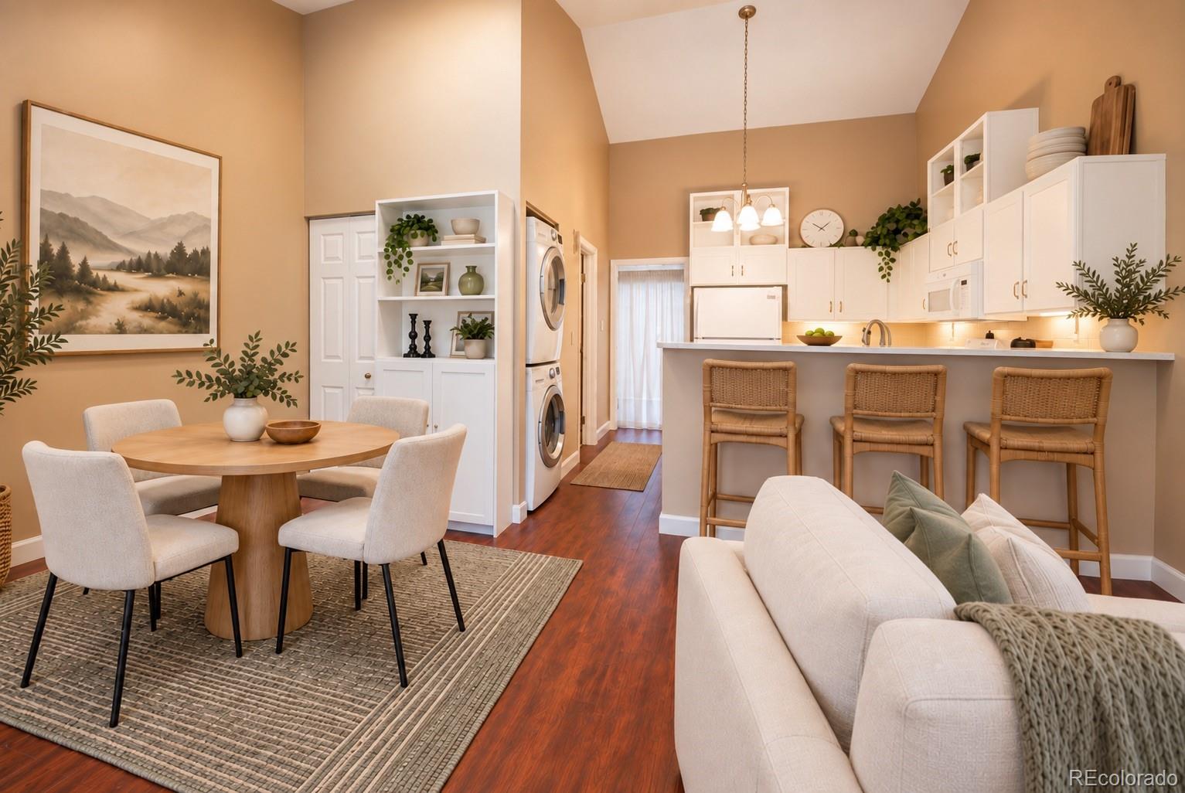
Inviting, Open, Smart, Vaulted 544 Square Feet, One Bedroom, One Bathroom & a Dedicated Parking Space Right In Front! Great Price Under $200k and a $10,000 Seller Concession for Rate or Closing Costs Right Off the Bat! Step Inside & the Vaulted Ceilings Immediately Make This Discovery At Crown Point Condo Feel Larger Than You’d Expect. Natural Light Fills The Living Area, While Vinyl Plank Flooring Keeps the Space Clean & Cohesive. On a Chily Colorado Evening, the Fireplace Becomes the Cozy Center of the Room! The Efficient Kitchen Opens to the Living Space, While the Bedroom Offers a Comfortable Retreat Separate From the Main Living Area. Less Space to Maintain Means More Time to Enjoy What’s Nearby! Head To Cherry Creek State Park for a Morning Walk, Bike Ride or Relax By the Water, then Stop for Shopping or Dinner on the Way Home. Parker Road, I-225 & DTC Are All Easily Accessible From the Community. Discovery At Crown Point Also Offers a Community Pool, Clubhouse & Green Spaces. Light, Vaulted Ceilings, a Fireplace, Parking at Your Front Door & 544 Square Feet That Lives Large! — This Is An GREAT Place To Come HOME To!

Save
Ask
Tour
Hide
Share
Listing Snapshot
Price 
$199,900
Days On Site 
0 Days
Bedrooms 
1
Inside Area (SqFt) 
544 sqft
Total Baths 
1
Full Baths 
1
Partial Baths 
N/A
Lot Size 
N/A
Year Built 
1985
MLS® Number 
6213071
Status 
Active
Property Tax 
$1,128
HOA/Condo/Coop Fees 
$280 monthly
Sq Ft Source 
Public Records
Friends & Family
Recent Activity
4 hours agoListing updated with changes from the MLS®
8 hours agoListing first seen on site
General Features
Direction Faces 
East
Levels 
One
Parking Spaces 
1
Pets 
Cats OKDogs OK
Property Condition 
Updated/Remodeled
Property Sub Type 
Condominium
Security 
Carbon Monoxide Detector(s)Smoke Detector(s)
Sewer 
Public Sewer
SqFt Above 
544
SqFt Total 
544
Water Source 
Public
Interior Features
Appliances 
DishwasherDisposalDryerMicrowaveRangeRefrigeratorWasher
Cooling 
Central Air
Fireplace 
Yes
Fireplace Features 
Family RoomWood BurningWood Burning Stove
Fireplaces 
1
Flooring 
Laminate
Heating 
Forced AirNatural Gas
Interior 
Eat-in KitchenHigh CeilingsLaminate CountersOpen FloorplanVaulted Ceiling(s)
Laundry Features 
In Unit
Main Level Bedrooms 
1
Window Features 
Skylight(s)Window Coverings
Bathroom Full 
Level - MainDescription - Large Full Bathroom w/ Tub / Shower Combo! Good When Entertaining Also!
Bedroom 
Level - MainDescription - Spacious & Vaulted! Great Deck of Bedroom! Awessome Natural Light!
Kitchen 
Level - MainDescription - Open Concept & Inviting! Gorgeous Serve-Over Fun for Entertaining!
Living Room 
Level - MainDescription - Vaulted! Amazing Natural Light! Gorgeous Windows!
Save
Ask
Tour
Hide
Share
Exterior Features
Construction Details 
FrameWood Siding
Exterior 
Balcony
Patio And Porch 
Deck
Roof 
Shingle
Windows/Doors 
Skylight(s)Window Coverings
Community Features
Association Amenities 
ClubhousePool
Association Fee 
$280.0
Association Fee Frequency 
Monthly
School District 
Cherry Creek 5
Financing Terms Available 
CashConventionalFHAVA Loan
Building Access 
Exterior Access
Schools
School District
Cherry Creek 5
Elementary School
Sagebrush
Middle School
Laredo
High School
Smoky Hill
Listing courtesy of Corriere Group LLC [email protected]


The content relating to real estate for sale in this Web site comes in part from the Internet Data eXchange ("IDX") program of METROLIST, INC., DBA RECOLORADO real estate listings held by brokers other than Corriere Group LLC are marked with the IDX Logo. This information is being provided for the consumers' personal, non-commercial use and may not be used for any other purpose. All information subject to change and should be independently verified.

Neighborhood & Commute
Source: Walkscore
Save
Ask
Tour
Hide
Share