

4018 Arrowhead DriveComo, CO 80456
Due to the health concerns created by Coronavirus we are offering personal 1-1 online video walkthough tours where possible.
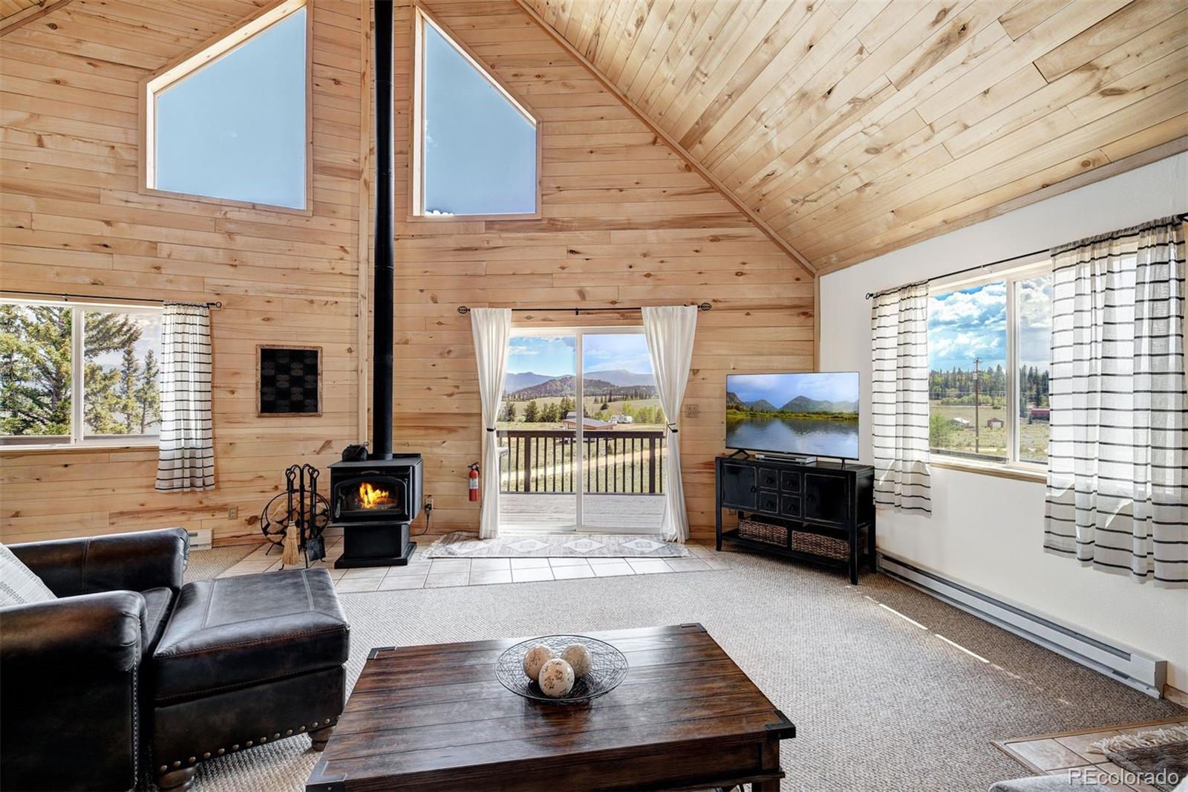
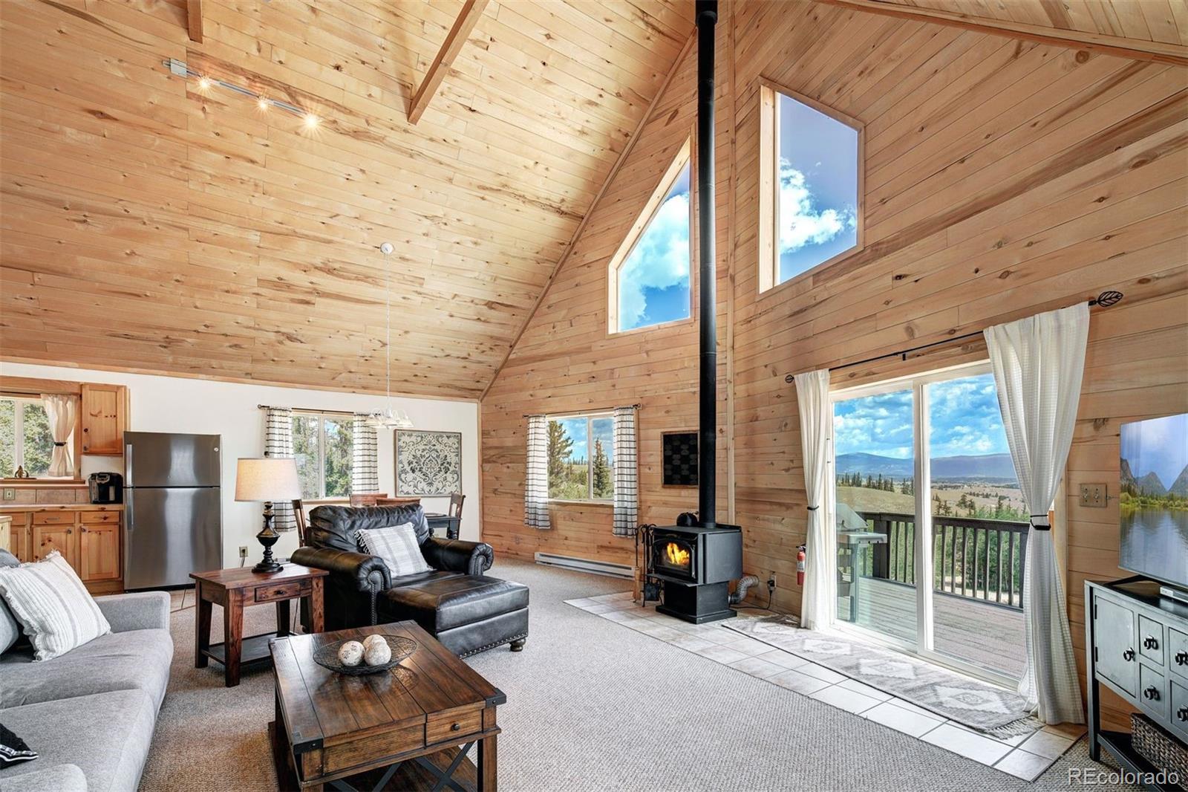
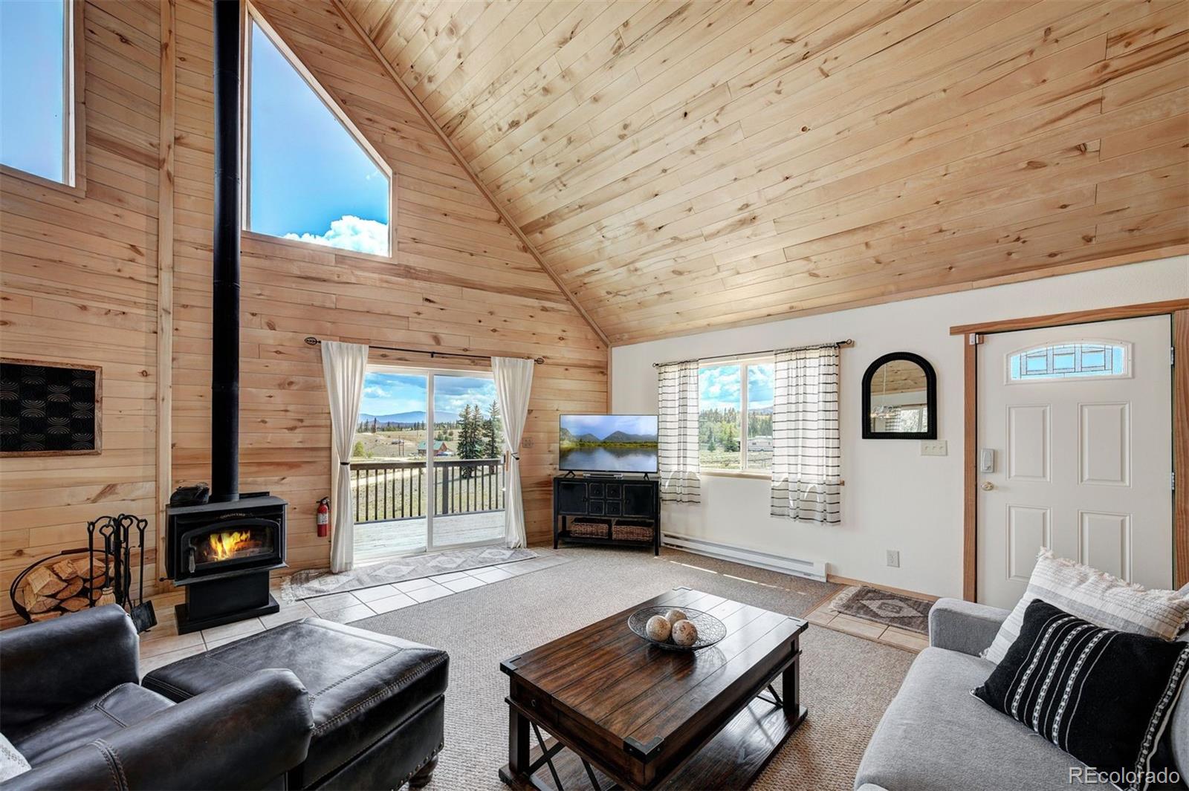
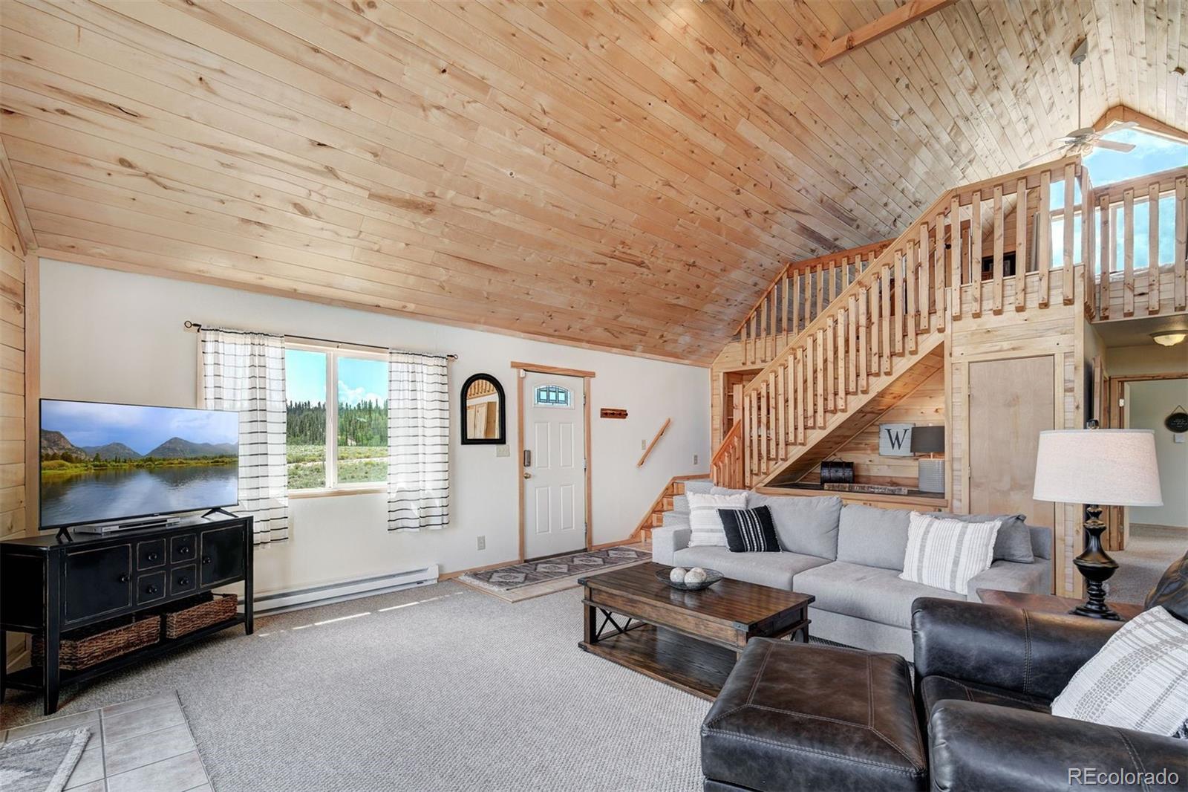
Welcome to your Colorado retreat, where Rocky Mountain views, peaceful surroundings + endless adventure come together. Situated in the heart of Como, this spacious 2,500+ sq-ft home is the ideal basecamp for year-round recreation. Whether you’re searching for a full-time residence, weekend getaway, or income-producing STR (AirDna estimate 41k) this cabin checks all of the boxes. The main level features an open floorpan w/vaulted, tongue + groove ceilings, a cozy wood stove, + expansive windows that frame spectacular mountain vistas + fill the home w/natural light-creating the perfect gathering place after a day on the trails or the slopes. 2 comfortable bedrooms + a full bath round out the floor. The lofted area with a view of the nearby rock outcroppings, serves as an additional sleeping space. The walk-out basement has exceptional flexibility w/an open-concept living/sleeping area + bath-a space that’s ideal for guests or extended family. An attached 1-car garage provides convenient storage for vehicles + all your mountain gear. Step outside to enjoy crisp alpine air, unforgettable sunsets, and some of Colorado’s most incredible star-filled night skies. W/direct access to nearby Pike National Forest, outdoor enthusiasts will appreciate endless hiking, ATV trails, wildlife viewing, + year-round recreation right outside their door. Just a short drive from Fairplay, this home also offers convenient access to world-class skiing in Breckenridge, Gold Medal fishing at Spinney Mountain Reservoir, Eleven Mile Reservoir, + Tarryall Reservoir, as well as whitewater rafting in Buena Vista. All of this is within easy reach of Denver and DIA, (no I-70) making it an ideal escape without sacrificing accessibility. Offering the mountain lifestyle buyers dream about—without the resort-town price tag. Community amenities include RV storage, dump station, water fill station, comfort station w/showers + laundry, hiking trails, parks, picnic areas, frisbee golf, + a community center.
| 3 hours ago | Listing updated with changes from the MLS® | |
| 4 hours ago | Listing first seen on site |

The content relating to real estate for sale in this Web site comes in part from the Internet Data eXchange ("IDX") program of METROLIST, INC., DBA RECOLORADO real estate listings held by brokers other than LIV Sotheby's International Realty are marked with the IDX Logo. This information is being provided for the consumers' personal, non-commercial use and may not be used for any other purpose. All information subject to change and should be independently verified.