Save
Ask
Tour
Hide
Share
$565,000
New Listing

632 Rider Ridge Drive
Longmont, CO 80504

For Sale|Single Family Residence|Active
3
Beds
2
Total Baths
2
Full Baths
1,998
SqFt
$283
/SqFt
1993
Built
Subdivision:
Rider Ridge Flg 2
County:
Boulder

Due to the health concerns created by Coronavirus we are offering personal 1-1 online video walkthough tours where possible.
Call Now: 303-547-4561
Is this the listing for you? We can help make it yours.
303-547-4561
632 Rider Ridge Drive632 Rider Ridge Drive632 Rider Ridge Drive632 Rider Ridge Drive
Save
Ask
Tour
Hide
Share

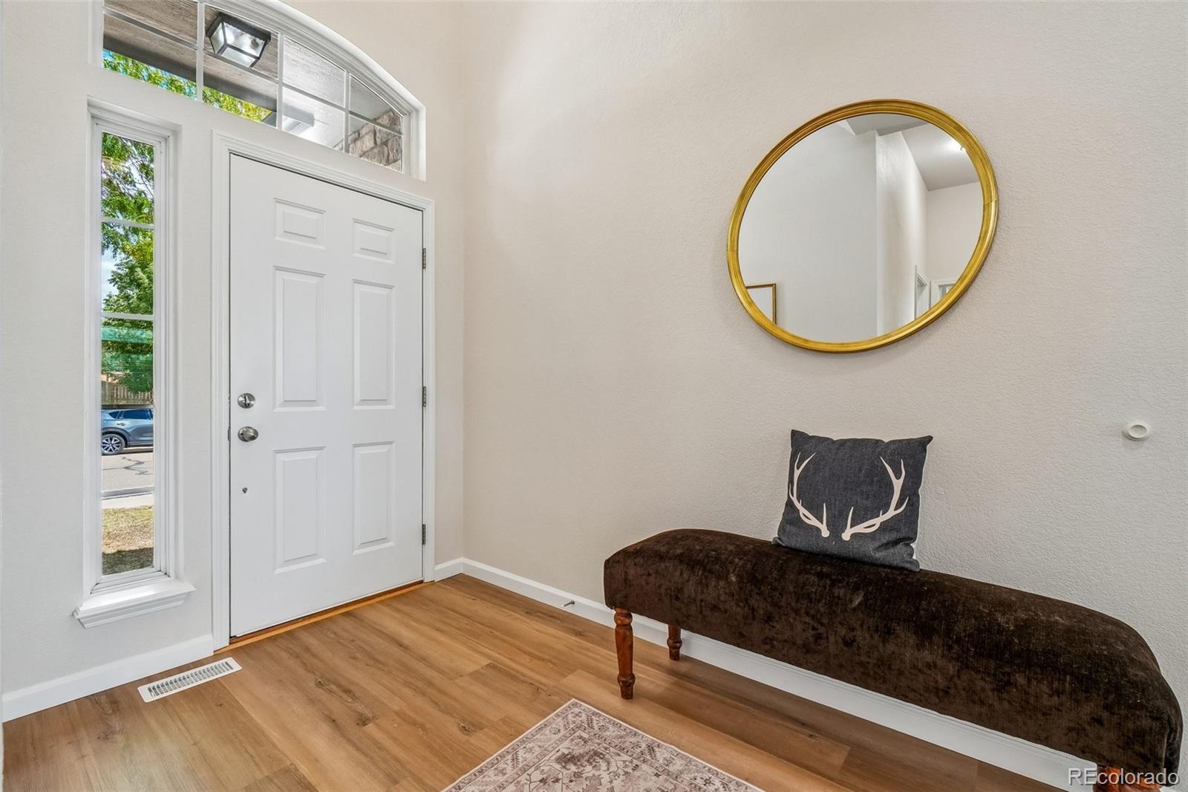
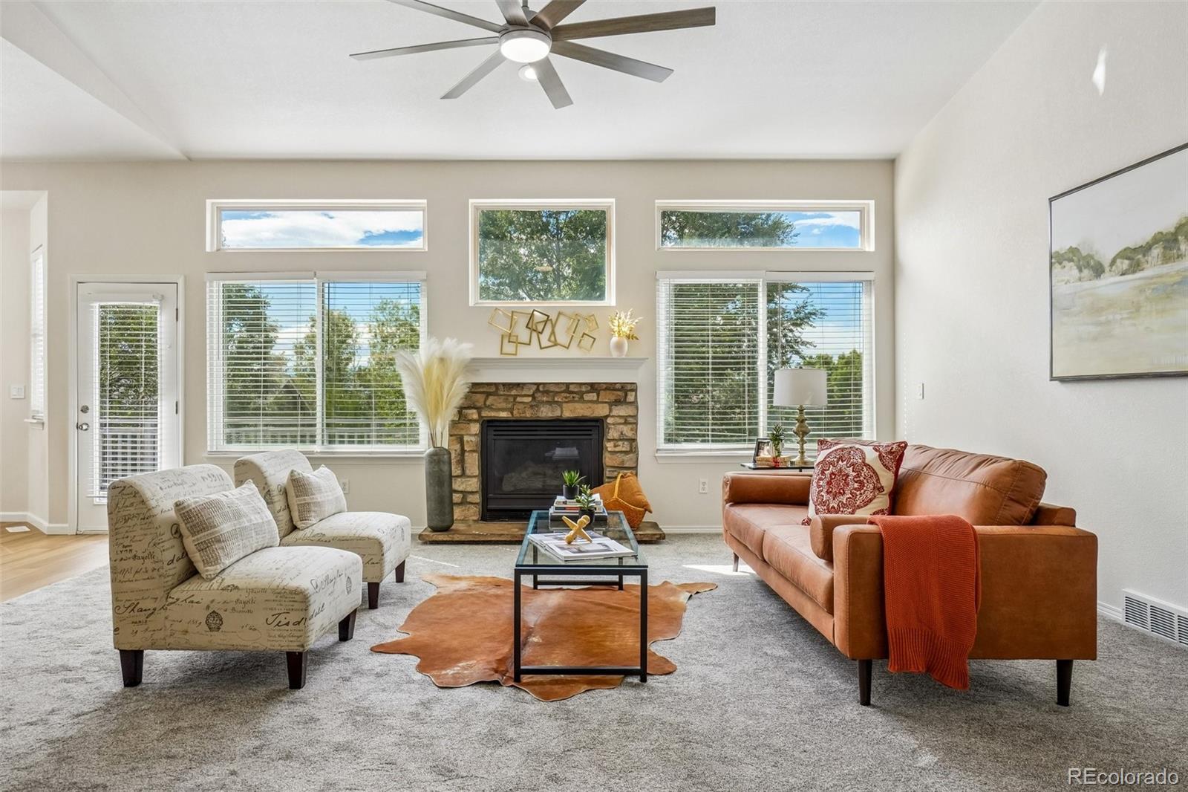
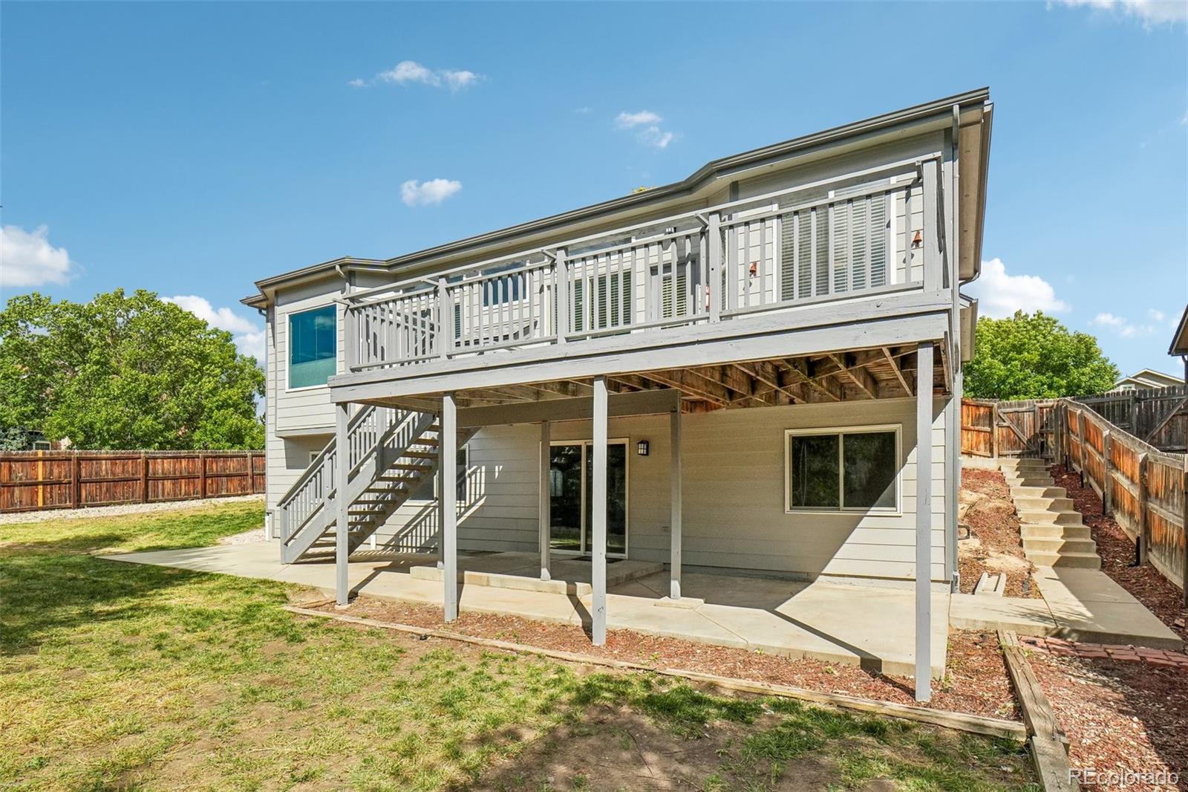
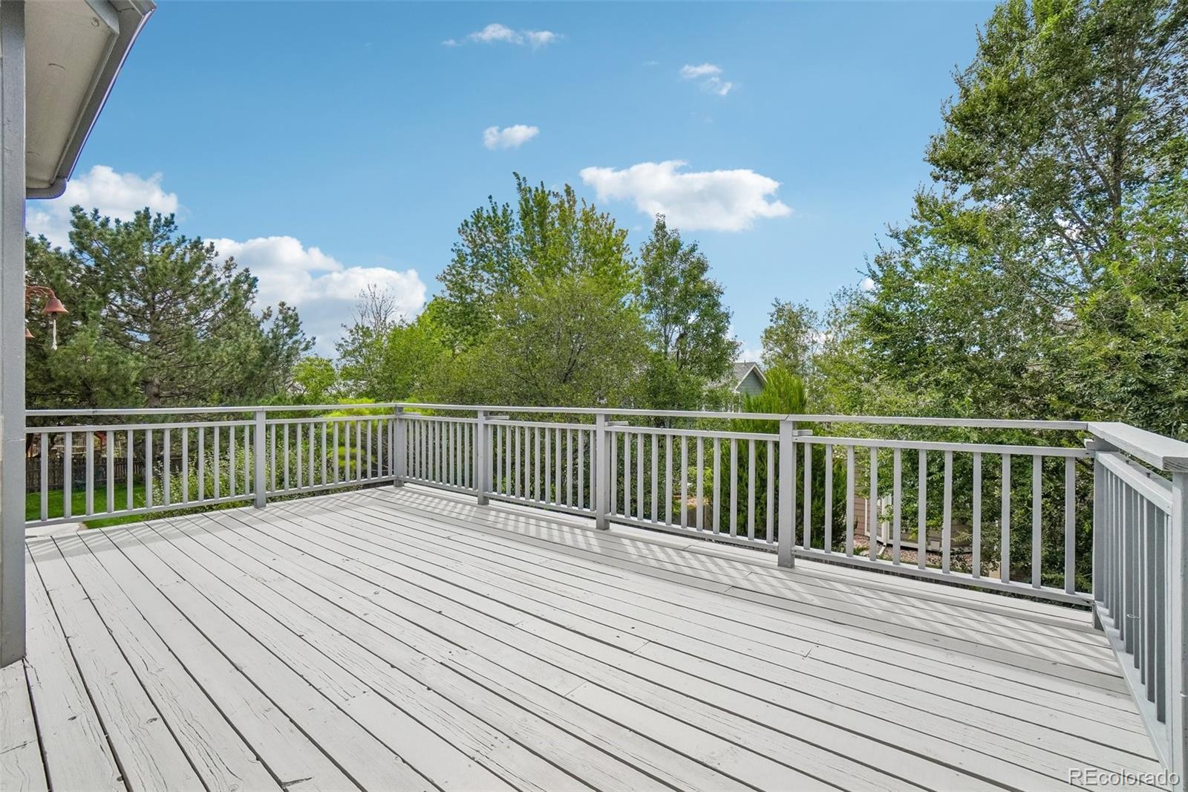
You will say ‘I love this’ when you step inside - tall/vaulted ceilings accent the open floorplan and make it the place for family and friends to gather. TONS of remodeling/updates throughout – new carpet/paint/flooring, lights, hardware, refreshed deck, and lots more to enjoy. LOTS of space to host holiday dinners in the dining room, Sunday pancakes at the kitchen peninsula and Netflix movie nights in the oversized family room. Take time to unwind in the generously sized primary retreat with an ensuite 5-piece bath and walk-in closet. Beds 2 & 3 are great for kids/guests to relax or flexible to use as a home office. Main floor laundry means no hauling loads! The walkout basement is cleaned up with brand new LVP flooring! Let little ones run around or use it as a workout/gaming area – you choose. With a corner lot, this backyard is waiting for kids & dogs to play with BBQ’s and sunsets up on the large deck. Located near restaurants, grocery, Sandstone Ranch Community Park, Union Reservoir, golf and SO much more! Nothing needs your attention you can move right in and start making a lifetime of memories because this is the home for you!

Save
Ask
Tour
Hide
Share
Listing Snapshot
Price 
$565,000
Days On Site 
0 Days
Bedrooms 
3
Inside Area (SqFt) 
1,998 sqft
Total Baths 
2
Full Baths 
2
Partial Baths 
N/A
Lot Size 
0.22 Acres
Year Built 
1993
MLS® Number 
6258069
Status 
Active
Property Tax 
$3,720
HOA/Condo/Coop Fees 
$14.33 monthly
Sq Ft Source 
Public Records
Friends & Family
Recent Activity
2 hours agoListing updated with changes from the MLS®
4 hours agoListing first seen on site
General Features
Acres 
0.22
Attached Garage 
Yes
Direction Faces 
East
Foundation 
Concrete Perimeter
Garage 
Yes
Garage Spaces 
2
Levels 
One
Parking 
ConcreteStorageAttached
Parking Spaces 
2
Pets 
Yes
Property Condition 
Updated/Remodeled
Property Sub Type 
Single Family Residence
Security 
Carbon Monoxide Detector(s)Smoke Detector(s)
Sewer 
Public Sewer
SqFt Above 
1998
SqFt Total 
3960
Style 
Contemporary
Utilities 
Natural Gas AvailableElectricity ConnectedNatural Gas Connected
Water Source 
Public
Interior Features
Appliances 
DishwasherDisposalMicrowaveRangeRefrigerator
Basement 
Bath/StubbedFullWalk-Out Access
Cooling 
Ceiling Fan(s)Central Air
Electric 
220 Volts
Fireplace 
Yes
Fireplace Features 
Family Room
Fireplaces 
1
Flooring 
CarpetVinyl
Heating 
Forced AirNatural Gas
Interior 
Breakfast BarCeiling Fan(s)Eat-in KitchenEntrance FoyerHigh CeilingsOpen FloorplanPantryVaulted Ceiling(s)Walk-In Closet(s)
Laundry Features 
In Unit
Main Level Bedrooms 
3
Window Features 
Bay Window(s)Window Treatments
Bathroom Full 
Dimensions - 16 x 9Level - MainDescription - Updated 5-piece ensuite bath w/dual sinks & large walk-in closet
Bedroom 
Dimensions - 13 x 11Level - MainDescription - Great kids, guests or home office bedroom - bay window w/lots of natural light
Dining Room 
Dimensions - 12 x 20Level - MainDescription - Hosting here works w/space for a hutch, bar cart, etc.
Family Room 
Dimensions - 18 x 19Level - MainDescription - In the HUGE family room, cozy up around a fire on your big couch
Kitchen 
Dimensions - 19 x 13Level - MainDescription - Enjoy family dinner nights & morning coffee around the peninsula - & NEW S/S appliances included
Laundry 
Dimensions - 8 x 6Level - MainDescription - Awesome main floor laundry room, making this chore a bit easier
Save
Ask
Tour
Hide
Share
Exterior Features
Construction Details 
FrameWood Siding
Exterior 
Private Yard
Fencing 
Partial
Lot Features 
Corner LotLandscapedSprinklers In FrontSprinklers In Rear
Patio And Porch 
DeckPatio
Roof 
Composition
View 
Mountain(s)
Waterview 
Mountain(s)
Windows/Doors 
Bay Window(s)Window Treatments
Community Features
Association Fee 
$172.0
Association Fee Frequency 
Annually
School District 
St. Vrain Valley RE-1J
Financing Terms Available 
CashConventionalFHAVA Loan
Roads 
Paved
Schools
School District
St. Vrain Valley RE-1J
Elementary School
Rocky Mountain
Middle School
Trail Ridge
High School
Skyline
Listing courtesy of Colorado Clockwork Realty, Inc. [email protected]


The content relating to real estate for sale in this Web site comes in part from the Internet Data eXchange ("IDX") program of METROLIST, INC., DBA RECOLORADO real estate listings held by brokers other than Colorado Clockwork Realty, Inc. are marked with the IDX Logo. This information is being provided for the consumers' personal, non-commercial use and may not be used for any other purpose. All information subject to change and should be independently verified.

Neighborhood & Commute
Source: Walkscore
Save
Ask
Tour
Hide
Share