Save
Ask
Tour
Hide
Share
$349,000
New Listing

Seville
13850 E Marina Drive 501
Aurora, CO 80014

For Sale|Condominium|Active
2
Beds
2
Total Baths
1
Full Bath
1
Partial Bath
1,344
SqFt
$260
/SqFt
1980
Built
Subdivision:
Heather Gardens
County:
Arapahoe

Due to the health concerns created by Coronavirus we are offering personal 1-1 online video walkthough tours where possible.
Call Now: 303-547-4561
Is this the listing for you? We can help make it yours.
303-547-4561
13850 E Marina Drive 50113850 E Marina Drive 50113850 E Marina Drive 50113850 E Marina Drive 501
Save
Ask
Tour
Hide
Share

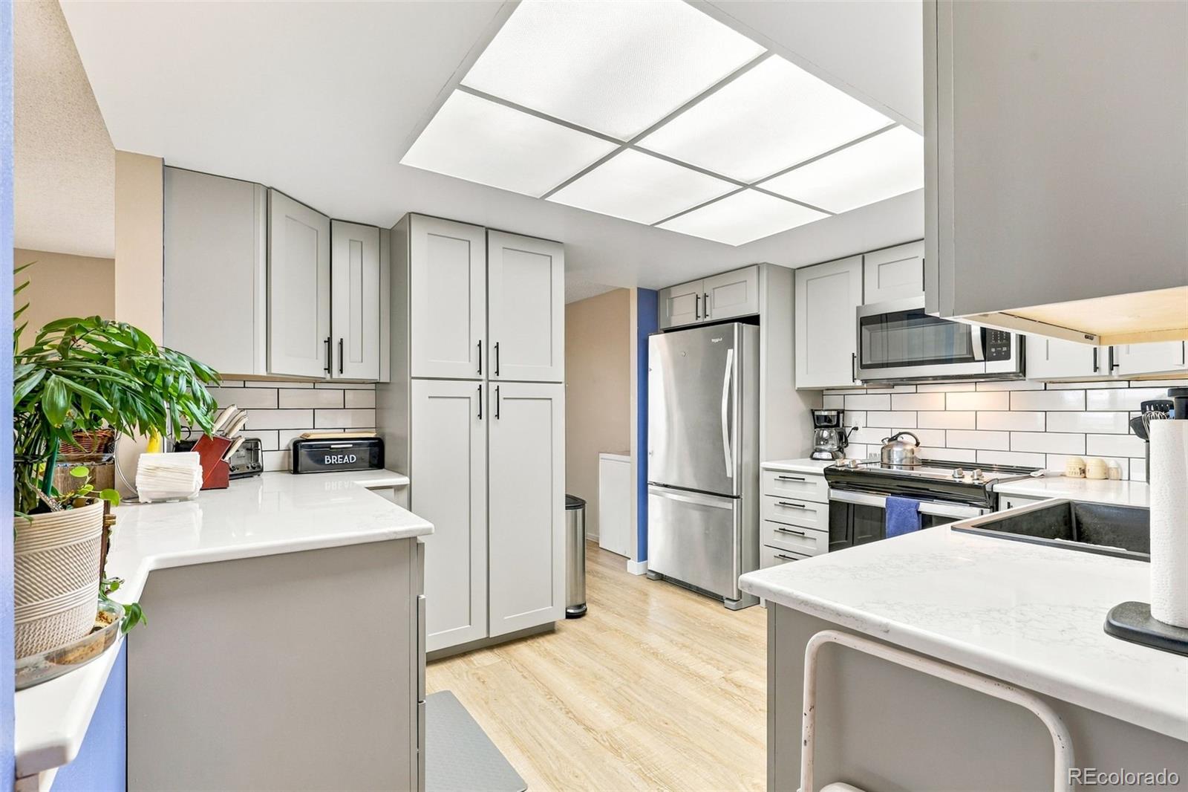
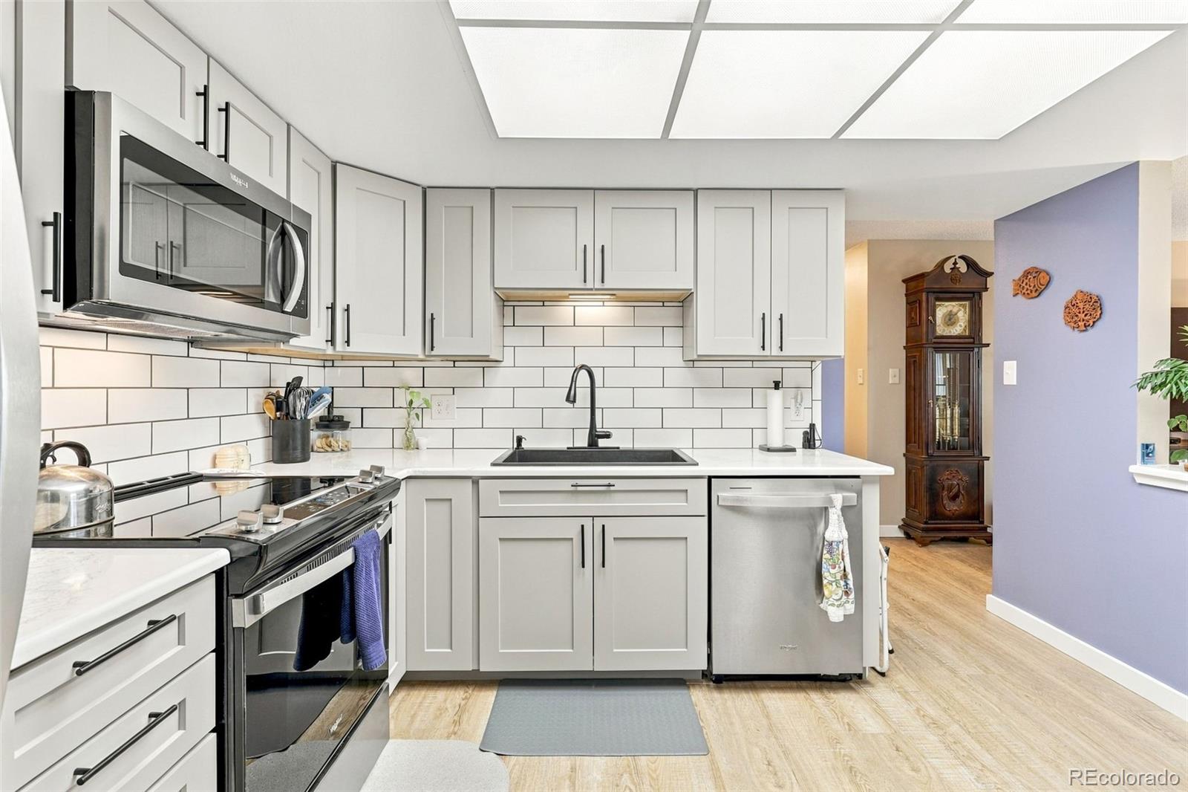
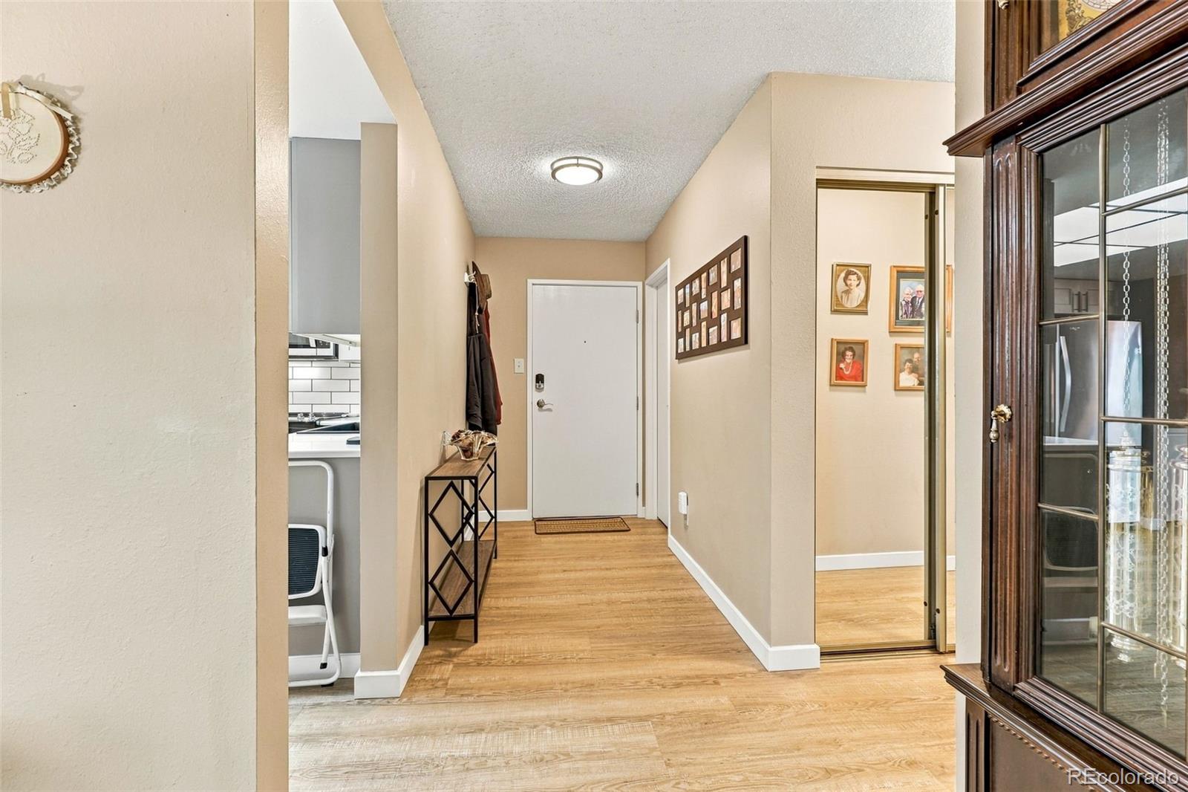
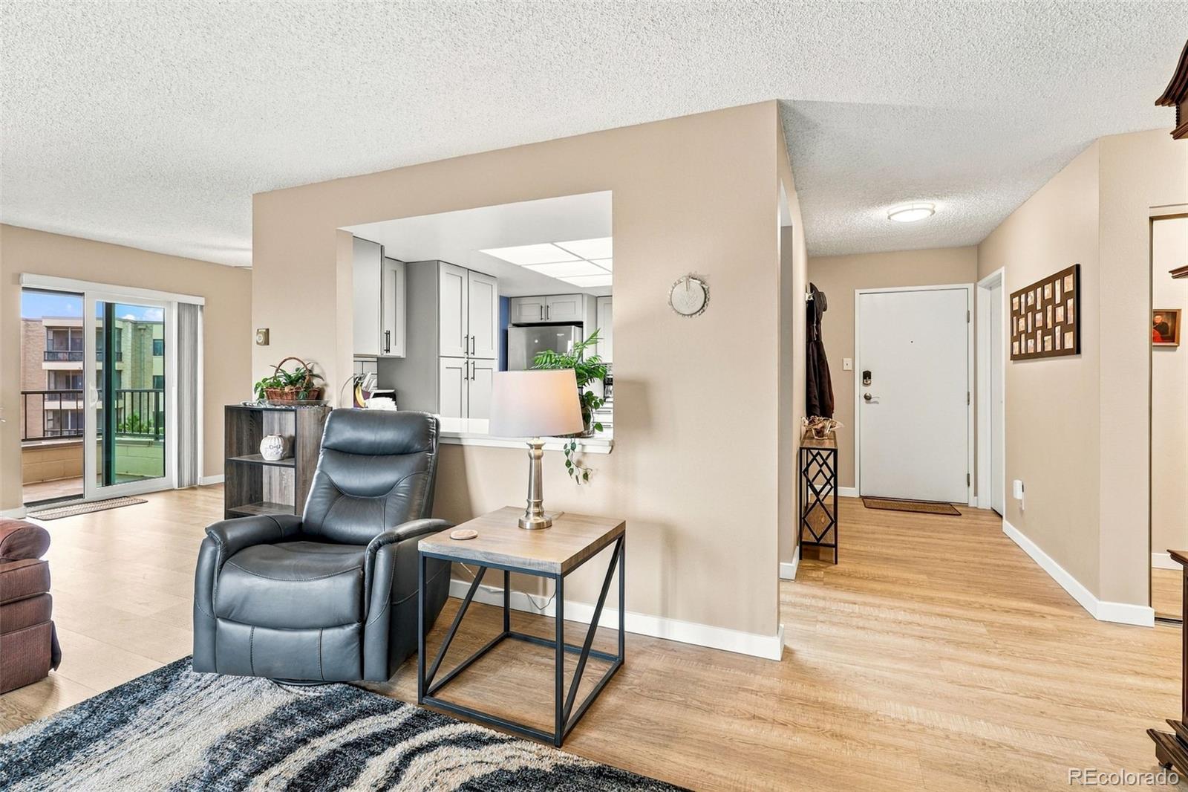
Welcome to this beautifully remodeled Heather Gardens condo, where modern style meets comfortable, maintenance-free living! This stunning 2-bedroom, 2-bath home showcases a fresh, contemporary design with sleek gray cabinetry, soft-close drawers, stainless steel appliances, elegant subway tile backsplash, quartz countertops, matte black hardware. Gorgeous Luxury Vinyl Plank flooring flows seamlessly throughout the living spaces. The formal dining area provides the perfect setting for entertaining, while two lanais offer wonderful spaces to relax and enjoy the scenery. Take in beautiful mountain views and watch local wildlife from the comfort of your own home! New windows and doors add to the appeal, while updated bathroom vanities bring a modern touch to both baths. The spacious primary suite features a walk-in closet and a beautifully updated en-suite bathroom with a walk-in shower. Enjoy the convenience of an in-unit washer and dryer, deeded under-building parking, and the added peace of mind of a secure building. Enjoy the exceptional lifestyle offered by Heather Gardens, a vibrant 55+ active adult community with an impressive array of amenities and activities. Residents can take advantage of the on-site golf course, indoor year-round pool, seasonal outdoor pool, hot tub, sauna, fitness center, billiards, woodshop, library, clubs, classes, social events, and community auditorium entertainment. The on-site Rendezvous Restaurant adds even more convenience. Seville amenities provide additional opportunities with their own outdoor pool, hot tub and tennis/pickleball courts located steps from your new building. Don't forget the community pond filled with friendly Koi fish! This beautifully updated home offers the perfect combination of modern finishes, scenic views, and an active adult lifestyle. Come see all that Heather Gardens has to offer!

Save
Ask
Tour
Hide
Share
Listing Snapshot
Price 
$349,000
Days On Site 
0 Days
Bedrooms 
2
Inside Area (SqFt) 
1,344 sqft
Total Baths 
2
Full Baths 
1
Partial Baths 
1
Lot Size 
N/A
Year Built 
1980
MLS® Number 
6275207
Status 
Active
Property Tax 
$2,658
HOA/Condo/Coop Fees 
$756.83 monthly
Sq Ft Source 
Public Records
Friends & Family
Recent Activity
2 hours agoListing updated with changes from the MLS®
6 hours agoListing first seen on site
General Features
Levels 
One
Parking 
Lighted
Parking Spaces 
1
Pets 
Cats OKDogs OKYes
Property Condition 
Updated/Remodeled
Property Sub Type 
Condominium
Security 
24 Hour SecurityCarbon Monoxide Detector(s)Smoke Detector(s)
Sewer 
Public Sewer
SqFt Above 
1344
SqFt Total 
1344
Style 
Urban Contemporary
Utilities 
Cable AvailableElectricity AvailablePhone Available
Water Source 
Public
Zoning 
Residential
Interior Features
Appliances 
DishwasherDryerMicrowaveOvenRangeRefrigeratorWasher
Electric 
220 Volts
Flooring 
CarpetTileVinyl
Furnished 
Unfurnished
Heating 
BaseboardHot Water
Interior 
Walk-In Closet(s)
Laundry Features 
In Unit
Main Level Bedrooms 
2
Window Features 
Double Pane Windows
Bathroom Full 
Level - MainDescription - Remodeled hall bath is perfect for guests!
Bathroom Three Quarter 
Level - MainDescription - Tastefully remodeled en-suite with walk in shower
Bedroom 
Dimensions - 11.7 x 17.6Level - MainDescription - Large enough for king bed! Walk in closet and remodeled en-suite bathroom!
Dining Room 
Dimensions - 8.1 x 12Level - MainDescription - Formal space right off the kitchen
Kitchen 
Dimensions - 11.9 x 14Level - MainDescription - Completely remodeled!
Living Room 
Dimensions - 24 x 14Level - MainDescription - Oversized with LVP flooring throughout. Amazing views!
Utility Room 
Level - MainDescription - Full sized in unit washer/dryer
Save
Ask
Tour
Hide
Share
Exterior Features
Construction Details 
BlockConcrete
Exterior 
Balcony
Patio And Porch 
Covered
Road Frontage 
Private Road
Roof 
Membrane
View 
MeadowMountain(s)
Waterview 
MeadowMountain(s)
Windows/Doors 
Double Pane Windows
Community Features
Association Amenities 
ClubhouseCoin LaundryFitness CenterGolf CoursePond SeasonalPoolSaunaSecuritySpa/Hot TubTennis Court(s)
Association Fee 
$736.0
Association Fee Frequency 
Monthly
Additional Association Fee 
$250.0
Additional Association Fee Frequency 
Annually
School District 
Adams-Arapahoe 28J
Senior Community 
Yes
Financing Terms Available 
1031 ExchangeCashConventionalFHAVA Loan
Building Access 
Corridor Access
Roads 
Paved
Schools
School District
Adams-Arapahoe 28J
Elementary School
Yale
Middle School
Aurora Hills
High School
Gateway
Listing courtesy of Heather Gardens Brokers [email protected]


The content relating to real estate for sale in this Web site comes in part from the Internet Data eXchange ("IDX") program of METROLIST, INC., DBA RECOLORADO real estate listings held by brokers other than Heather Gardens Brokers are marked with the IDX Logo. This information is being provided for the consumers' personal, non-commercial use and may not be used for any other purpose. All information subject to change and should be independently verified.

Neighborhood & Commute
Source: Walkscore
Save
Ask
Tour
Hide
Share