Save
Ask
Tour
Hide
Share
$625,000
New Listing

593 Columbia Street
Johnstown, CO 80534

For Sale|Single Family Residence|Active
5
Beds
4
Total Baths
4
Full Baths
2,927
SqFt
$214
/SqFt
2022
Built
Subdivision:
JOHNSTOWN FARMS FG NO. 3 AMD NO. 1
County:
Weld

Due to the health concerns created by Coronavirus we are offering personal 1-1 online video walkthough tours where possible.
Call Now: 303-547-4561
Is this the listing for you? We can help make it yours.
303-547-4561
593 Columbia Street593 Columbia Street593 Columbia Street593 Columbia Street
Save
Ask
Tour
Hide
Share

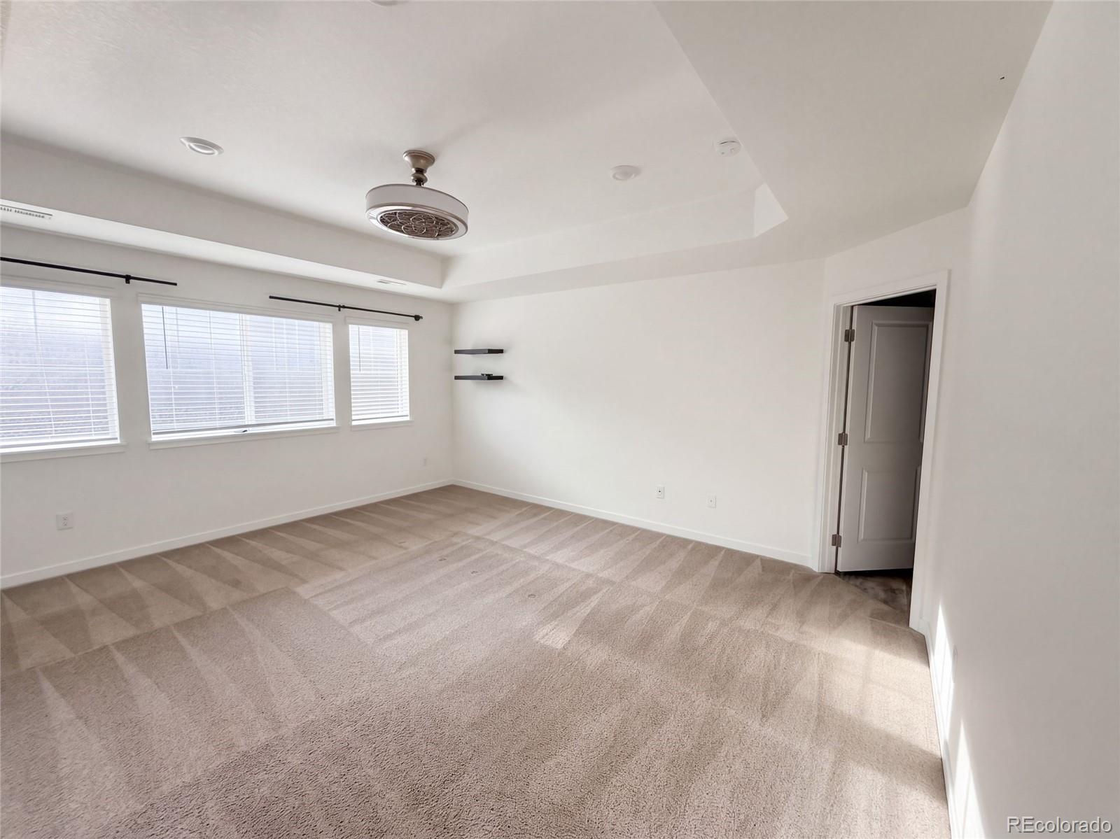
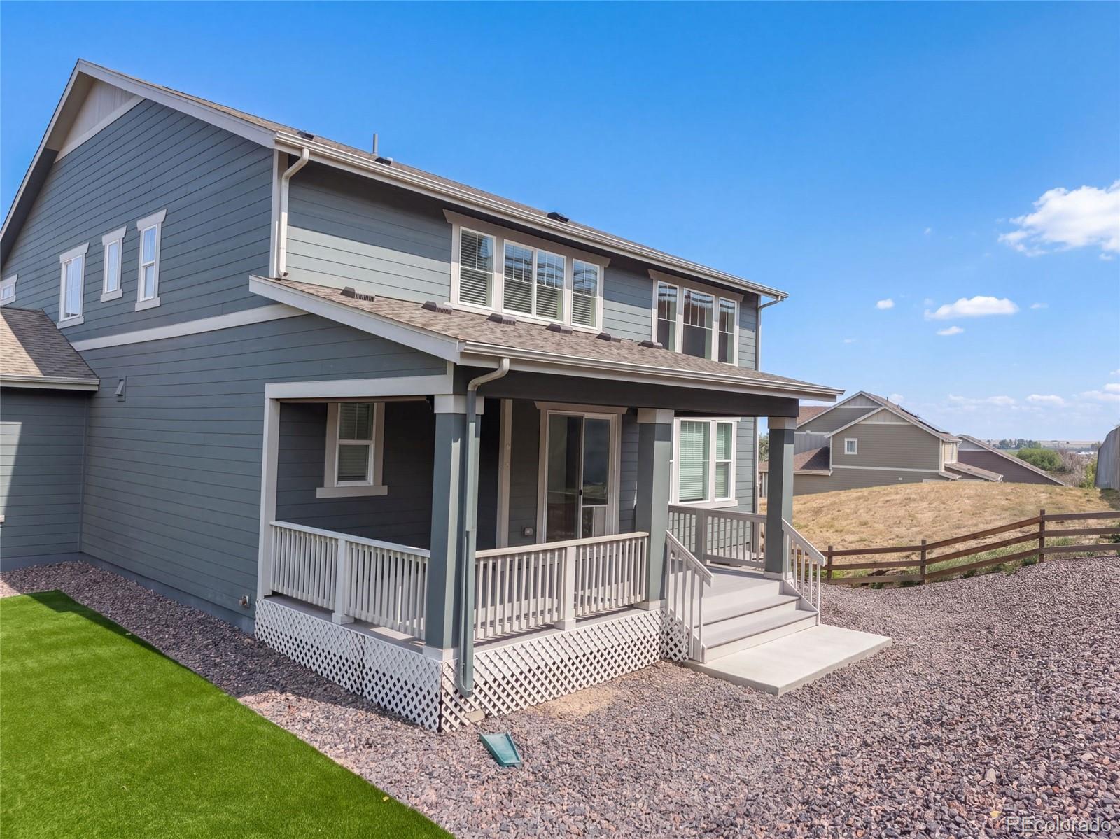
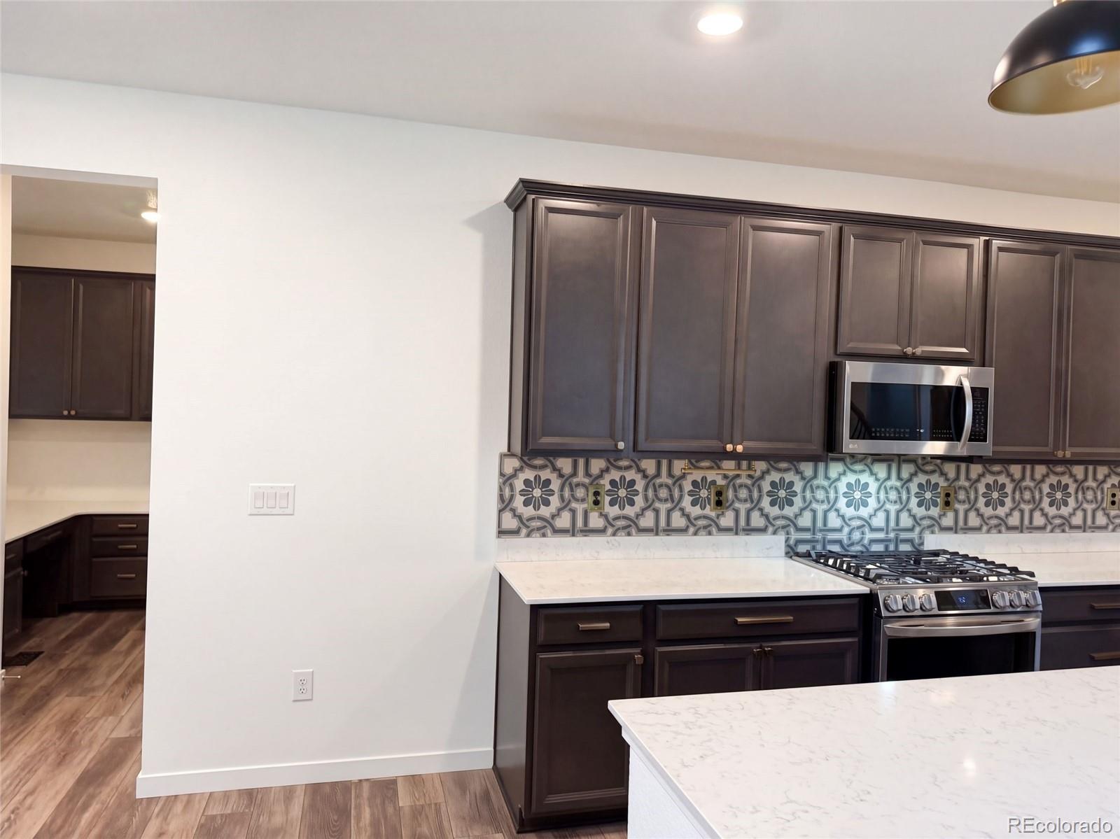
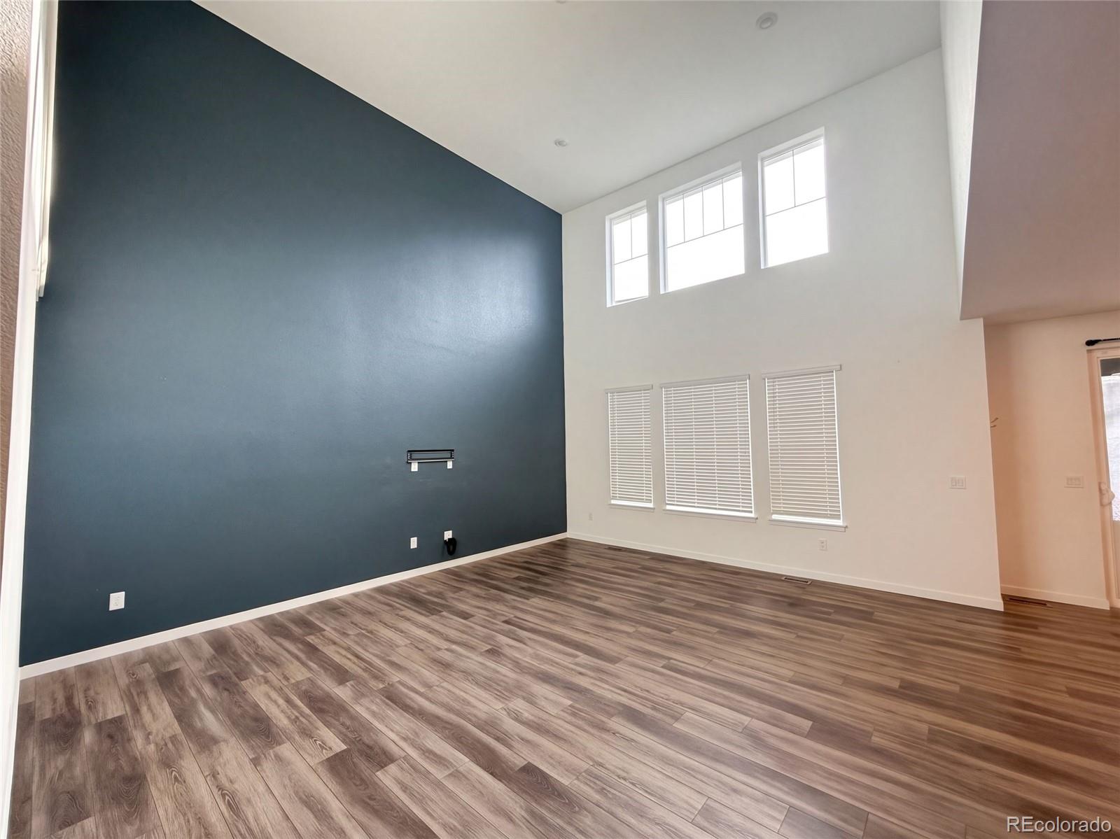
593 Columbia St pairs dramatic two-story living space with thoughtful storage and room to expand. The open main level centers on a generous kitchen island beneath statement pendants, flowing into a soaring living area with a bold accent wall and abundant windows. A built-in pantry and drop zone add everyday organization, while the primary suite features a tray ceiling, dual-sink vanity, walk-in shower, and roomy closet. Additional bedrooms provide flexible space across the upper level. Outside, a broad covered rear deck creates an inviting extension of the living area. A three-car garage adds substantial parking and storage, and the expansive unfinished basement provides plentiful space for future plans. Included 100-Day Home Warranty with buyer activation

Save
Ask
Tour
Hide
Share
Listing Snapshot
Price 
$625,000
Days On Site 
0 Days
Bedrooms 
5
Inside Area (SqFt) 
2,927 sqft
Total Baths 
4
Full Baths 
4
Partial Baths 
N/A
Lot Size 
0.2 Acres
Year Built 
2022
MLS® Number 
6288321
Status 
Active
Property Tax 
$5,616
HOA/Condo/Coop Fees 
$50 monthly
Sq Ft Source 
Public Records
Friends & Family
Recent Activity
5 hours agoListing updated with changes from the MLS®
5 hours agoListing first seen on site
General Features
Acres 
0.2
Attached Garage 
Yes
Garage 
Yes
Garage Spaces 
4
Levels 
Two
Parking 
Attached
Parking Spaces 
4
Property Sub Type 
Single Family Residence
Sewer 
Public Sewer
SqFt Above 
2927
SqFt Total 
4200
Utilities 
Electricity AvailableNatural Gas Available
Interior Features
Appliances 
MicrowaveOven
Basement 
Unfinished
Cooling 
Central Air
Flooring 
CarpetVinyl
Heating 
Forced AirNatural Gas
Interior 
Kitchen Island
Main Level Bedrooms 
1
Bathroom Full 
Level - Upper
Bedroom 
Level - Main
Kitchen 
Living Room 
Save
Ask
Tour
Hide
Share
Exterior Features
Construction Details 
OtherVinyl Siding
Roof 
CompositionSpanish Tile
Community Features
Association Fee 
$50.0
Association Fee Frequency 
Monthly
School District 
Academy 20
Financing Terms Available 
CashConventionalVA Loan
Schools
School District
Academy 20
Elementary School
Pioneer
Middle School
Challenger
High School
Air Academy
Listing courtesy of Opendoor Brokerage LLC [email protected]


The content relating to real estate for sale in this Web site comes in part from the Internet Data eXchange ("IDX") program of METROLIST, INC., DBA RECOLORADO real estate listings held by brokers other than Opendoor Brokerage LLC are marked with the IDX Logo. This information is being provided for the consumers' personal, non-commercial use and may not be used for any other purpose. All information subject to change and should be independently verified.

Neighborhood & Commute
Source: Walkscore
Save
Ask
Tour
Hide
Share